+++expanded and fully renovated Takoma Park home is in pristine move in condition++ featuring high end finishes and a spacious floor plan++3 finished levels/ approx. 4,656 sq ft++front entrance foyer with granite flooring with beautiful mosaic medallion inlay+++ entrance foyer also features a gorgeous crystal raindrop chandelier (one of several custom chandeliers and lighting fixtures throughout the house)++spacious open concept family and dining room areas++ gourmet kitchen with center island gas cooktop and high end appliances including 2 under cabinet wine and beverage refrigerators++main level also features private study/ office / powder room/ laundry room and 2 gas fireplace +++lovely hardwood floors throughout++4 spacious bedrooms and 3 full baths up++expansive master suite features 2 walk in closets with custom built in storage space++great master bath with high end fixtures throughout (sep spa shower and jacuzzi tub++finished lower level features potential rental unit with sep entr and kitchenette/ full bath and laundry+++driveway accommodates 2 cars plus a single garage with EVO electric car plug charger+++fenced yard with private rear patio+++great value+++immediate occupancy+++
Sold for $1,143,000
$1,143,000
6512 4th Ave, Takoma Park, MD 20912
5beds
4,112sqft
Single Family Residence
Built in 1929
6,915 Square Feet Lot
$1,146,200 Zestimate®
$278/sqft
$5,256 Estimated rent
Home value
$1,146,200
$1.05M - $1.25M
$5,256/mo
Zestimate® history
Owner options
List your home for rent
$5,256/mo
Rent Zestimate®
Find your next renter with Zillow Rental Manager. Plus, with online applications, you can quickly screen prospective tenants – for free.
$5,256/mo
Rent Zestimate®
Refinance and save
$6,954/mo
Est. payment
Refinancing to a lower rate could help reduce your monthly payments and save thousands over the life of the loan.
$6,954/mo
Est. payment
Explore your selling options
Work with a Zillow partner agent
Leverage their expertise and Zillow's premium Showcase listings to get your home seen by more buyers.
Get startedList with your own agent
Get your home in front of millions of buyers by listing it on Zillow.
Learn how to do itSell it yourself
Take full control of how buyers see your home on Zillow by listing For Sale by Owner (FSBO).
List your homeWhat's special
High end finishesFenced yardBeautiful mosaic medallion inlayGorgeous crystal raindrop chandelierPrivate rear patioPowder roomLovely hardwood floors throughout
Zillow last checked:
Listing updated:
Listed by:
Trip Holbrook 301-404-4321,
RE/MAX Realty Services
Bought with:
Alexandra Ryan, 670018
EXP Realty, LLC
Source: Bright MLS,MLS#: MDMC2220664
Facts & features
Interior
Bedrooms & bathrooms
- Bedrooms: 5
- Bathrooms: 5
- Full bathrooms: 4
- 1/2 bathrooms: 1
- Main level bathrooms: 1
Rooms
- Room types: Living Room, Dining Room, Primary Bedroom, Sitting Room, Bedroom 2, Bedroom 3, Bedroom 4, Bedroom 5, Kitchen, Family Room, Basement, Foyer, Laundry, Office, Storage Room, Utility Room
Primary bedroom
- Level: Upper
Bedroom 2
- Level: Upper
Bedroom 3
- Level: Upper
Bedroom 4
- Level: Upper
Bedroom 5
- Level: Lower
Basement
- Level: Lower
Dining room
- Level: Main
Family room
- Level: Main
Foyer
- Level: Main
Kitchen
- Level: Main
Kitchen
- Level: Lower
Laundry
- Level: Main
Laundry
- Level: Lower
Living room
- Level: Main
Living room
- Level: Lower
Office
- Level: Main
Sitting room
- Level: Main
Sitting room
- Level: Upper
Storage room
- Level: Lower
Utility room
- Level: Main
Utility room
- Level: Lower
Heating
- Central, Electric, Natural Gas
Cooling
- Central Air, Electric
Appliances
- Included: Microwave, Cooktop, Dishwasher, Disposal, Dryer, ENERGY STAR Qualified Washer, ENERGY STAR Qualified Dishwasher, ENERGY STAR Qualified Refrigerator, Exhaust Fan, Extra Refrigerator/Freezer, Oven/Range - Electric, Oven, Oven/Range - Gas, Range Hood, Refrigerator, Stainless Steel Appliance(s), Washer, Water Heater, Gas Water Heater
- Laundry: In Basement, Main Level, Laundry Room
Features
- Attic, Butlers Pantry, Ceiling Fan(s), Combination Kitchen/Dining, Crown Molding, Dining Area, Open Floorplan, Formal/Separate Dining Room, Kitchen - Gourmet, Kitchen Island, Pantry, Store/Office, Upgraded Countertops, Walk-In Closet(s), 9'+ Ceilings, Dry Wall, Paneled Walls
- Flooring: Bamboo, Ceramic Tile, Hardwood, Heavy Duty, Wood
- Doors: Six Panel
- Windows: Double Pane Windows
- Basement: Full,Finished,Side Entrance,Garage Access,Walk-Out Access
- Number of fireplaces: 2
- Fireplace features: Glass Doors, Gas/Propane, Insert
Interior area
- Total structure area: 4,456
- Total interior livable area: 4,112 sqft
- Finished area above ground: 3,512
- Finished area below ground: 600
Property
Parking
- Total spaces: 3
- Parking features: Basement, Built In, Covered, Garage Faces Front, Inside Entrance, Concrete, Attached, Driveway, Off Street
- Attached garage spaces: 1
- Uncovered spaces: 2
Accessibility
- Accessibility features: 2+ Access Exits, Accessible Doors, Accessible Hallway(s), >84" Garage Door
Features
- Levels: Three
- Stories: 3
- Patio & porch: Deck, Porch
- Pool features: None
- Fencing: Full,Board,Wood
Lot
- Size: 6,915 Square Feet
- Features: Front Yard, Landscaped, Level, Rear Yard
Details
- Additional structures: Above Grade, Below Grade
- Parcel number: 161303166562
- Zoning: R60
- Special conditions: Standard
Construction
Type & style
- Home type: SingleFamily
- Architectural style: Traditional
- Property subtype: Single Family Residence
Materials
- Batts Insulation, Block, Cement Siding, CPVC/PVC, Fiber Cement, Frame, Masonry, Mixed Plumbing, Stucco
- Foundation: Block, Concrete Perimeter, Crawl Space, Slab
- Roof: Architectural Shingle
Condition
- Excellent
- New construction: No
- Year built: 1929
Utilities & green energy
- Sewer: Public Sewer
- Water: Public
Community & HOA
Community
- Security: Fire Sprinkler System
- Subdivision: Takoma Park
HOA
- Has HOA: No
Location
- Region: Takoma Park
- Municipality: City of Takoma Park
Financial & listing details
- Price per square foot: $278/sqft
- Tax assessed value: $1,251,600
- Annual tax amount: $19,866
- Date on market: 3/14/2026
- Listing agreement: Exclusive Right To Sell
- Listing terms: Cash,Conventional
- Ownership: Fee Simple
Price history
| Date | Event | Price |
|---|---|---|
| 5/15/2026 | Sold | $1,143,000-4.8%$278/sqft |
Source:  Bright MLS #MDMC2220664 Report a problem Bright MLS #MDMC2220664 Report a problem | ||
| 4/28/2026 | Listing removed | $1,200,000$292/sqft |
Source: Bright MLS #MDMC2220664 Report a problem | ||
| 4/13/2026 | Contingent | $1,200,000$292/sqft |
Source: Bright MLS #MDMC2220664 Report a problem | ||
| 3/31/2026 | Price change | $1,200,000-5.9%$292/sqft |
Source: Bright MLS #MDMC2220664 Report a problem | ||
| 3/14/2026 | Listed for sale | $1,275,000-1.8%$310/sqft |
Source: Bright MLS #MDMC2220664 Report a problem | ||
| 11/21/2024 | Listing removed | $1,299,000$316/sqft |
Source: Bright MLS #MDMC2150408 Report a problem | ||
| 11/7/2024 | Price change | $1,299,000-3.8%$316/sqft |
Source: Bright MLS #MDMC2150408 Report a problem | ||
| 10/17/2024 | Listed for sale | $1,350,000$328/sqft |
Source: Bright MLS #MDMC2150408 Report a problem | ||
| 9/20/2024 | Listing removed | $1,350,000$328/sqft |
Source: Bright MLS #MDMC2146156 Report a problem | ||
| 9/16/2024 | Price change | $1,350,000-9.9%$328/sqft |
Source: Bright MLS #MDMC2146156 Report a problem | ||
| 8/30/2024 | Listed for sale | $1,499,000+212.3%$365/sqft |
Source: Bright MLS #MDMC2146156 Report a problem | ||
| 1/1/2015 | Sold | $480,000-19.3%$117/sqft |
Source:  Long & Foster Broker Feed #1003322216_100 Report a problem Long & Foster Broker Feed #1003322216_100 Report a problem | ||
| 8/14/2013 | Listing removed | $595,000$145/sqft |
Source: Long & Foster Real Estate #MC7998060 Report a problem | ||
| 6/20/2013 | Listed for sale | $595,000-8.3%$145/sqft |
Source: Long & Foster Real Estate #MC7998060 Report a problem | ||
| 2/1/2013 | Listing removed | $649,000$158/sqft |
Source: Long & Foster Real Estate #MC7998060 Report a problem | ||
| 1/26/2013 | Listed for sale | $649,000-7.2%$158/sqft |
Source: Long & Foster Real Estate #MC7998060 Report a problem | ||
| 9/21/2012 | Listing removed | $699,000$170/sqft |
Source: Long & Foster Real Estate #MC7834016 Report a problem | ||
| 8/15/2012 | Price change | $699,000-3.6%$170/sqft |
Source: Long & Foster Real Estate #MC7834016 Report a problem | ||
| 8/11/2012 | Listed for sale | $725,000+1015.4%$176/sqft |
Source: Long & Foster Real Estate #MC7834016 Report a problem | ||
| 8/18/2011 | Sold | $65,000-63.9%$16/sqft |
Source: Public Record Report a problem | ||
| 2/24/2004 | Sold | $180,000+125%$44/sqft |
Source: Public Record Report a problem | ||
| 2/10/1999 | Sold | $80,000$19/sqft |
Source: Public Record Report a problem | ||
Public tax history
| Year | Property taxes | Tax assessment |
|---|---|---|
| 2025 | $19,866 -6.8% | $1,128,400 -9.8% |
| 2024 | $21,320 +12.5% | $1,251,600 +12.5% |
| 2023 | $18,956 +18.6% | $1,112,167 +14.3% |
| 2022 | $15,984 +16.8% | $972,733 +16.7% |
| 2021 | $13,684 0% | $833,300 |
| 2020 | $13,690 -1.2% | $833,300 -1.2% |
| 2019 | $13,855 +0.5% | $843,600 |
| 2018 | $13,783 +3.5% | $843,600 +5.6% |
| 2017 | $13,320 | $798,933 +5.9% |
| 2016 | -- | $754,267 +6.3% |
| 2015 | -- | $709,600 |
| 2014 | -- | $709,600 |
| 2013 | -- | $709,600 -2.8% |
| 2012 | -- | $729,700 |
| 2011 | -- | $729,700 |
| 2010 | -- | $729,700 +140% |
| 2009 | -- | $304,000 +23.4% |
| 2008 | -- | $246,302 +30.6% |
| 2007 | -- | $188,606 -34.5% |
| 2006 | -- | $287,950 +13.3% |
| 2005 | -- | $254,256 +15.3% |
| 2004 | -- | $220,563 +18% |
| 2003 | -- | $186,870 +12% |
| 2002 | -- | $166,832 |
| 2001 | -- | $166,832 |
Find assessor info on the county website
Neighborhood: 20912
Nearby homes
- $884,000-- bd3 ba1.8k sqft6514 4th Ave, Takoma Park, MD 20912Off Market
- $866,9004 bd4 ba1.8k sqft6510 4th Ave, Takoma Park, MD 20912Off Market
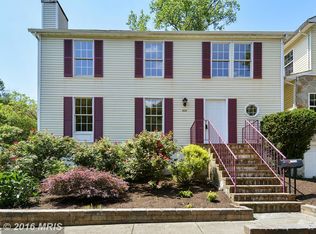
- $540,200-- bd1 ba774 sqft6506 4th Ave, Takoma Park, MD 20912Off Market
- $852,8003 bd4 ba2.3k sqft6504 4th Ave, Takoma Park, MD 20912Off Market
- $760,4003 bd3 ba1.5k sqft6614 Poplar Ave, Takoma Park, MD 20912Off Market
- $1,021,7006 bd4 ba2.7k sqft6618 Poplar Ave, Takoma Park, MD 20912Off Market
- $1,225,0005 bd4 ba2.5k sqft6616 Poplar Ave, Takoma Park, MD 20912Sold
- $686,700-- bd3 ba1.1k sqft317 Circle Ave, Takoma Park, MD 20912Off Market
Nearby schools
GreatSchools rating
- 7/10Piney Branch Elementary SchoolGrades: 3-5Distance: 0.9 mi
- 8/10Takoma Park Middle SchoolGrades: 6-8Distance: 1.2 mi
- 7/10Montgomery Blair High SchoolGrades: 9-12Distance: 3.2 mi
Schools provided by the listing agent
- High: Montgomery Blair
- District: Montgomery County Public Schools
Source: Bright MLS. This data may not be complete. We recommend contacting the local school district to confirm school assignments for this home.
Get a cash offer in 3 minutes
Find out how much your home could sell for in as little as 3 minutes with a no-obligation cash offer.
Estimated market value
$1,146,200
Get a cash offer in 3 minutes
Find out how much your home could sell for in as little as 3 minutes with a no-obligation cash offer.
Estimated market value
$1,146,200
- Maryland
- Montgomery County
- Takoma Park
- 20912
- 6512 4th Ave
Nearby cities
Nearby zip codes
Other Takoma Park Topics
