Skip main navigation
Sold for $400,000
  • $400,000

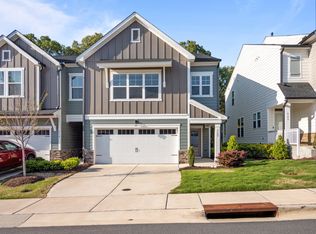
    6512 Amber Springs Dr, Durham, NC 27713

    3beds
    1,912sqft
    Townhouse, Residential
    Built in 2022
    2,178 Square Feet Lot
    $400,000 Zestimate®
    $209/sqft
    $2,225 Estimated rent

    Home value

    $400,000

    $380,000 - $420,000

    $2,225/mo

    Zestimate® history
    Loading
    Loading...

    Owner options

    List your home for rent

    $2,225/mo

    Rent Zestimate®

    Find your next renter with Zillow Rental Manager. Plus, with online applications, you can quickly screen prospective tenants – for free.

    Learn more

    $2,225/mo

    Rent Zestimate®

    Refinance and save

    $2,570/mo

    Est. payment

    Refinancing to a lower rate could help reduce your monthly payments and save thousands over the life of the loan.

    See today's rates

    $2,570/mo

    Est. payment

    Explore your selling options

    Work with a Zillow partner agent

    Leverage their expertise and Zillow's premium Showcase listings to get your home seen by more buyers.

    Get started

    List with your own agent

    Get your home in front of millions of buyers by listing it on Zillow.

    Learn how to do it

    Sell it yourself

    Take full control of how buyers see your home on Zillow by listing For Sale by Owner (FSBO).

    List your home

    What's special

    Sleek quartz countertopsBlackout shadesSmart home technologyVersatile loftCovered private back patioCustom garage storageOpen floorplan townhome
    Welcome to this open floorplan townhome with smart home technology, fiber internet, EV charging capabilities, and modern upgrades. Perfect for Duke, UNC or Wake Med residents, fellows or students. Easy commute to RTP and RDU Airport. The light-filled open-concept living area is great for entertaining. The designer kitchen is the heart of the home, featuring sleek quartz countertops, a classic tile backsplash, ENERGY STAR appliances, convenient pantry, coffee bar and oversized center island. Step out onto the covered private back patio with a wooded buffer filled with wisteria blooms in spring. Upstairs a versatile loft offers the perfect flex space for a home office, media room, or play area, along with three bedrooms and a convenient laundry room. The primary suite is a true escape, highlighted by a tray ceiling, a spa-like bath with a remarkable oversized tiled shower, dual vanities, water closet, and expansive walk-in closet. Blackout shades provide restful comfort while still allowing you to enjoy the wall of windows when desired. Thoughtful extras set this home apart: custom garage storage, appliances including refrigerator, Smart Enabled washer/dryer, lighting, security cameras, doorbell, and keyless entry. An electric car charger is already in place and negotiable, as is most furniture. All of this in an unbeatable location near Southpoint Mall, making work, shopping, dining, and travel incredibly convenient.

    Zillow last checked:

    Listing updated:

    Listed by:

    Adam Lindsay 919-516-3000,

    RE/MAX EXECUTIVE,

    Deb McCutcheon 919-971-2900,

    RE/MAX EXECUTIVE

    Bought with:

    Brette Davis, 295798

    Davis & Main Real Estate

    Source: Doorify MLS,MLS#: 10168429MLS Logo

    Facts & features

    Interior

    Bedrooms & bathrooms
    • Bedrooms: 3
    • Bathrooms: 3
    • Full bathrooms: 2
    • 1/2 bathrooms: 1
    Heating
    • Forced Air, Natural Gas
    Cooling
    • Ceiling Fan(s), Central Air, Electric
    Appliances
    • Included: Dishwasher, Dryer, ENERGY STAR Qualified Appliances, Gas Range, Gas Water Heater, Microwave, Range, Refrigerator, Stainless Steel Appliance(s), Washer
    • Laundry: Laundry Room, Upper Level
    Features
    • Bathtub/Shower Combination, Double Vanity, High Ceilings, High Speed Internet, Kitchen Island, Living/Dining Room Combination, Open Floorplan, Pantry, Quartz Counters, Recessed Lighting, Smooth Ceilings, Tray Ceiling(s), Walk-In Closet(s), Walk-In Shower
    • Flooring: Carpet, Vinyl, Tile
    • Has fireplace: No
    • Common walls with other units/homes: 2+ Common Walls, No One Above, No One Below
    Interior area
    • Total structure area: 1,912
    • Total interior livable area: 1,912 sqft
    • Finished area above ground: 1,912
    • Finished area below ground: 0

    Property

    Parking
    • Total spaces: 4
    • Parking features: Attached, Driveway, Electric Vehicle Charging Station(s), Garage, Garage Door Opener, Kitchen Level
    • Attached garage spaces: 2
    • Uncovered spaces: 2
    Features
    • Levels: Two
    • Stories: 2
    • Patio & porch: Covered, Patio, Porch
    • Exterior features: Rain Gutters, Smart Camera(s)/Recording, Smart Lock(s)
    • Has view: Yes
    • View description: Trees/Woods
    Lot
    • Size: 2,178 sqft
    Details
    • Parcel number: 0728454492
    • Zoning: R-20
    • Special conditions: Standard

    Construction

    Type & style
    • Home type: Townhouse
    • Architectural style: Craftsman, Transitional
    • Property subtype: Townhouse, Residential
    • Attached to another structure: Yes
    Materials
    • Fiber Cement
    • Foundation: Slab
    • Roof: Shingle
    Condition
    • New construction: No
    • Year built: 2022
    Details
    • Builder name: David Weekley Homes

    Utilities & green energy

    • Sewer: Public Sewer
    • Water: Public
    • Utilities for property: Electricity Connected, Natural Gas Connected, Water Connected

    Community & neighborhood

    Location
    • Region: Durham
    • Subdivision: Providence at Southpoint

    HOA & financial

    HOA
    • Has HOA: Yes
    • HOA fee: $169 monthly
    • Amenities included: Maintenance Grounds, Maintenance Structure
    • Services included: Maintenance Grounds, Maintenance Structure, Road Maintenance, Snow Removal

    Price history

    DateEventPrice
    7/1/2026Sold$400,000$209/sqft
    Source: Doorify MLS #10168429 Report a problem
    6/8/2026Pending sale$400,000$209/sqft
    Source: Doorify MLS #10168429 Report a problem
    5/20/2026Listed for sale$400,000-8%$209/sqft
    Source: Doorify MLS #10168429 Report a problem
    5/13/2026Listing removed$435,000$228/sqft
    Source: Doorify MLS #10159917 Report a problem
    4/14/2026Listed for sale$435,000+1.2%$228/sqft
    Source: Doorify MLS #10159917 Report a problem
    10/17/2022Sold$429,900+1.2%$225/sqft
    Source: Doorify MLS #2452447 Report a problem
    9/12/2022Pending sale$425,000$222/sqft
    Source: Doorify MLS #2452447 Report a problem
    9/11/2022Price change$425,000-3.4%$222/sqft
    Source: Doorify MLS #2452447 Report a problem
    8/23/2022Price change$439,900-5.4%$230/sqft
    Source: Doorify MLS #2452447 Report a problem
    5/31/2022Listed for sale$464,900$243/sqft
    Source: Doorify MLS #2452447 Report a problem

    Public tax history

    YearProperty taxesTax assessment
    2025$4,549 -8.3%$458,891 +29.1%
    2024$4,959 +6.5%$355,527
    2023$4,657 +459.8%$355,527 +447%
    2022$832 +0.5%$65,000
    2021$828 $65,000

    Find assessor info on the county website

    Neighborhood: 27713

    Nearby schools

    GreatSchools rating
    Schools provided by the listing agent
    • Elementary: Durham - Lyons Farm Elementary School
    • Middle: Durham - Lowes Grove Middle
    • High: Durham - Hillside High

    Source: Doorify MLS. This data may not be complete. We recommend contacting the local school district to confirm school assignments for this home.

    Get a cash offer in 3 minutes
    Find out how much your home could sell for in as little as 3 minutes with a no-obligation cash offer.
    Estimated market value
    $400,000
    Get a cash offer in 3 minutes
    Find out how much your home could sell for in as little as 3 minutes with a no-obligation cash offer.
    Estimated market value
    $400,000