A charming haven perfect for any home-buyer or investor seeking a promising opportunity. This delightful 3-bedroom, 2-bathroom fenced home spans 1,092 sq. ft. and sits on a generous 7,480 sq. ft. lot on a cul-de-sac – no through traffic! Step inside to discover an inviting open floor plan that seamlessly blends living, dining, and kitchen spaces, ideal for everyday living and entertaining. The kitchen boasts new cabinets, quartz counters, and newer appliances, making storage and meal preparation a breeze. Tile floors are throughout with the exception of the primary bedroom which features laminate wood. The primary suite provides a renovated en-suite bathroom, while the additional bedrooms are versatile; they can be for guests, a home office, or a hobby room. The home is equipped with a one-car garage and has seen numerous updates in 2024, including a fully replaced roof (not a roof-over with all necessary plywood replaced), new central heat/air (2024), water heater (2024), and all water lines rerun (2024). The new gutters ensure efficient water drainage. The expansive backyard is your private oasis, offering plenty of space for outdoor gatherings, gardening, or even future expansions. The lot is large enough for adding an ADU (Accessory Dwelling Unit) to provide for a guest suite or potential for additional income. The new concrete patio is perfect for outdoor entertaining! Situated in a convenient neighborhood, this home is close to shopping, dining, schools, Tampa International Airport, and the Veterans Expressway, making your daily commute a breeze!
Sold for $365,000
$365,000
6512 AMUNDSON COURT, TAMPA, FL 33634
3beds
1,092sqft
Single Family Residence
Built in 1970
7,480 Square Feet Lot
$383,900 Zestimate®
$334/sqft
$2,108 Estimated rent
Home value
$383,900
$365,000 - $403,000
$2,108/mo
Zestimate® history
Owner options
List your home for rent
$2,108/mo
Rent Zestimate®
Find your next renter with Zillow Rental Manager. Plus, with online applications, you can quickly screen prospective tenants – for free.
$2,108/mo
Rent Zestimate®
Refinance and save
$2,510/mo
Est. payment
Refinancing to a lower rate could help reduce your monthly payments and save thousands over the life of the loan.
$2,510/mo
Est. payment
Explore your selling options
Work with a Zillow partner agent
Leverage their expertise and Zillow's premium Showcase listings to get your home seen by more buyers.
Get startedList with your own agent
Get your home in front of millions of buyers by listing it on Zillow.
Learn how to do itSell it yourself
Take full control of how buyers see your home on Zillow by listing For Sale by Owner (FSBO).
List your homeWhat's special
Zillow last checked:
Listing updated:
Listed by:
Yuri Howlett 813-839-3800,
SMITH & ASSOCIATES REAL ESTATE 813-839-3800
Bought with:
Rima Jbour, 3551044
CENTURY 21 ROSA LEON
Source: Stellar MLS,MLS#: T3546431 Originating MLS: Pinellas Suncoast
Originating MLS: Pinellas Suncoast
Facts & features
Interior
Bedrooms & bathrooms
- Bedrooms: 3
- Bathrooms: 2
- Full bathrooms: 2
Primary bedroom
- Features: Built-in Closet
- Level: First
- Dimensions: 11x12
Bedroom 2
- Features: Built-in Closet
- Level: First
- Dimensions: 9x8
Bedroom 3
- Features: Built-in Closet
- Level: First
- Dimensions: 11x12
Bathroom 1
- Level: First
- Dimensions: 5x8
Balcony porch lanai
- Level: First
- Dimensions: 19x17
Dining room
- Level: First
- Dimensions: 13x8
Kitchen
- Level: First
- Dimensions: 9x7
Living room
- Level: First
- Dimensions: 26x12
Heating
- Central
Cooling
- Central Air
Appliances
- Included: Range, Refrigerator
- Laundry: In Garage
Features
- Living Room/Dining Room Combo, Open Floorplan, Stone Counters
- Flooring: Tile
- Has fireplace: No
Interior area
- Total structure area: 1,424
- Total interior livable area: 1,092 sqft
Property
Parking
- Total spaces: 1
- Parking features: Garage - Attached
- Attached garage spaces: 1
Features
- Levels: One
- Stories: 1
- Exterior features: Sidewalk
Lot
- Size: 7,480 Square Feet
- Features: Cul-De-Sac, FloodZone, In County, Sidewalk, Street Dead-End
Details
- Parcel number: U3628170DO00000300014.0
- Zoning: RSC-9
- Special conditions: None
Construction
Type & style
- Home type: SingleFamily
- Property subtype: Single Family Residence
Materials
- Block
- Foundation: Slab
- Roof: Shingle
Condition
- New construction: No
- Year built: 1970
Utilities & green energy
- Sewer: Public Sewer
- Water: Public
- Utilities for property: BB/HS Internet Available, Electricity Connected, Sewer Connected, Water Connected
Community & HOA
Community
- Pet fee: $0 monthly
- Subdivision: TOWN'N COUNTRY PARK UNIT NO 29
HOA
- Has HOA: No
Location
- Region: Tampa
Financial & listing details
- Price per square foot: $334/sqft
- Tax assessed value: $273,636
- Annual tax amount: $3,470
- Date on market: 8/2/2024
- Cumulative days on market: 17 days
- Listing terms: Cash,Conventional,FHA,VA Loan
- Ownership: Fee Simple
- Total actual rent: 0
- Electric utility on property: Yes
- Road surface type: Paved
Price history
| Date | Event | Price |
|---|---|---|
| 9/18/2024 | Sold | $365,000$334/sqft |
Source:  Stellar MLS #T3546431 Report a problem Stellar MLS #T3546431 Report a problem | ||
| 8/20/2024 | Pending sale | $365,000$334/sqft |
Source: Stellar MLS #T3546431 Report a problem | ||
| 8/2/2024 | Listed for sale | $365,000$334/sqft |
Source: Stellar MLS #T3546431 Report a problem | ||
Public tax history
| Year | Property taxes | Tax assessment |
|---|---|---|
| 2025 | $5,608 +35.1% | $273,636 +47.7% |
| 2024 | $4,152 +19.6% | $185,237 +22.8% |
| 2023 | $3,470 +6.6% | $150,866 +10% |
| 2022 | $3,254 +13.7% | $137,151 +10% |
| 2021 | $2,861 +10% | $124,683 +10% |
| 2020 | $2,601 +12.7% | $113,348 +10% |
| 2019 | $2,308 | $103,044 -9.5% |
| 2018 | $2,308 +4.9% | $113,878 +19.7% |
| 2017 | $2,201 +11.5% | $95,139 +24.9% |
| 2016 | $1,974 +7.2% | $76,146 +10% |
| 2015 | $1,842 +19% | $69,224 +10% |
| 2014 | $1,547 | $62,931 +10% |
| 2013 | $1,547 +14.7% | $57,210 +10% |
| 2012 | $1,349 -13.3% | $52,009 -16.3% |
| 2011 | $1,557 -6.4% | $62,132 -8.5% |
| 2010 | $1,664 -3.4% | $67,882 -4.1% |
| 2009 | $1,723 -41% | $70,808 -45.6% |
| 2008 | $2,921 +1.9% | $130,090 +0.2% |
| 2007 | $2,867 +4.1% | $129,799 +13.6% |
| 2006 | $2,755 +6.6% | $114,224 +10.9% |
| 2005 | $2,585 | $103,014 +35.3% |
| 2004 | -- | $76,157 +7.9% |
| 2003 | -- | $70,594 +4.1% |
| 2002 | -- | $67,788 -3.6% |
| 2001 | -- | $70,342 +31% |
| 2000 | $1,521 | $53,678 |
Find assessor info on the county website
Neighborhood: Town 'n' Country
Nearby homes
- $405,8003 bd2 ba1.3k sqft6509 Runningwoods Dr, Tampa, FL 33634Off Market
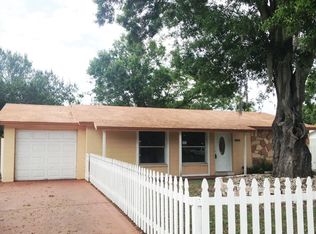
- $345,0003 bd1 ba1.1k sqft6511 Runningwoods Dr, Tampa, FL 33634Off Market
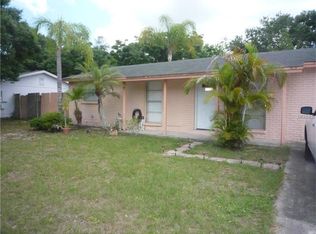
- $397,7002 bd2 ba1.2k sqft6513 Amundson Ct, Tampa, FL 33634Off Market
- $435,1004 bd2 ba1.6k sqft6508 Amundson Ct, Tampa, FL 33634Off Market

- $320,9002 bd1 ba1.4k sqft6507 Runningwoods Dr, Tampa, FL 33634Off Market
- $378,0003 bd1 ba1.5k sqft6513 Runningwoods Dr, Tampa, FL 33634Sold
- $380,7004 bd2 ba1k sqft6506 Amundson Ct, Tampa, FL 33634Off Market
- $417,4004 bd2 ba1.8k sqft6505 Runningwoods Dr, Tampa, FL 33634Off Market
Nearby schools
GreatSchools rating
- 5/10Morgan Woods Elementary SchoolGrades: PK-5Distance: 0.6 mi
- 3/10Webb Middle SchoolGrades: 6-8Distance: 0.7 mi
- 4/10Leto High SchoolGrades: 9-12Distance: 1.9 mi
Get a cash offer in 3 minutes
Find out how much your home could sell for in as little as 3 minutes with a no-obligation cash offer.
Estimated market value
$383,900
Get a cash offer in 3 minutes
Find out how much your home could sell for in as little as 3 minutes with a no-obligation cash offer.
Estimated market value
$383,900
- Florida
- Hillsborough County
- Tampa
- 33634
- Town 'n' Country
- 6512 AMUNDSON COURT
Nearby cities
Nearby neighborhoods
Nearby zip codes
Other Tampa Topics
