THE SEARCH STOPS HERE!!! SPECTACULAR one-of-a-kind custom-built brick home nestled on approx. 4 1/2 ACRES in highly sought-after Dublin Downs subdivision! In-law possibilities here!!! $10K BUYER CREDIT/DECORATING ALLOWANCE WITH PURCHASE! Gorgeous landscaped lot with irrigation system, beautiful Live Oak trees, expansive back deck perfect for entertaining (both covered and uncovered areas), private backyard setting, 3-car side-entry carport, extensive under-the house storage, expanded driveway with large turn-around pad for extra parking, and a detached 2-car carport/boat shelter. Recent udpates include classy new luxury vinyl plank flooring, new interior paint throughout, new ceiling texture, new ceiling fans, new fixtures and more! Dramatic entry offers a "WOW!" factor enhanced by a huge greatroom with a soaring cathedral ceiling, front and back floor-to-ceiling windows that bring the outside in, and a functional stone accent dividing storage closet between the living and dining areas. Spacious kitchen with breakfast bar (open to the greatroom), huge walk-in pantry/laundry room with whole-house fan, large hall bath with shower stall and garden tub featuring stone surround, split bedroom plan, two master suites, two separate offices, two upstairs loft get-aways (perfect for the kids!); and a huge game room/exercise gym/family room with built-in lighted glass door storage closets, a stainless wall sink (possible wet-bar!) and pull down stairs with an abundance of floored attic space. Won't last long! (The main level of the home is 3400 sq. ft., 2 upstairs heated and cooled bonus rooms comprise 708 sq. ft. totaling 4108 sq. ft.)
Sold for $715,000
$715,000
6512 Aqueduct Ct, Tallahassee, FL 32309
5beds
4,108sqft
Single Family Residence
Built in 1987
4.43 Acres Lot
$887,500 Zestimate®
$174/sqft
$4,315 Estimated rent
Home value
$887,500
$817,000 - $976,000
$4,315/mo
Zestimate® history
Owner options
List your home for rent
$4,315/mo
Rent Zestimate®
Find your next renter with Zillow Rental Manager. Plus, with online applications, you can quickly screen prospective tenants – for free.
$4,315/mo
Rent Zestimate®
Refinance and save
$4,858/mo
Est. payment
Refinancing to a lower rate could help reduce your monthly payments and save thousands over the life of the loan.
$4,858/mo
Est. payment
Explore your selling options
Work with a Zillow partner agent
Leverage their expertise and Zillow's premium Showcase listings to get your home seen by more buyers.
Get startedList with your own agent
Get your home in front of millions of buyers by listing it on Zillow.
Learn how to do itSell it yourself
Take full control of how buyers see your home on Zillow by listing For Sale by Owner (FSBO).
List your homeWhat's special
Zillow last checked:
Listing updated:
Listed by:
Libby L Allen 850-933-5826,
Libby Allen Realty, Inc.
Bought with:
Marylou Johnston, 3195475
Keller Williams Town & Country
Source: TBR,MLS#: 370508
Facts & features
Interior
Bedrooms & bathrooms
- Bedrooms: 5
- Bathrooms: 3
- Full bathrooms: 3
Rooms
- Room types: Foyer, Office, Other, Pantry, Utility Room
Primary bedroom
- Dimensions: 15x15
Bedroom 2
- Dimensions: 19x12
Bedroom 3
- Dimensions: 15x13
Bedroom 4
- Dimensions: 14x12
Bedroom 5
- Dimensions: 18x12
Dining room
- Dimensions: 19x19
Family room
- Dimensions: 23x23
Kitchen
- Dimensions: 19x12
Living room
- Dimensions: 21x20
Other
- Dimensions: 12x12
Heating
- Central, Electric
Cooling
- Central Air, Ceiling Fan(s), Electric
Appliances
- Included: Cooktop, Dishwasher, Disposal, Ice Maker, Microwave, Oven, Refrigerator
Features
- Tray Ceiling(s), Garden Tub/Roman Tub, High Ceilings, Stall Shower, Vaulted Ceiling(s), Entrance Foyer, Primary Downstairs, Pantry, Split Bedrooms, Walk-In Closet(s)
- Flooring: Plank, Tile, Vinyl
- Has fireplace: No
Interior area
- Total structure area: 4,108
- Total interior livable area: 4,108 sqft
Property
Parking
- Total spaces: 3
- Parking features: Carport, Three or more Spaces
- Carport spaces: 3
Features
- Stories: 1
- Patio & porch: Covered, Deck, Porch
- Exterior features: Sprinkler/Irrigation
- Has view: Yes
- View description: None
Lot
- Size: 4.43 Acres
- Dimensions: 624 x 394 x 604 x 280
Details
- Parcel number: 12073142540 H0120
- Special conditions: Standard
- Horse amenities: Horses Allowed
Construction
Type & style
- Home type: SingleFamily
- Architectural style: Contemporary/Modern,Ranch,One Story,Two Story,Traditional
- Property subtype: Single Family Residence
Materials
- Brick
Condition
- Year built: 1987
Community & HOA
Community
- Subdivision: DUBLIN DOWNS
HOA
- Services included: None
Location
- Region: Tallahassee
Financial & listing details
- Price per square foot: $174/sqft
- Tax assessed value: $630,151
- Annual tax amount: $4,183
- Date on market: 4/3/2024
- Cumulative days on market: 55 days
- Listing terms: Conventional
- Road surface type: Paved
Price history
| Date | Event | Price |
|---|---|---|
| 5/21/2024 | Sold | $715,000-1.4%$174/sqft |
Source:  TBR #370508 Report a problem TBR #370508 Report a problem | ||
| 4/25/2024 | Contingent | $725,000$176/sqft |
Source: TBR #370509 Report a problem | ||
| 4/4/2024 | Price change | $725,000-3.3%$176/sqft |
Source: TBR #370508 Report a problem | ||
| 2/23/2024 | Listed for sale | $750,000$183/sqft |
Source: TBR #368898 Report a problem | ||
Public tax history
| Year | Property taxes | Tax assessment |
|---|---|---|
| 2025 | $4,183 -46.4% | $300,519 -42.1% |
| 2024 | $7,810 +67.6% | $518,609 +48.1% |
| 2023 | $4,660 +3.1% | $350,232 +3% |
| 2022 | $4,520 +0.4% | $340,031 +3% |
| 2021 | $4,500 +3.3% | $330,127 +1.4% |
| 2020 | $4,355 +1.1% | $325,569 +2.3% |
| 2019 | $4,307 | $318,249 +1.9% |
| 2018 | $4,307 +0.9% | $312,315 +2.1% |
| 2017 | $4,268 -0.5% | $305,891 +2.1% |
| 2016 | $4,290 | $299,599 +0.7% |
| 2015 | $4,290 | $297,516 +0.8% |
| 2014 | $4,290 | $295,155 +1.5% |
| 2013 | -- | $290,793 +1.7% |
| 2012 | -- | $285,932 +3% |
| 2011 | -- | $277,604 +1.5% |
| 2010 | -- | $273,501 +2.7% |
| 2009 | -- | $266,311 +0.1% |
| 2008 | -- | $266,045 -37.2% |
| 2007 | -- | $423,702 +2.4% |
| 2006 | -- | $413,668 +39% |
| 2005 | -- | $297,572 |
| 2004 | -- | $297,572 +9.4% |
| 2003 | -- | $271,906 +17.9% |
| 2002 | -- | $230,613 +3.9% |
| 2001 | -- | $221,944 |
| 2000 | $3,780 | $221,944 |
Find assessor info on the county website
Neighborhood: Centerville
Nearby homes
- $684,5004 bd4 ba3.5k sqft5668 Santa Anita Dr, Tallahassee, FL 32309Off Market
- $425,100-- bd-- ba2.2k sqft6514 Aqueduct Ct, Tallahassee, FL 32309Off Market
- $755,4004 bd3 ba3.7k sqft6511 Aqueduct Ct, Tallahassee, FL 32309Sold
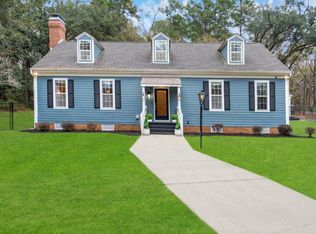
- $550,0005 bd4 ba3.4k sqft6515 Aqueduct Ct, Tallahassee, FL 32309Sold

- $596,6003 bd2 ba2.5k sqft3528 Whirlaway Trl, Tallahassee, FL 32309Off Market
- $1,094,5005 bd5 ba5.5k sqft5664 Santa Anita Dr, Tallahassee, FL 32309Off Market
- $791,2004 bd6 ba4.4k sqft3527 Whirlaway Trl, Tallahassee, FL 32309Off Market
- $376,9003 bd2 ba1.5k sqft6519 Aqueduct Ct, Tallahassee, FL 32309Off Market
Nearby schools
GreatSchools rating
- 9/10Roberts Elementary SchoolGrades: PK-5Distance: 0.9 mi
- 9/10William J Montford Iii Middle SchoolGrades: 6-8Distance: 0.9 mi
- 7/10Lawton Chiles High SchoolGrades: 9-12Distance: 2.6 mi
Schools provided by the listing agent
- Elementary: ROBERTS
- Middle: William J. Montford Middle Schoo
- High: CHILES
Source: TBR. This data may not be complete. We recommend contacting the local school district to confirm school assignments for this home.


Get pre-qualified for a loan
At Zillow Home Loans, we can pre-qualify you in as little as 5 minutes with no impact to your credit score.An equal housing lender. NMLS #10287.
Sell for more on Zillow
Get a Zillow Showcase℠ listing at no additional cost and you could sell for .
$887,500
2% more
+$17,750
With Zillow Showcase(estimated)
$905,250
- Florida
- Leon County
- Tallahassee
- 32309
- Centerville
- 6512 Aqueduct Ct
Nearby cities
Nearby neighborhoods
Nearby zip codes
Other Tallahassee Topics
