Skip main navigation
Pending
  • $209,000

    6512 Ashebrook Dr, High Point, NC 27265

    2beds
    1,082sqft
    : 
    Loading
    Get pre-qualified
    Stick/Site Built, Residential, Townhouse
    Built in 2016
    0.03 Acres Lot
    $204,500 Zestimate®
    $--/sqft
    $126/mo HOA

    What's special

    Beautifully updated townhomeWifi-enabled thermostatsFunctional kitchenVaulted ceilingsFresh neutral finishesUpdated lightingUpdated microwave
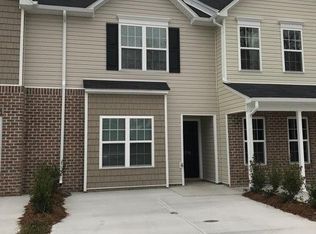
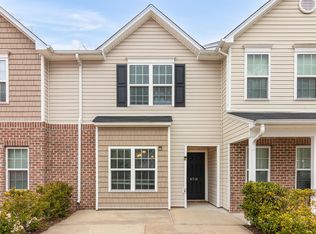
    Welcome to this beautifully updated townhome offering the perfect blend of comfort and low-maintenance living. This income producing Mid-term rental has solid rental history and comes FULLY FURNISHED for its next owner who wants to continue to rent or call this place their own without the expense of new furniture! The open main level features durable LVP flooring, fresh neutral finishes, updated lighting, and a functional kitchen complete with an island, new granite countertops, new sink, and pantry storage. Upstairs, the spacious primary suite offers vaulted ceilings, dual closets, and an en-suite bath with double vanities. A second bedroom and full bath provide flexibility for guests, a home office, or everyday living. Step outside to enjoy the private backyard featuring low-maintenance landscaping, a fire pit, and an attached outdoor storage closet. Additional updates include a remodeled half bath, WiFi-enabled thermostats, updated microwave, and newer water heater.
    5 days
    |
    319
    |
    16
    |

    Likely to sell faster than

    Zillow last checked:

    Listing updated:

    Listed by:

    Matthew Kiser 336-709-6489,

    Keller Williams Realty Elite,

    Brittany Kiser 336-596-6515,

    Keller Williams Realty Elite

    Source: Triad MLS,MLS#: 1226577MLS LogoOriginating MLS: Winston-Salem

      Facts & features

      Interior

      Bedrooms & bathrooms
      • Bedrooms: 2
      • Bathrooms: 3
      • Full bathrooms: 2
      • 1/2 bathrooms: 1
      • Main level bathrooms: 1
      Primary bedroom
      • Level: Second
      • Dimensions: 15.25 x 12.75
      Bedroom 2
      • Level: Second
      • Dimensions: 10.17 x 12.5
      Dining room
      • Level: Main
      • Dimensions: 9.92 x 15.08
      Kitchen
      • Level: Main
      • Dimensions: 12.17 x 12.58
      Living room
      • Level: Main
      • Dimensions: 13.08 x 15.08
      Heating
      • Heat Pump, Electric
      Cooling
      • Central Air
      Appliances
      • Included: Microwave, Dishwasher, Free-Standing Range, Electric Water Heater
      • Laundry: Dryer Connection, Laundry Room, Washer Hookup
      Features
      • Ceiling Fan(s), Dead Bolt(s), Kitchen Island, Pantry, Vaulted Ceiling(s)
      • Flooring: Vinyl
      • Has basement: No
      • Has fireplace: No
      Interior area
      • Total structure area: 1,082
      • Total interior livable area: 1,082 sqft
      • Finished area above ground: 1,082

      Property

      Parking
      • Parking features: Driveway, Paved
      • Has uncovered spaces: Yes
      Features
      • Levels: Two
      • Stories: 2
      • Pool features: None
      • Fencing: Fenced,Privacy
      Lot
      • Size: 0.03 Acres
      Details
      • Parcel number: 01007V0000138000
      • Zoning: RM16
      • Special conditions: Owner Sale

      Construction

      Type & style
      • Home type: Townhouse
      • Property subtype: Stick/Site Built, Residential, Townhouse
      Materials
      • Vinyl Siding
      • Foundation: Slab
      Condition
      • Year built: 2016

      Utilities & green energy

      • Sewer: Public Sewer
      • Water: Public

      Community & HOA

      Community
      • Security: Smoke Detector(s)
      • Subdivision: Ashebrook Place
      HOA
      • Has HOA: Yes
      • HOA fee: $126 monthly
      Location
      • Region: High Point

      Financial & listing details

      • Tax assessed value: $104,550
      • Annual tax amount: $1,223
      • Date on market: 7/3/2026
      • Cumulative days on market: 5 days
      • Listing agreement: Exclusive Right To Sell
      • Listing terms: Cash,Conventional,FHA,VA Loan

        Estimated market value

        $204,500

        $194,000 - $215,000

        $1,497/mo

        Price history

        DateEventPrice
        7/8/2026Pending sale$209,000
        Source: Triad MLS #1226577 Report a problem
        7/3/2026Listed for sale$209,000+30.6%
        Source: Triad MLS #1226577 Report a problem
        11/8/2024Listing removed$3,200$3/sqft
        Source: Zillow Rentals Report a problem
        9/18/2024Price change$3,200-8.6%$3/sqft
        Source: Zillow Rentals Report a problem
        9/2/2024Listed for rent$3,500$3/sqft
        Source: Zillow Rentals Report a problem
        8/10/2024Listing removed$3,500$3/sqft
        Source: Zillow Rentals Report a problem
        7/17/2024Listed for rent$3,500$3/sqft
        Source: Zillow Rentals Report a problem
        8/20/2021Sold$160,000+68.6%
        Source: Triad MLS #1033917 Report a problem
        4/12/2019Listing removed$94,900$88/sqft
        Source: Allen Tate Summerfield #903394 Report a problem
        4/9/2019Listed for sale$94,900+2%$88/sqft
        Source: Allen Tate Summerfield #903394 Report a problem
        3/29/2019Sold$93,000-2%
        Source: Triad MLS #903394 Report a problem
        10/8/2018Pending sale$94,900$88/sqft
        Source: Allen Tate Oak Ridge #903394 Report a problem
        10/3/2018Listed for sale$94,900$88/sqft
        Source: Allen Tate Oak Ridge #903394 Report a problem
        10/3/2018Pending sale$94,900$88/sqft
        Source: Allen Tate Oak Ridge #903394 Report a problem
        9/18/2018Listed for sale$94,900+5.5%$88/sqft
        Source: Allen Tate Oak Ridge #903394 Report a problem
        10/27/2016Sold$89,990
        Source: Triad MLS #800811 Report a problem

        Public tax history

        YearProperty taxesTax assessment
        2025$1,242 $104,550
        2024$1,242 +2.6%$104,550
        2023$1,210 $104,550
        2022$1,210 -2.5%$104,550
        2021$1,242 +17.7%$104,550 +17.7%
        2020$1,055 $88,850
        2019-- $88,850
        2018-- $88,850
        2017-- $88,850

        Find assessor info on the county website

        Monthly payment

        Est. payment

        Payment breakdown

        Explore the cost of this home by adjusting the details. Changes won't be saved.
        All calculations are estimates and provided by Zillow, Inc. for informational purposes only. Actual amounts may vary.
        HOA fees may include property taxes on listings classified as Co-Ops. Contact the listing agent and/or owner for fee details.
        Mortgage interest rates are dependent on a number of factors, including credit score, down payment, and repayment length. Interest rate data provided by Zillow Group Marketplace, Inc. as of 1/1/1970 from various mortgage lenders with which we have lead or other similar arrangements; the Estimated Payment is an average of those rates.
        See how much you could borrow to make a competitive offer.

        Climate risks

        Neighborhood: 27265

        Getting around

        25 / 100
        Car-Dependent
        18 / 100
        Somewhat Bikeable

        Nearby schools

        GreatSchools rating

        A local agent can set up tours, give advice and negotiate with sellers.

        A local lender can help you make sure your offer is ready when you are.

        Browse local experts

        Similar homes

        Skip to the end of the carouselSkip to the beginning of the carousel