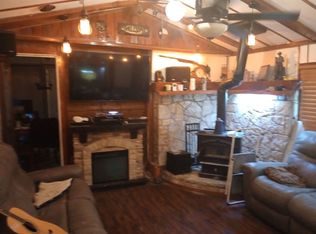
Great waterfront home for a weekend retreat or full time living. Open living area with woodburning fireplace, split bedroom arrangement, spacious kitchen & dining area, separate utility, covered deck, open sundeck overlooking waterfront. Circle drive, one car attached garage plus 1 car carport all on 3 lots with fenced back yard. terraced seawall, covered dock with boat lift.
Sold
Price Unknown
6512 Ashley Ct, Granbury, TX 76049
3beds
1,792sqft
Manufactured Home, Single Family Residence
Built in 1990
0.31 Acres Lot
$360,000 Zestimate®
$--/sqft
$-- Estimated rent
Home value
$360,000
$320,000 - $407,000
Not available
Zestimate® history
Owner options
List your home for rent
Find your next renter with Zillow Rental Manager. Plus, with online applications, you can quickly screen prospective tenants – for free.
Refinance and save
$110/mo
Est. payment
Refinancing to a lower rate could help reduce your monthly payments and save thousands over the life of the loan.
$110/mo
Est. payment
Explore your selling options
Work with a Zillow partner agent
Leverage their expertise and Zillow's premium Showcase listings to get your home seen by more buyers.
Get startedList with your own agent
Get your home in front of millions of buyers by listing it on Zillow.
Learn how to do itSell it yourself
Take full control of how buyers see your home on Zillow by listing For Sale by Owner (FSBO).
List your homeWhat's special
Waterfront homeWoodburning fireplaceAttached garageOpen sundeckSplit bedroom arrangementSeparate utilityCovered deck
Zillow last checked:
Listing updated:
Listed by:
Lee Overstreet 817-219-5246,
Winston Properties, LLC 817-579-5555
Bought with:
Suzanne Kay Parker
REAL Broker, LLC
Source: NTREIS,MLS#: 20788724
Facts & features
Interior
Bedrooms & bathrooms
- Bedrooms: 3
- Bathrooms: 2
- Full bathrooms: 2
Primary bedroom
- Features: Ceiling Fan(s), Walk-In Closet(s)
- Level: First
- Dimensions: 13 x 16
Bedroom
- Features: Ceiling Fan(s)
- Level: First
- Dimensions: 10 x 12
Bedroom
- Features: Ceiling Fan(s)
- Level: First
- Dimensions: 10 x 12
Dining room
- Level: First
- Dimensions: 9 x 13
Kitchen
- Features: Breakfast Bar, Built-in Features
- Level: First
- Dimensions: 12 x 13
Living room
- Features: Ceiling Fan(s), Fireplace
- Level: First
- Dimensions: 17 x 22
Utility room
- Features: Utility Room
- Level: First
- Dimensions: 7 x 10
Heating
- Central, Electric
Cooling
- Central Air, Ceiling Fan(s), Electric
Appliances
- Included: Dishwasher, Electric Range, Electric Water Heater
- Laundry: Washer Hookup, Electric Dryer Hookup, Laundry in Utility Room
Features
- Eat-in Kitchen, Walk-In Closet(s)
- Flooring: Laminate
- Windows: Window Coverings
- Has basement: No
- Number of fireplaces: 1
- Fireplace features: Wood Burning
Interior area
- Total interior livable area: 1,792 sqft
Property
Parking
- Total spaces: 3
- Parking features: Circular Driveway, Carport, Drive Through, Detached Carport, Door-Single, Garage
- Attached garage spaces: 1
- Carport spaces: 2
- Covered spaces: 3
- Has uncovered spaces: Yes
Features
- Levels: One
- Stories: 1
- Patio & porch: Rear Porch, Covered, Deck
- Exterior features: Deck, Dock
- Pool features: None
- Fencing: Chain Link
- On waterfront: Yes
- Waterfront features: Boat Dock/Slip, Canal Access, Lake Front, Waterfront
Lot
- Size: 0.31 Acres
- Features: Subdivision, Few Trees, Waterfront
- Residential vegetation: Grassed
Details
- Additional structures: Garage(s), Outbuilding
- Parcel number: R000001907
Construction
Type & style
- Home type: MobileManufactured
- Architectural style: Traditional
- Property subtype: Manufactured Home, Single Family Residence
- Attached to another structure: Yes
Materials
- Wood Siding
- Foundation: Pillar/Post/Pier
- Roof: Composition
Condition
- Year built: 1990
Utilities & green energy
- Sewer: Private Sewer
- Water: Private
- Utilities for property: Cable Available, Electricity Available, Sewer Available, Separate Meters, Water Available
Community & HOA
Community
- Features: Boat Facilities, Lake, Other
- Subdivision: Blue Water Shores
HOA
- Has HOA: Yes
- Services included: All Facilities
- HOA fee: $110 annually
- HOA name: Blue Water Shores HOA
- HOA phone: 817-326-5158
Location
- Region: Granbury
Financial & listing details
- Tax assessed value: $262,980
- Annual tax amount: $3,405
- Date on market: 12/4/2024
- Cumulative days on market: 80 days
- Listing terms: Cash,Conventional
- Electric utility on property: Yes
Price history
| Date | Event | Price |
|---|---|---|
| 3/24/2025 | Sold | -- |
Source: NTREIS #20788724 Report a problem | ||
| 3/23/2025 | Pending sale | $375,000$209/sqft |
Source: NTREIS #20788724 Report a problem | ||
| 2/21/2025 | Contingent | $375,000$209/sqft |
Source: NTREIS #20788724 Report a problem | ||
| 12/4/2024 | Listed for sale | $375,000+135.8%$209/sqft |
Source: NTREIS #20788724 Report a problem | ||
| 10/13/2016 | Sold | -- |
Source: Agent Provided Report a problem | ||
| 9/12/2016 | Pending sale | $159,000$89/sqft |
Source: RE/MAX Lake Granbury #13435911 Report a problem | ||
| 9/1/2016 | Price change | $159,000-3.6%$89/sqft |
Source: RE/MAX Lake Granbury #13435911 Report a problem | ||
| 8/3/2016 | Listed for sale | $164,900-0.1%$92/sqft |
Source: RE/MAX Lake Granbury #13435911 Report a problem | ||
| 6/11/2016 | Listing removed | $165,000$92/sqft |
Source: Virginia Cook, Realtors #13366030 Report a problem | ||
| 4/27/2016 | Listed for sale | $165,000+10%$92/sqft |
Source: Virginia Cook, REALTORS #13366030 Report a problem | ||
| 1/10/2016 | Listing removed | $149,999$84/sqft |
Source: Virginia Cook, Realtors #13233890 Report a problem | ||
| 12/17/2015 | Price change | $149,999-3.2%$84/sqft |
Source: Virginia Cook, Realtors #13233890 Report a problem | ||
| 10/20/2015 | Price change | $154,999-3.1%$86/sqft |
Source: Virginia Cook, Realtors #13233890 Report a problem | ||
| 10/8/2015 | Price change | $159,999-3%$89/sqft |
Source: Virginia Cook, Realtors #13233890 Report a problem | ||
| 9/10/2015 | Listed for sale | $165,000+13.9%$92/sqft |
Source: VIRGINIA COOK, REALTORS #13233890 Report a problem | ||
| 3/25/2012 | Listing removed | $144,900$81/sqft |
Source: RE/MAX Lake Granbury #11623481 Report a problem | ||
| 11/13/2011 | Price change | $144,900-2.8%$81/sqft |
Source: RE/MAX Lake Granbury #11623481 Report a problem | ||
| 9/29/2011 | Price change | $149,000-6.3%$83/sqft |
Source: RE/MAX Lake Granbury #11623481 Report a problem | ||
| 7/26/2011 | Price change | $159,000+13.7%$89/sqft |
Source: RE/MAX Lake Granbury #11623481 Report a problem | ||
| 7/8/2011 | Price change | $139,900-15.2%$78/sqft |
Source: RE/MAX Lake Granbury #11623481 Report a problem | ||
| 6/20/2011 | Price change | $164,900-2.9%$92/sqft |
Source: RE/MAX Lake Granbury #11514073 Report a problem | ||
| 5/13/2011 | Price change | $169,900-5.1%$95/sqft |
Source: RE/MAX Lake Granbury #11514073 Report a problem | ||
| 12/11/2010 | Listed for sale | $179,000$100/sqft |
Source: RE/MAX LAKE GRANBURY #11514073 Report a problem | ||
| 9/1/2009 | Sold | -- |
Source: Public Record Report a problem | ||
Public tax history
| Year | Property taxes | Tax assessment |
|---|---|---|
| 2025 | $3,180 -6.6% | $262,980 -7.4% |
| 2024 | $3,405 +2.8% | $283,940 +4.3% |
| 2023 | $3,313 -4.2% | $272,240 +4.7% |
| 2022 | $3,459 +37.3% | $259,940 +40.5% |
| 2021 | $2,520 +4.2% | $185,070 +5.4% |
| 2020 | $2,418 -0.2% | $175,670 -1.6% |
| 2019 | $2,424 -4.5% | $178,450 +12.7% |
| 2018 | $2,538 | $158,400 +1.5% |
| 2017 | $2,538 +22.8% | $156,130 +26.3% |
| 2016 | $2,066 +2.8% | $123,570 +35.3% |
| 2015 | $2,010 | $91,350 -24.7% |
| 2014 | $2,010 | $121,340 -16.6% |
| 2013 | -- | $145,470 -2.2% |
| 2012 | -- | $148,770 -10.3% |
| 2011 | -- | $165,920 +0.7% |
| 2010 | -- | $164,810 -4.2% |
| 2009 | -- | $172,020 +40.9% |
| 2008 | -- | $122,120 +5.3% |
| 2007 | -- | $115,960 |
| 2006 | -- | $115,960 +0.1% |
| 2005 | -- | $115,880 -0.1% |
| 2004 | -- | $116,030 +5.6% |
| 2003 | -- | $109,890 +10% |
| 2002 | -- | $99,900 |
| 2001 | -- | $99,900 +4.8% |
| 2000 | -- | $95,290 |
Find assessor info on the county website
Neighborhood: 76049
Nearby homes
- $151,7002 bd2 ba952 sqft6508 Ashley Ct, Granbury, TX 76049Off Market
- $64,1603 bd2 ba1.2k sqft6516 Ashley Ct, Granbury, TX 76049Off Market

- $155,100-- bd-- ba960 sqft6506 Ashley Ct, Granbury, TX 76049Off Market
- $--3 bd2 ba1.9k sqft6518 Ashley Ct, Granbury, TX 76049Sold

- $289,400-- bd-- ba1.3k sqft6513 Ashley Ct, Granbury, TX 76049Off Market
- $158,2002 bd2 ba960 sqft6515 Ashley Ct, Granbury, TX 76049Off Market
- $232,5003 bd2 ba1.2k sqft6509 Ashley Ct, Granbury, TX 76049Off Market
- $128,100-- bd-- ba840 sqft6504 Ashley Ct, Granbury, TX 76049Off Market
Nearby schools
GreatSchools rating
- 8/10Acton Elementary SchoolGrades: PK-5Distance: 4 mi
- 8/10Acton Middle SchoolGrades: 6-8Distance: 4.5 mi
- 6/10Granbury High SchoolGrades: 9-12Distance: 7.3 mi
Schools provided by the listing agent
- Elementary: Acton
- Middle: Acton
- High: Granbury
- District: Granbury ISD
Source: NTREIS. This data may not be complete. We recommend contacting the local school district to confirm school assignments for this home.
Get a cash offer in 3 minutes
Find out how much your home could sell for in as little as 3 minutes with a no-obligation cash offer.
Estimated market value
$360,000
Get a cash offer in 3 minutes
Find out how much your home could sell for in as little as 3 minutes with a no-obligation cash offer.
Estimated market value
$360,000
- Texas
- Hood County
- Granbury
- 76049
- 6512 Ashley Ct
