Welcome home to this meticulously maintained and stylish end-row townhouse in sought-after South Kings Station, a three-level, two-bedroom model – the largest floorplan in the community (1200+ above-grade square footage + fully finished lower level). The home, which has been freshly painted, includes recently replaced big-ticket items, including roof (2022), siding (2022), dual-pane windows (2021), water heater (2022) and sewer line upgrade. The spacious main level, with plenty of natural light and a charming side bay window, features seamless transitions, functionality, and flow, boasting an updated kitchen with upgraded countertops, abundant white cabinets and recently replaced appliances, as well as a large pantry. The walk-out deck w/ stairway overlooks lush greenery – the perfect backdrop for entertainment and relaxation. Other sought-after features include two assigned parking spaces conveniently located at the front door, warm engineered wood flooring on the main level, and carpeting on the lower and upper levels. The home features 3.5 baths, including a convenient half bath on the main level and two ensuite full bathrooms within the spacious upper-level bedrooms. The finished lower level includes a large family room with wood-burning fireplace, full bathroom, dedicated laundry room, plenty of storage options, and walk-out access to a manicured fenced-in backyard with a tranquil ornamental pond and garden. The home’s ideal location is minutes from the Huntington Metro Station, Old Town Alexandria, Richmond Highway, retail/restaurants along Rt. 1 and in Kingstowne, and convenient access to DCA. Plenty of parks and recreation are nearby including Huntley Meadows, Franconia Rec Center, Dyke Marsh, and opportunities to explore parks and trails along the Potomac River. Easy commute to Washington, DC, Fort Belvoir, and National Landing. Don't miss this beautifully appointed home located in this coveted South Alexandria community!
Sold for $560,000
$560,000
6512 Brick Hearth Ct, Alexandria, VA 22306
2beds
1,830sqft
Townhouse
Built in 1986
2,138 Square Feet Lot
$577,700 Zestimate®
$306/sqft
$3,381 Estimated rent
Home value
$577,700
$549,000 - $607,000
$3,381/mo
Zestimate® history
Owner options
List your home for rent
$3,381/mo
Rent Zestimate®
Find your next renter with Zillow Rental Manager. Plus, with online applications, you can quickly screen prospective tenants – for free.
$3,381/mo
Rent Zestimate®
Refinance and save
$3,821/mo
Est. payment
Refinancing to a lower rate could help reduce your monthly payments and save thousands over the life of the loan.
$3,821/mo
Est. payment
Explore your selling options
Work with a Zillow partner agent
Leverage their expertise and Zillow's premium Showcase listings to get your home seen by more buyers.
Get startedList with your own agent
Get your home in front of millions of buyers by listing it on Zillow.
Learn how to do itSell it yourself
Take full control of how buyers see your home on Zillow by listing For Sale by Owner (FSBO).
List your homeWhat's special
Zillow last checked:
Listing updated:
Listed by:
Tim Tassa 571-722-2534,
Long & Foster Real Estate, Inc.,
Co-Listing Agent: Rita M Tassa 703-629-8624,
Long & Foster Real Estate, Inc.
Bought with:
Hermela Balcha, 0225250022
DMV Realty, INC.
Source: Bright MLS,MLS#: VAFX2196860
Facts & features
Interior
Bedrooms & bathrooms
- Bedrooms: 2
- Bathrooms: 4
- Full bathrooms: 3
- 1/2 bathrooms: 1
- Main level bathrooms: 1
Rooms
- Room types: Living Room, Dining Room, Primary Bedroom, Kitchen, Family Room, Laundry, Bathroom 1, Bathroom 2, Bathroom 3, Primary Bathroom
Basement
- Area: 594
Heating
- Forced Air, Natural Gas
Cooling
- Central Air, Electric
Appliances
- Included: Microwave, Dishwasher, Disposal, Washer, Dryer, Water Heater, Refrigerator, Ice Maker, Gas Water Heater
- Laundry: Washer In Unit, Dryer In Unit, Lower Level, Laundry Room
Features
- Attic, Attic/House Fan, Ceiling Fan(s), Combination Dining/Living, Dining Area, Floor Plan - Traditional, Pantry, Primary Bath(s), Upgraded Countertops, Dry Wall
- Flooring: Carpet, Engineered Wood, Laminate
- Basement: Full,Finished,Exterior Entry,Rear Entrance,Walk-Out Access
- Number of fireplaces: 1
- Fireplace features: Wood Burning
Interior area
- Total structure area: 1,830
- Total interior livable area: 1,830 sqft
- Finished area above ground: 1,236
- Finished area below ground: 594
Property
Parking
- Parking features: Assigned, On Street
- Has uncovered spaces: Yes
- Details: Assigned Parking, Assigned Space #: 34
Accessibility
- Accessibility features: None
Features
- Levels: Three
- Stories: 3
- Patio & porch: Deck, Patio
- Exterior features: Sidewalks, Street Lights
- Pool features: None
- Fencing: Wood,Full
- Has view: Yes
- View description: Trees/Woods
Lot
- Size: 2,138 Square Feet
- Features: Backs to Trees, Rear Yard, SideYard(s), Suburban
Details
- Additional structures: Above Grade, Below Grade
- Parcel number: 0922 28 0034
- Zoning: 150
- Special conditions: Standard
Construction
Type & style
- Home type: Townhouse
- Architectural style: Colonial
- Property subtype: Townhouse
Materials
- Vinyl Siding
- Foundation: Permanent
- Roof: Shingle,Composition
Condition
- Excellent
- New construction: No
- Year built: 1986
Details
- Builder model: MODEL B-11
Utilities & green energy
- Sewer: Public Sewer
- Water: Public
Community & HOA
Community
- Subdivision: South Kings Station
HOA
- Has HOA: Yes
- Amenities included: Common Grounds, Jogging Path
- Services included: Snow Removal, Common Area Maintenance, Management
- HOA fee: $302 quarterly
- HOA name: SOUTH KINGS STATION HOMEOWNERS ASSOCIATION
Location
- Region: Alexandria
Financial & listing details
- Price per square foot: $306/sqft
- Tax assessed value: $505,930
- Annual tax amount: $5,861
- Date on market: 8/30/2024
- Listing agreement: Exclusive Right To Sell
- Listing terms: Cash,Conventional,FHA,VA Loan
- Ownership: Fee Simple
Price history
| Date | Event | Price |
|---|---|---|
| 10/11/2024 | Sold | $560,000$306/sqft |
Source:  Bright MLS #VAFX2196860 Report a problem Bright MLS #VAFX2196860 Report a problem | ||
| 9/15/2024 | Contingent | $560,000$306/sqft |
Source: Bright MLS #VAFX2196860 Report a problem | ||
| 8/30/2024 | Listed for sale | $560,000+53.4%$306/sqft |
Source: Bright MLS #VAFX2196860 Report a problem | ||
| 3/2/2016 | Sold | $365,000$199/sqft |
Source: Public Record Report a problem | ||
| 2/10/2016 | Pending sale | $365,000$199/sqft |
Source: Keller Williams - Fairfax Gateway #FX9554392 Report a problem | ||
| 1/17/2016 | Listed for sale | $365,000+186.3%$199/sqft |
Source: Keller Williams Fairfax Gateway #FX9554392 Report a problem | ||
| 5/22/1997 | Sold | $127,500$70/sqft |
Source: Public Record Report a problem | ||
Public tax history
| Year | Property taxes | Tax assessment |
|---|---|---|
| 2025 | $7,119 +11% | $563,060 +11.3% |
| 2024 | $6,416 +8.8% | $505,930 +5.5% |
| 2023 | $5,900 +4.9% | $479,390 +6.5% |
| 2022 | $5,623 | $450,200 +8.2% |
| 2021 | -- | $415,890 +4.3% |
| 2020 | $5,089 +5.2% | $398,770 +6% |
| 2019 | $4,836 +4.7% | $376,080 +4.2% |
| 2018 | $4,621 +3.7% | $360,880 +1.9% |
| 2017 | $4,455 +0.2% | $354,040 |
| 2016 | $4,447 +5.3% | $354,040 +1.9% |
| 2015 | $4,221 +0.2% | $347,290 |
| 2014 | $4,212 | $347,290 +10.2% |
| 2013 | -- | $315,070 +1.9% |
| 2012 | -- | $309,280 -4.1% |
| 2011 | -- | $322,490 +6.9% |
| 2010 | -- | $301,800 |
| 2009 | -- | $301,800 -13.1% |
| 2008 | -- | $347,120 -3.2% |
| 2007 | -- | $358,430 +103% |
| 2003 | -- | $176,550 +20% |
| 2002 | -- | $147,125 +15.5% |
| 2001 | -- | $127,380 |
Find assessor info on the county website
Neighborhood: 22306
Nearby homes
- $521,4002 bd2 ba1k sqft6510 Brick Hearth Ct, Alexandria, VA 22306Off Market

- $539,1002 bd4 ba1.4k sqft6508 Brick Hearth Ct, Alexandria, VA 22306Off Market
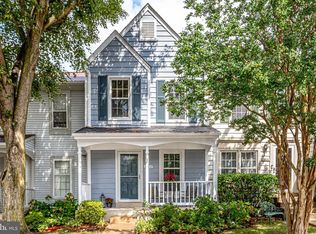
- $505,8002 bd1 ba992 sqft6514 Brick Hearth Ct, Alexandria, VA 22306Off Market
- $522,9002 bd3 ba1k sqft6506 Brick Hearth Ct, Alexandria, VA 22306Off Market
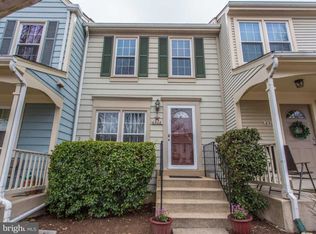
- $497,8002 bd3 ba1k sqft6504 Brick Hearth Ct, Alexandria, VA 22306Off Market
- $531,5002 bd3 ba1.5k sqft6516 Brick Hearth Ct, Alexandria, VA 22306Off Market
- $555,2003 bd3 ba1.2k sqft6502 Brick Hearth Ct, Alexandria, VA 22306Off Market
- $498,8002 bd2 ba1k sqft6518 Brick Hearth Ct, Alexandria, VA 22306Off Market
Nearby schools
GreatSchools rating
- 3/10Mount Eagle Elementary SchoolGrades: PK-6Distance: 0.7 mi
- 7/10Twain Middle SchoolGrades: 7-8Distance: 1.7 mi
- 4/10Edison High SchoolGrades: 9-12Distance: 2.5 mi
Schools provided by the listing agent
- Elementary: Mount Eagle
- Middle: Twain
- High: Edison
- District: Fairfax County Public Schools
Source: Bright MLS. This data may not be complete. We recommend contacting the local school district to confirm school assignments for this home.
Get a cash offer in 3 minutes
Find out how much your home could sell for in as little as 3 minutes with a no-obligation cash offer.
Estimated market value
$577,700
Get a cash offer in 3 minutes
Find out how much your home could sell for in as little as 3 minutes with a no-obligation cash offer.
Estimated market value
$577,700
- Virginia
- Fairfax County
- Alexandria
- 22306
- 6512 Brick Hearth Ct
Nearby cities
Nearby neighborhoods
Nearby zip codes
Other Alexandria Topics
