Pickleball, anyone? Stunning new construction on a lot so large that you have your own sport court...This sophisticated and luxurious five-bedroom home is nestled in one of Simi Valley's most sought-after locations—just a stone’s throw from Hummingbird Ranch and scenic hiking trails, offering the perfect blend of privacy and outdoor adventure. Located in the prestigious, gated Pacific Royal Oaks community, this property is a masterpiece of craftsmanship with premium upgrades, INCLUDING PAID-FOR SOLAR, and is ready for immediate move-in. Set on a private 31,105 SF lot, this sprawling home features five spacious bedrooms, 5.5 beautifully appointed bathrooms, and a loft. The expansive backyard is a true entertainer’s dream, providing endless possibilities for a pool, outdoor events, or simply relaxing in your tranquil retreat. With its soaring ceilings and seamless flow, the open-concept living area welcomes you into a space designed for both luxury and functionality. The chef-inspired kitchen is the heart of the home, with an oversized island, quartz countertops, high-end Dacor appliances, custom cabinetry, and a wine chiller—perfect for everyday meals and entertaining. The gourmet pantry is a dream for any culinary enthusiast, and the California Room offers an effortless transition to the outdoors, bringing in abundant natural light. Every detail in this home has been thoughtfully designed, from the upgraded tile and LED lighting to the custom finishes. The serene primary suite includes a private sitting area, a deck with breathtaking views, and a spa-like bathroom with a soaking tub, luxe shower, and dual-sink vanity. Secondary bedrooms feature spacious closets and en-suite bathrooms for ultimate comfort. The downstairs SmartGen bedroom suite provides a perfect space for guests or family members and has a kitchenette plus washer and dryer combo. The oversized mud-room is ideal for pet lovers with a designated dog washing station. Designed for modern living, this home combines energy efficiency, low maintenance, and peace of mind with a ten-year builder’s structural warranty. Take advantage of special builder financing and make this dream home yours today! With the perfect blend of luxury, space, and outdoor adventure, this home is not to be missed! SPECIAL FINANCING IS AVAILABLE TO HELP MAKE THIS DREAM HOME YOURS.
Sold for $1,729,000
Listed by: Pinnacle Estate Properties, Inc. • Kathryn Werner • Contact: 310-200-6410
Bought with: Jo-Ann Asiru
$1,729,000
6512 Canyon Oaks Dr, Simi Valley, CA 93063
5beds
4,282sqft
Single Family Residence
Built in 2023
0.71 Acres Lot
$1,734,600 Zestimate®
$404/sqft
$7,896 Estimated rent
Home value
$1,734,600
$1.58M - $1.91M
$7,896/mo
Zestimate® history
Owner options
List your home for rent
$7,896/mo
Rent Zestimate®
Find your next renter with Zillow Rental Manager. Plus, with online applications, you can quickly screen prospective tenants – for free.
$7,896/mo
Rent Zestimate®
Refinance and save
$11,160/mo
Est. payment
Refinancing to a lower rate could help reduce your monthly payments and save thousands over the life of the loan.
$11,160/mo
Est. payment
Explore your selling options
Work with a Zillow partner agent
Leverage their expertise and Zillow's premium Showcase listings to get your home seen by more buyers.
Get startedList with your own agent
Get your home in front of millions of buyers by listing it on Zillow.
Learn how to do itSell it yourself
Take full control of how buyers see your home on Zillow by listing For Sale by Owner (FSBO).
List your homeWhat's special
Sport courtExpansive backyardOversized islandSmartgen bedroom suiteCalifornia roomChef-inspired kitchenSpa-like bathroom
Zillow last checked:
Listing updated:
Listed by:
Kathryn Werner DRE #01186577 310-200-6410,
Pinnacle Estate Properties, Inc.
Bought with:
Jo-Ann Asiru, DRE #00988807
Jo-Ann Asiru
Source: CRMLS,MLS#: SR25041157 Originating MLS: California Regional MLS
Originating MLS: California Regional MLSFacts & features
Interior
Bedrooms & bathrooms
- Bedrooms: 5
- Bathrooms: 6
- Full bathrooms: 4
- 3/4 bathrooms: 1
- 1/2 bathrooms: 1
- Main level bathrooms: 1
- Main level bedrooms: 1
Rooms
- Room types: Bathroom, Bedroom, Great Room, Kitchen, Laundry, Living Room, Primary Bathroom, Primary Bedroom, Other, Pantry, Retreat, Dining Room
Primary bedroom
- Features: Primary Suite
Bedroom
- Features: Bedroom on Main Level
Bathroom
- Features: Bathroom Exhaust Fan, Bathtub, Dual Sinks, Enclosed Toilet, Low Flow Plumbing Fixtures, Quartz Counters, Remodeled, Soaking Tub, Separate Shower, Tub Shower
Bathroom
- Features: Jack and Jill Bath
Kitchen
- Features: Kitchen Island, Kitchen/Family Room Combo, Kitchenette, Quartz Counters, Remodeled, Self-closing Cabinet Doors, Self-closing Drawers, Updated Kitchen, Walk-In Pantry
Heating
- Central
Cooling
- Central Air, High Efficiency
Appliances
- Included: 6 Burner Stove, Built-In Range, Dishwasher, ENERGY STAR Qualified Appliances, ENERGY STAR Qualified Water Heater, Disposal, Gas Oven, High Efficiency Water Heater, Microwave, Refrigerator, Range Hood, Self Cleaning Oven, Water To Refrigerator, Water Heater
- Laundry: Inside, Laundry Room, Upper Level
Features
- Breakfast Bar, Built-in Features, Balcony, Cathedral Ceiling(s), Separate/Formal Dining Room, High Ceilings, In-Law Floorplan, Open Floorplan, Pantry, Quartz Counters, Recessed Lighting, Storage, Wired for Data, Bedroom on Main Level, Jack and Jill Bath, Primary Suite, Walk-In Pantry, Walk-In Closet(s)
- Flooring: Carpet
- Doors: Insulated Doors, Sliding Doors
- Windows: Custom Covering(s), Double Pane Windows, Insulated Windows, Low-Emissivity Windows, Screens
- Has fireplace: Yes
- Fireplace features: Gas, Gas Starter, Great Room
- Common walls with other units/homes: No Common Walls
Interior area
- Total interior livable area: 4,282 sqft
Property
Parking
- Total spaces: 2
- Parking features: Door-Multi, Direct Access, Garage Faces Front, Garage, Garage Door Opener
- Attached garage spaces: 2
Features
- Levels: Two
- Stories: 2
- Entry location: ground
- Patio & porch: Rear Porch, Covered, Front Porch
- Exterior features: Lighting, Rain Gutters, Sport Court
- Pool features: None
- Spa features: None
- Fencing: Block,Excellent Condition
- Has view: Yes
- View description: Mountain(s), Neighborhood
Lot
- Size: 0.71 Acres
- Features: Back Yard, Drip Irrigation/Bubblers, Front Yard, Sprinklers In Rear, Sprinklers In Front, Level, Near Park, Sprinklers Timer, Sprinklers On Side, Street Level, Yard
Details
- Parcel number: 6570092305
- Special conditions: Standard
Construction
Type & style
- Home type: SingleFamily
- Architectural style: Mediterranean
- Property subtype: Single Family Residence
Materials
- Stucco
- Foundation: Slab
- Roof: Concrete
Condition
- Updated/Remodeled,Turnkey
- New construction: Yes
- Year built: 2023
Details
- Builder model: 4008
- Builder name: Pacific Communities
Utilities & green energy
- Electric: Photovoltaics Seller Owned
- Sewer: Public Sewer
- Water: Public
- Utilities for property: Cable Connected, Electricity Connected, Natural Gas Connected, Phone Connected, Sewer Connected, Water Connected
Green energy
- Energy efficient items: HVAC, Insulation, Lighting, Thermostat, Windows, Appliances, Water Heater
- Energy generation: Solar
- Water conservation: Water-Smart Landscaping
Community & HOA
Community
- Features: Curbs, Street Lights, Sidewalks, Gated, Park
- Security: Prewired, Security System, Carbon Monoxide Detector(s), Fire Rated Drywall, Fire Sprinkler System, Security Gate, Gated Community, Smoke Detector(s)
- Subdivision: Pacific Royal Oaks
HOA
- Has HOA: Yes
- Amenities included: Controlled Access
- HOA fee: $345 monthly
- HOA name: Pacific Royal Oaks
- HOA phone: 760-520-1572
Location
- Region: Simi Valley
Financial & listing details
- Price per square foot: $404/sqft
- Date on market: 2/28/2025
- Cumulative days on market: 149 days
- Listing terms: Cash,Cash to New Loan,Conventional
- Road surface type: Paved
Price history
| Date | Event | Price |
|---|---|---|
| 5/15/2025 | Sold | $1,729,000-5.6%$404/sqft |
Source:  CRMLS #SR25041157 Report a problem CRMLS #SR25041157 Report a problem | ||
| 5/2/2025 | Contingent | $1,831,990$428/sqft |
Source: CRMLS #SR25041157 Report a problem | ||
| 2/3/2025 | Price change | $1,831,990-0.5%$428/sqft |
Source: CRMLS #TR24232252 Report a problem | ||
| 11/12/2024 | Listed for sale | $1,841,990-3.3%$430/sqft |
Source: CRMLS #TR24232252 Report a problem | ||
| 4/26/2024 | Listing removed | -- |
Source: CSMAOR #223001200 Report a problem | ||
| 1/8/2024 | Listing removed | $1,903,990$445/sqft |
Source: CSMAOR #223004546 Report a problem | ||
| 11/15/2023 | Listed for sale | $1,903,990+5.1%$445/sqft |
Source: CSMAOR #223004546 Report a problem | ||
| 6/30/2023 | Listing removed | $1,810,990$423/sqft |
Source: CSMAOR #223001200 Report a problem | ||
| 6/25/2023 | Price change | $1,810,990-2.7%$423/sqft |
Source: CSMAOR #223001200 Report a problem | ||
| 6/2/2023 | Listed for sale | $1,860,990$435/sqft |
Source: CSMAOR #223001200 Report a problem | ||
Public tax history
Tax history is unavailable.
Neighborhood: 93063
Nearby homes
- $41,797-- bd-- ba-- sqftCanyon Oaks Dr, Simi valley, CA 93063Off Market
- $1,767,8884 bd4 ba3k sqft6505 Canyon Oaks, Simi Valley, CA 93063For Sale
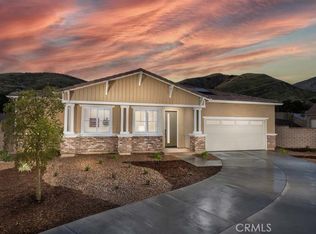
- $38,798-- bd-- ba-- sqftCanyon Oaks Dr, SIMI VALLEY, CA --Off Market
- $41,797-- bd-- ba-- sqftCanyon Oaks Dr, Simi valley, CA 93063Off Market
- $--5 bd5 ba4.7k sqft6544 Canyon Oaks, Simi Valley, CA 93063Off Market
- $1,923,6005 bd4 ba4.3k sqft6517 Canyon Oaks Dr, Simi Valley, CA 93063Off Market
- $668,6003 bd3 ba1.7k sqft2490 Ascending Oaks Ln #2, Simi Valley, CA 93063Off Market
- $737,5003 bd3 ba1.9k sqft2490 Ascending Oaks Ln #3, Simi Valley, CA 93063Off Market
Nearby schools
GreatSchools rating
- 9/10White Oak Elementary SchoolGrades: K-6Distance: 0.5 mi
- 4/10Valley View Middle SchoolGrades: 6-8Distance: 3 mi
- 7/10Simi Valley High SchoolGrades: 9-12Distance: 1.5 mi
Get a cash offer in 3 minutes
Find out how much your home could sell for in as little as 3 minutes with a no-obligation cash offer.
Estimated market value
$1,734,600
Get a cash offer in 3 minutes
Find out how much your home could sell for in as little as 3 minutes with a no-obligation cash offer.
Estimated market value
$1,734,600
- California
- Ventura County
- Simi Valley
- 93063
- 6512 Canyon Oaks Dr
Nearby cities
Nearby zip codes
Other Simi Valley Topics
