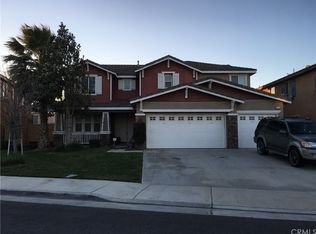
Welcome to one of Eastvale’s premier homes, where elegance, functionality, and custom craftsmanship come together seamlessly. This 5-bedroom, 3-bath residence offers approximately 3,050 square feet of living space, thoughtfully designed with upgrades that make it truly stand out. Step inside to discover a custom kitchen design featuring upgraded counters, cabinetry, and flooring, complemented by custom paint finishes that bring warmth and character throughout the home. The versatile first-floor guest bedroom doubles as a private office, while the dual-sided fireplace adds charm and sophistication to both formal and casual living areas. Upstairs, expansive bedrooms provide comfort and flexibility, while the spacious primary suite serves as a private retreat with a spa-like bathroom and a large walk-in closet. Designed for convenience and lifestyle, this property features a fully finished garage with custom doors, overhead storage racks for ultimate organization. Outdoors, enjoy dedicated RV parking with full hookups and thoughtfully designed exterior accents that enhance both curb appeal and practicality. Every detail of this home has been carefully curated to balance beauty and function. With its generous floor plan, luxury upgrades, and custom features throughout, 6512 Caxton St is truly one of the neighborhood’s finest offerings.
Sold for $980,000
Listed by: Elevate Real Estate Agency • LESLIE VALENCIA • Contact: 909-266-1777
Bought with: MAINSTREET REALTORS
$980,000
6512 Caxton St, Mira Loma, CA 91752
5beds
3,050sqft
Single Family Residence
Built in 2006
7,405 Square Feet Lot
$991,700 Zestimate®
$321/sqft
$3,970 Estimated rent
Home value
$991,700
$902,000 - $1.09M
$3,970/mo
Zestimate® history
Owner options
List your home for rent
$3,970/mo
Rent Zestimate®
Find your next renter with Zillow Rental Manager. Plus, with online applications, you can quickly screen prospective tenants – for free.
$3,970/mo
Rent Zestimate®
Refinance and save
$6,333/mo
Est. payment
Refinancing to a lower rate could help reduce your monthly payments and save thousands over the life of the loan.
$6,333/mo
Est. payment
Explore your selling options
Work with a Zillow partner agent
Leverage their expertise and Zillow's premium Showcase listings to get your home seen by more buyers.
Get startedList with your own agent
Get your home in front of millions of buyers by listing it on Zillow.
Learn how to do itSell it yourself
Take full control of how buyers see your home on Zillow by listing For Sale by Owner (FSBO).
List your homeWhat's special
Dual-sided fireplaceCurb appealDedicated rv parkingSpa-like bathroomVersatile first-floor guest bedroomCustom kitchen designSpacious primary suite
Zillow last checked:
Listing updated:
Listed by:
LESLIE VALENCIA DRE #02248129 dreamstodestiny101@gmail.com,
Elevate Real Estate Agency
Bought with:
Cristoval Palomares, DRE #01893228
MAINSTREET REALTORS
Source: CRMLS,MLS#: IV25208716 Originating MLS: California Regional MLS
Originating MLS: California Regional MLSFacts & features
Interior
Bedrooms & bathrooms
- Bedrooms: 5
- Bathrooms: 3
- Full bathrooms: 2
- 1/2 bathrooms: 1
- Main level bathrooms: 1
- Main level bedrooms: 1
Rooms
- Room types: Bedroom, Entry/Foyer, Foyer, Kitchen, Laundry, Living Room, Primary Bathroom, Primary Bedroom, Other, Pantry, Dining Room
Primary bedroom
- Features: Primary Suite
Bedroom
- Features: Bedroom on Main Level
Bathroom
- Features: Bathroom Exhaust Fan, Bathtub, Closet, Dual Sinks, Enclosed Toilet, Remodeled, Soaking Tub, Separate Shower, Tub Shower, Upgraded
Kitchen
- Features: Kitchen Island, Kitchen/Family Room Combo, Pots & Pan Drawers, Quartz Counters, Remodeled, Updated Kitchen, Walk-In Pantry
Other
- Features: Walk-In Closet(s)
Heating
- Central, Fireplace(s)
Cooling
- Central Air, Gas
Appliances
- Included: Built-In Range, Gas Oven, Gas Range, Gas Water Heater, Range Hood, Water Heater
- Laundry: Inside, Laundry Room
Features
- Breakfast Bar, Breakfast Area, Ceiling Fan(s), Crown Molding, Separate/Formal Dining Room, Eat-in Kitchen, High Ceilings, Open Floorplan, Pantry, Quartz Counters, Recessed Lighting, Storage, Bedroom on Main Level, Entrance Foyer, Primary Suite, Walk-In Pantry, Walk-In Closet(s)
- Flooring: Vinyl
- Windows: Plantation Shutters
- Has fireplace: Yes
- Fireplace features: Electric, Family Room, Living Room
- Common walls with other units/homes: No Common Walls
Interior area
- Total interior livable area: 3,050 sqft
Property
Parking
- Total spaces: 3
- Parking features: Controlled Entrance, Door-Multi, Direct Access, Driveway, Garage Faces Front, Garage, Paved, RV Hook-Ups, RV Gated, RV Access/Parking, One Space, Side By Side, Storage
- Attached garage spaces: 3
Accessibility
- Accessibility features: Parking
Features
- Levels: Two
- Stories: 2
- Entry location: First Floor
- Patio & porch: Concrete, Covered, Front Porch, Open, Patio, Porch
- Pool features: None
- Fencing: Block,Brick,Privacy,Security
- Has view: Yes
- View description: None
Lot
- Size: 7,405 Square Feet
- Dimensions: 7,405
- Features: Back Yard, Front Yard, Sprinklers In Rear, Sprinklers In Front, Lawn, Landscaped, Near Park, Sprinklers Timer, Sprinklers On Side, Sprinkler System
Details
- Additional structures: Gazebo
- Parcel number: 152522010
- Zoning: R-1
- Special conditions: Standard
Construction
Type & style
- Home type: SingleFamily
- Architectural style: Custom,Modern
- Property subtype: Single Family Residence
Materials
- Drywall, Stucco
- Foundation: Slab
- Roof: Tile
Condition
- Updated/Remodeled,Turnkey
- New construction: No
- Year built: 2006
Utilities & green energy
- Sewer: Public Sewer
- Water: Public
- Utilities for property: Cable Available, Electricity Available, Electricity Connected, Natural Gas Available, Natural Gas Connected, Phone Available, Water Available, Water Connected
Community & HOA
Community
- Features: Biking, Storm Drain(s), Street Lights, Suburban, Sidewalks, Park
- Security: Prewired, Security System, Carbon Monoxide Detector(s), Smoke Detector(s), Security Lights
Location
- Region: Mira Loma
Financial & listing details
- Price per square foot: $321/sqft
- Tax assessed value: $677,939
- Annual tax amount: $10,834
- Date on market: 9/9/2025
- Cumulative days on market: 56 days
- Listing terms: Cash,Cash to New Loan,Conventional,FHA,Submit,VA Loan
- Road surface type: Paved
Price history
| Date | Event | Price |
|---|---|---|
| 12/22/2025 | Sold | $980,000-4.7%$321/sqft |
Source:  CRMLS #IV25208716 Report a problem CRMLS #IV25208716 Report a problem | ||
| 11/5/2025 | Pending sale | $1,028,000$337/sqft |
Source: CRMLS #IV25208716 Report a problem | ||
| 9/10/2025 | Listed for sale | $1,028,000+103%$337/sqft |
Source: CRMLS #IV25208716 Report a problem | ||
| 11/30/2006 | Sold | $506,500$166/sqft |
Source: Public Record Report a problem | ||
Public tax history
| Year | Property taxes | Tax assessment |
|---|---|---|
| 2025 | $10,834 +1.7% | $677,939 +2% |
| 2024 | $10,651 +1.2% | $664,647 +2% |
| 2023 | $10,524 +1.6% | $651,616 +2% |
| 2022 | $10,363 +1.2% | $638,840 +2% |
| 2021 | $10,244 +5.2% | $626,315 +7.5% |
| 2020 | $9,740 +2.2% | $582,733 +3% |
| 2019 | $9,528 +2.9% | $565,760 +4% |
| 2018 | $9,260 +6.6% | $544,000 +9.7% |
| 2017 | $8,690 | $496,000 |
| 2016 | $8,690 +3.3% | $496,000 +5.5% |
| 2015 | $8,410 +1.3% | $470,000 +2.8% |
| 2014 | $8,298 | $457,000 +25.5% |
| 2013 | -- | $364,000 +3.7% |
| 2012 | -- | $351,000 +1.4% |
| 2011 | -- | $346,000 |
| 2010 | -- | $346,000 -2.5% |
| 2009 | -- | $355,000 -26.8% |
| 2008 | -- | $485,000 -4.2% |
| 2007 | -- | $506,025 +164.4% |
| 2006 | -- | $191,400 |
Find assessor info on the county website
Neighborhood: Corona Valley
Nearby homes
- $928,0004 bd3 ba3.3k sqft6492 Caxton St, Mira Loma, CA 91752Off Market

- $933,1005 bd3 ba3.3k sqft6522 Caxton St, Mira Loma, CA 91752Off Market

- $1,099,2004 bd5 ba3.9k sqft12526 Farmborough Ct, Mira Loma, CA 91752Off Market
- $961,2005 bd5 ba3.4k sqft12516 Farmborough Ct, Mira Loma, CA 91752Off Market
- $1,059,4005 bd5 ba3.4k sqft12516 Farmborough Ct, Jurupa Valley, CA 91752Off Market
- $1,083,7003 bd3 ba3.5k sqft6472 Caxton St, Mira Loma, CA 91752Off Market
- $950,4004 bd3 ba3.3k sqft6532 Caxton St, Mira Loma, CA 91752Off Market
- $1,121,4007 bd6 ba4.4k sqft12506 Farmborough Ct, Mira Loma, CA 91752Off Market
Nearby schools
GreatSchools rating
- 5/10Louis Vandermolen Fundamental Elementary SchoolGrades: K-6Distance: 0.9 mi
- 7/10River Heights Intermediate SchoolGrades: 7-8Distance: 1.1 mi
- 9/10Eleanor Roosevelt High SchoolGrades: 9-12Distance: 1.2 mi
Get a cash offer in 3 minutes
Find out how much your home could sell for in as little as 3 minutes with a no-obligation cash offer.
Estimated market value
$991,700
Get a cash offer in 3 minutes
Find out how much your home could sell for in as little as 3 minutes with a no-obligation cash offer.
Estimated market value
$991,700
- California
- Riverside County
- Eastvale
- 91752
- Corona Valley
- 6512 Caxton St
Nearby cities
Nearby neighborhoods
Nearby zip codes
Other Eastvale Topics
