All you could desire and beautiful gunite pool with huge spa! 6512 Cedarhurst-built in 2019 is immaculate and ready for new homeowners to enjoy the summer of 2026 in their personal saltwater heated pool totally automated, oversized spa and screened in back porch to relax and entertain. Owner added personal touches when building this lovely home with soaring ceilings including a sneak entrance from primary closet to laundry area. Large open kitchen with solid surface countertops, walk in pantry, stainless steel appliance package and rounded half moon island adds cooking and entertainment spacing and flows effortlessly into the large living and dining area with custom tiled fireplace with glass rocks gas logs and a sleek modern feeling with view of awesome pool and patio area. Split bedrooms feature Primary suite in back corner to view pool area with tons of room and sitting area or desk area. Also includes coveted bath with large walk in closet, double vanities, separate shower with custom tiles and custom feature door leading out the back side to the laundry area. Other bedrooms are roomy (see the sizes in specifics) and share a full bath off the hall. Currently using these bedrooms as second living area and large study with sitting area. Other desired features include Rinnai tankless water heater, sprinkler system, gutters, 6 x 6 storage shed and more. **Tax estimates from seller are much lower than what sites autopopulate. Current owner has a homestead only and her tax and insurance together are approximately $787 per month. Don't forget the area is close to I-35W, shopping, medical, airport and more with new H-E-B Superstore. Excellent location and energy features make this home a #1 choice for the person wanting to enjoy relaxation and pool in a newer style home and neighborhood for comfort and community.
Sold
Price Unknown
6512 Cedarhurst Ct, Denton, TX 76226
3beds
1,854sqft
Single Family Residence
Built in 2019
6,011 Square Feet Lot
$416,700 Zestimate®
$--/sqft
$2,945 Estimated rent
Home value
$416,700
$396,000 - $438,000
$2,945/mo
Zestimate® history
Owner options
List your home for rent
$2,945/mo
Rent Zestimate®
Find your next renter with Zillow Rental Manager. Plus, with online applications, you can quickly screen prospective tenants – for free.
$2,945/mo
Rent Zestimate®
Refinance and save
$577/mo
Est. payment
Refinancing to a lower rate could help reduce your monthly payments and save thousands over the life of the loan.
$577/mo
Est. payment
Explore your selling options
Work with a Zillow partner agent
Leverage their expertise and Zillow's premium Showcase listings to get your home seen by more buyers.
Get startedList with your own agent
Get your home in front of millions of buyers by listing it on Zillow.
Learn how to do itSell it yourself
Take full control of how buyers see your home on Zillow by listing For Sale by Owner (FSBO).
List your homeWhat's special
Split bedroomsOversized spaSoaring ceilingsStainless steel appliance packageDouble vanitiesWalk in pantrySprinkler system
Zillow last checked:
Listing updated:
Listed by:
MARIANNE LAMB 0421799 (940)484-9411,
Keller Williams Realty 940-484-9411
Bought with:
Robyn Heathcock
Keller Williams Realty DPR
Source: NTREIS,MLS#: 21209845
Facts & features
Interior
Bedrooms & bathrooms
- Bedrooms: 3
- Bathrooms: 2
- Full bathrooms: 2
Primary bedroom
- Features: Ceiling Fan(s), Sitting Area in Primary
- Level: First
- Dimensions: 20 x 14
Bedroom
- Level: Second
- Dimensions: 12 x 10
Bedroom
- Level: Second
- Dimensions: 13 x 10
Primary bathroom
- Features: Double Vanity, Garden Tub/Roman Tub, Stone Counters, Sink, Separate Shower
- Level: First
- Dimensions: 0 x 0
Dining room
- Level: First
- Dimensions: 13 x 11
Kitchen
- Features: Breakfast Bar, Built-in Features, Pantry, Stone Counters, Walk-In Pantry
- Level: First
- Dimensions: 16 x 11
Living room
- Features: Ceiling Fan(s), Fireplace
- Level: First
- Dimensions: 16 x 13
Utility room
- Features: Utility Room
- Level: First
- Dimensions: 7 x 5
Heating
- Central
Cooling
- Central Air
Appliances
- Included: Dishwasher, Electric Oven, Disposal, Microwave, Tankless Water Heater
Features
- Decorative/Designer Lighting Fixtures, High Speed Internet, Kitchen Island, Open Floorplan, Other, Pantry, Cable TV, Walk-In Closet(s)
- Flooring: Carpet, Ceramic Tile, Luxury Vinyl Plank, Other
- Windows: Window Coverings
- Has basement: No
- Number of fireplaces: 1
- Fireplace features: Other
Interior area
- Total interior livable area: 1,854 sqft
Property
Parking
- Total spaces: 2
- Parking features: Additional Parking, Garage Faces Front, Garage, Garage Door Opener
- Attached garage spaces: 2
Features
- Levels: One
- Stories: 1
- Patio & porch: Front Porch, Patio, Screened, See Remarks, Covered
- Exterior features: Other
- Pool features: Gunite, In Ground, Lap, Outdoor Pool, Other, Pool, Pool Sweep, Pool/Spa Combo, Community
- Fencing: Fenced
Lot
- Size: 6,011 Square Feet
- Features: Interior Lot, Landscaped, Subdivision, Sprinkler System, Few Trees
- Residential vegetation: Grassed
Details
- Parcel number: R724573
Construction
Type & style
- Home type: SingleFamily
- Architectural style: Other,Detached
- Property subtype: Single Family Residence
Materials
- Brick, Other, Rock, Stone
- Foundation: Slab
- Roof: Composition
Condition
- Year built: 2019
Utilities & green energy
- Sewer: Public Sewer
- Water: Public
- Utilities for property: Sewer Available, Underground Utilities, Water Available, Cable Available
Community & HOA
Community
- Features: Clubhouse, Other, Playground, Pool, Sidewalks, Trails/Paths, Curbs
- Subdivision: Country Lakes West P
HOA
- Has HOA: Yes
- Services included: All Facilities, Association Management, Maintenance Grounds
- HOA fee: $577 annually
- HOA name: Carnegie Ridge HOA
- HOA phone: 972-943-2828
Location
- Region: Denton
Financial & listing details
- Tax assessed value: $411,306
- Annual tax amount: $8,178
- Date on market: 3/17/2026
- Cumulative days on market: 3 days
- Listing terms: Cash,Conventional,FHA,VA Loan
- Exclusions: RED drapes in living and dining area do not stay. Grill, washer, dryer, fridge excluded but negotiable
Price history
| Date | Event | Price |
|---|---|---|
| 4/10/2026 | Sold | -- |
Source: NTREIS #21209845 Report a problem | ||
| 3/30/2026 | Pending sale | $419,000$226/sqft |
Source: NTREIS #21209845 Report a problem | ||
| 3/24/2026 | Contingent | $419,000$226/sqft |
Source: NTREIS #21209845 Report a problem | ||
| 3/18/2026 | Listed for sale | $419,000$226/sqft |
Source: NTREIS #21209845 Report a problem | ||
Public tax history
| Year | Property taxes | Tax assessment |
|---|---|---|
| 2025 | $6,449 -4.2% | $411,306 +0.2% |
| 2024 | $6,731 +19.1% | $410,688 +14.5% |
| 2023 | $5,651 -10.9% | $358,663 +10% |
| 2022 | $6,345 +5.3% | $326,057 +10% |
| 2021 | $6,025 +250.8% | $296,415 +283.6% |
| 2020 | $1,718 +122.7% | $77,268 +129% |
| 2019 | $771 -4.2% | $33,741 |
| 2018 | $805 | $33,741 |
Find assessor info on the county website
Neighborhood: 76226
Nearby homes
- $361,1003 bd2 ba1.8k sqft6516 Cedarhurst Ct, Denton, TX 76226Off Market
- $407,600-- bd-- ba2.1k sqft6508 Cedarhurst Ct, Argyle, TX 76226Off Market
- $412,8004 bd3 ba2.2k sqft6504 Cedarhurst Ct, Denton, TX 76226Off Market
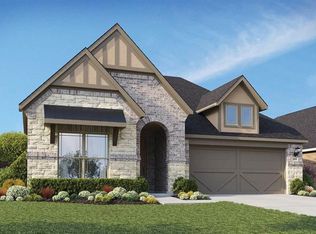
- $365,0003 bd2 ba1.7k sqft6520 Cedarhurst Ct, Denton, TX 76226Off Market
- $496,9004 bd4 ba3.2k sqft6509 Meandering Creek Dr, Argyle, TX 76226Off Market
- $490,6004 bd3 ba2.6k sqft6513 Meandering Creek Dr, Argyle, TX 76226Off Market
- $489,2004 bd3 ba3.2k sqft6505 Meandering Creek Dr, Argyle, TX 76226Off Market
- $439,5003 bd3 ba2.6k sqft6500 Cedarhurst Ct, Denton, TX 76226Off Market
Nearby schools
GreatSchools rating
- 9/10EP Rayzor Elementary SchoolGrades: PK-5Distance: 5.3 mi
- 9/10Harpool Middle SchoolGrades: 6-8Distance: 4.6 mi
- 7/10Guyer High SchoolGrades: 9-12Distance: 5.6 mi
Schools provided by the listing agent
- Elementary: Ryanws
- Middle: Mcmath
- High: Denton
- District: Denton ISD
Source: NTREIS. This data may not be complete. We recommend contacting the local school district to confirm school assignments for this home.
Get a cash offer in 3 minutes
Find out how much your home could sell for in as little as 3 minutes with a no-obligation cash offer.
Estimated market value
$416,700
Get a cash offer in 3 minutes
Find out how much your home could sell for in as little as 3 minutes with a no-obligation cash offer.
Estimated market value
$416,700
- Texas
- Denton County
- Denton
- 76226
- 6512 Cedarhurst Ct
Nearby cities
Nearby neighborhoods
Nearby zip codes
Other Denton Topics
