This one checks all the boxes! Beautifully remodeled home with an open concept in a great location. New flooring, stainless steel appliances, electrical & plumbing fixtures, granite countertops, paint & texture, attic insulation, and more. Big ticket items all less than 5 years old- Roof, HVAC & Water Heater. Foundation was repaired with lifetime warranty. Home becomes FHA eligible July 21st.
Sold
Price Unknown
6512 Charmaine Dr, Watauga, TX 76148
3beds
1,543sqft
Single Family Residence
Built in 1978
9,060 Square Feet Lot
$316,500 Zestimate®
$--/sqft
$2,018 Estimated rent
Home value
$316,500
$301,000 - $332,000
$2,018/mo
Zestimate® history
Owner options
List your home for rent
$2,018/mo
Rent Zestimate®
Find your next renter with Zillow Rental Manager. Plus, with online applications, you can quickly screen prospective tenants – for free.
$2,018/mo
Rent Zestimate®
Refinance and save
Refinancing to a lower rate could help reduce your monthly payments and save thousands over the life of the loan.
Explore your selling options
Work with a Zillow partner agent
Leverage their expertise and Zillow's premium Showcase listings to get your home seen by more buyers.
Get startedList with your own agent
Get your home in front of millions of buyers by listing it on Zillow.
Learn how to do itSell it yourself
Take full control of how buyers see your home on Zillow by listing For Sale by Owner (FSBO).
List your homeWhat's special
Granite countertopsBeautifully remodeled homeBig ticket itemsAttic insulationNew flooring
Zillow last checked:
Listing updated:
Listed by:
Bryan Barrett 0730298 817-228-5062,
Pinnacle Realty Advisors 972-338-5441
Bought with:
Paige Pastor
Keller Williams Realty DPR
Source: NTREIS,MLS#: 20360413
Facts & features
Interior
Bedrooms & bathrooms
- Bedrooms: 3
- Bathrooms: 2
- Full bathrooms: 2
Primary bedroom
- Dimensions: 12 x 10
Bedroom
- Dimensions: 10 x 10
Bedroom
- Dimensions: 10 x 10
Living room
- Dimensions: 20 x 15
Appliances
- Included: Dishwasher, Electric Oven, Electric Range, Electric Water Heater, Disposal, Microwave
Features
- Granite Counters, Open Floorplan, Paneling/Wainscoting
- Has basement: No
- Number of fireplaces: 1
- Fireplace features: Wood Burning
Interior area
- Total interior livable area: 1,543 sqft
Property
Parking
- Total spaces: 2
- Parking features: Garage - Attached
- Attached garage spaces: 2
Features
- Levels: One
- Stories: 1
- Pool features: None
Lot
- Size: 9,060 Square Feet
Details
- Parcel number: 00094129
Construction
Type & style
- Home type: SingleFamily
- Architectural style: Detached
- Property subtype: Single Family Residence
Materials
- Brick, Fiber Cement
- Foundation: Slab
Condition
- Year built: 1978
Utilities & green energy
- Sewer: Public Sewer
- Water: Public
- Utilities for property: Sewer Available, Water Available
Community & HOA
Community
- Subdivision: Astor Heights Add
HOA
- Has HOA: No
Location
- Region: Watauga
Financial & listing details
- Tax assessed value: $305,000
- Annual tax amount: $4,562
- Date on market: 6/21/2023
- Cumulative days on market: 29 days
Price history
| Date | Event | Price |
|---|---|---|
| 8/18/2023 | Sold | -- |
Source: NTREIS #20360413 Report a problem | ||
| 7/28/2023 | Pending sale | $307,500$199/sqft |
Source: NTREIS #20360413 Report a problem | ||
| 7/20/2023 | Contingent | $307,500$199/sqft |
Source: NTREIS #20360413 Report a problem | ||
| 7/9/2023 | Price change | $307,500-2.4%$199/sqft |
Source: NTREIS #20360413 Report a problem | ||
| 6/21/2023 | Listed for sale | $315,000$204/sqft |
Source: NTREIS #20360413 Report a problem | ||
Public tax history
| Year | Property taxes | Tax assessment |
|---|---|---|
| 2025 | $4,891 -28.8% | $305,000 |
| 2024 | $6,865 +543.4% | $305,000 +16.5% |
| 2023 | $1,067 -4% | $261,827 +18.2% |
| 2022 | $1,112 +3.6% | $221,511 +16.9% |
| 2021 | $1,074 +3.4% | $189,489 +10.4% |
| 2020 | $1,039 +3.1% | $171,600 +1.4% |
| 2019 | $1,007 +2.9% | $169,296 +31.9% |
| 2018 | $978 +2.7% | $128,308 -2.2% |
| 2017 | $952 +2.4% | $131,214 +15.1% |
| 2016 | $930 -11.1% | $113,981 +18.2% |
| 2015 | $1,046 | $96,400 |
| 2014 | $1,046 | $96,400 +12.6% |
| 2013 | -- | $85,600 +0.4% |
| 2012 | -- | $85,300 |
| 2011 | -- | $85,300 -0.5% |
| 2010 | -- | $85,700 -8.6% |
| 2009 | -- | $93,800 |
| 2008 | -- | $93,800 |
| 2007 | -- | $93,800 |
| 2006 | -- | $93,800 |
| 2005 | -- | $93,800 |
| 2004 | -- | $93,800 +4.3% |
| 2003 | -- | $89,900 +4.8% |
| 2002 | -- | $85,800 +20.7% |
| 2001 | -- | $71,100 +2.3% |
| 2000 | -- | $69,500 |
Find assessor info on the county website
Neighborhood: Astor Heights
Nearby homes
- $303,7003 bd2 ba2k sqft6516 Charmaine Dr, Watauga, TX 76148Off Market
- $270,7003 bd2 ba1.2k sqft6508 Charmaine Dr, Watauga, TX 76148Off Market
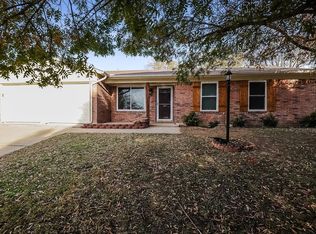
- $281,8003 bd2 ba1.4k sqft6520 Charmaine Dr, Watauga, TX 76148Off Market
- $270,4003 bd2 ba1.2k sqft6504 Charmaine Dr, Watauga, TX 76148Off Market
- $293,8004 bd2 ba1.6k sqft6609 Mona Lisa Ave, Watauga, TX 76148Off Market
- $--3 bd2 ba1.6k sqft6605 Mona Lisa Ave, Watauga, TX 76148Sold
- $264,0003 bd2 ba1.2k sqft6509 Charmaine Dr, Watauga, TX 76148Off Market
- $--3 bd2 ba1.1k sqft6613 Mona Lisa Ave, Watauga, TX 76148Sold
Nearby schools
GreatSchools rating
- 8/10Foster Village Elementary SchoolGrades: PK-5Distance: 1 mi
- 8/10North Ridge Middle SchoolGrades: 6-8Distance: 1.6 mi
- 7/10Richland High SchoolGrades: 9-12Distance: 1.8 mi
Schools provided by the listing agent
- Elementary: Fostervill
- Middle: Northridge
- High: Richland
- District: Birdville ISD
Source: NTREIS. This data may not be complete. We recommend contacting the local school district to confirm school assignments for this home.
Get a cash offer in 3 minutes
Find out how much your home could sell for in as little as 3 minutes with a no-obligation cash offer.
Estimated market value
$316,500
Get a cash offer in 3 minutes
Find out how much your home could sell for in as little as 3 minutes with a no-obligation cash offer.
Estimated market value
$316,500
- Texas
- Tarrant County
- Watauga
- 76148
- Astor Heights
- 6512 Charmaine Dr
Nearby cities
Nearby neighborhoods
Nearby zip codes
Other Watauga Topics
