Skip main navigation
Active
  • Price cut: $14.1K (7/15)
    $534,900

    6512 Covina Ln, Pflugerville, TX 78660

    4beds
    3,248sqft
    : 
    Loading
    Get pre-qualified
    Single Family Residence
    Built in 2021
    6,250 Square Feet Lot
    $-- Zestimate®
    $165/sqft
    $90/mo HOA

    What's special

    Four bedroomsFully built-out home theaterDedicated game room
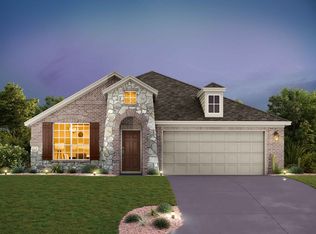
    Four bedrooms. Three and a half baths. 3,248 square feet. Built 2021. And a layout that actually makes sense. The primary suite is on the main floor — which sounds simple until you realize how hard that is to find at this price point in Pflugerville. Private, quiet, and completely separated from the rest of the household. Upstairs, three additional bedrooms plus a dedicated game room and a fully built-out home theater give everyone in the house their own domain. This isn't a floor plan you settle for — it's one you brag about. The kitchen was upgraded beyond the builder standard, with cabinet selections that set it apart from every cookie-cutter comp in the neighborhood. Open to the main living area, it's the kind of space that makes hosting feel effortless and everyday cooking feel intentional. Step outside and the community pool is a short walk away — no car needed, no excuses. Carmel West was designed for people who actually want to use their neighborhood, and this home is positioned perfectly within it. 2021 construction means low maintenance, modern efficiency, and years of system life still ahead. Add in quick access to TX-130, Stone Hill Town Center, and the broader Austin metro, and the location case writes itself. Primary on main. Theater room. Game room. Upgraded kitchen. Pool within walking distance. 3,248 square feet of 2021-built, move-in-ready home. Some listings check two or three boxes. This one checks them all.
    24 days
    |
    336
    |
    17
    |

    Likely to sell faster than

    Zillow last checked:

    Listing updated:

    Listed by:

    Stephen Kutch (757) 345-8934,

    eXp Realty, LLC (888) 519-7431

    Source: Unlock MLS,MLS#: 3150316MLS Logo

      Facts & features

      Interior

      Bedrooms & bathrooms
      • Bedrooms: 4
      • Bathrooms: 4
      • Full bathrooms: 3
      • 1/2 bathrooms: 1
      • Main level bedrooms: 1
      Primary bedroom
      • Level: Main
      Heating
      • Central
      Cooling
      • Ceiling Fan(s), Central Air
      Appliances
      • Included: Dishwasher, Exhaust Fan, Gas Cooktop, Microwave, Oven, Refrigerator, Stainless Steel Appliance(s), Washer/Dryer
      Features
      • Breakfast Bar, Built-in Features, Ceiling Fan(s), High Ceilings, Quartz Counters, Open Floorplan, Pantry, Primary Bedroom on Main, Recessed Lighting, Walk-In Closet(s)
      • Flooring: Carpet, Tile, Wood
      • Windows: None
      Interior area
      • Total interior livable area: 3,248 sqft

      Property

      Parking
      • Total spaces: 2
      • Parking features: Door-Single, Driveway, Garage, Garage Door Opener, Garage Faces Front
      • Garage spaces: 2
      Accessibility
      • Accessibility features: Accessible Washer/Dryer
      Features
      • Levels: Two
      • Stories: 2
      • Patio & porch: Front Porch, Rear Porch
      • Exterior features: Gutters Full
      • Pool features: None
      • Fencing: None
      • Has view: Yes
      • View description: None
      • Waterfront features: None
      Lot
      • Size: 6,250 Square Feet
      • Features: Few Trees, Front Yard, Landscaped, Native Plants, Sprinkler - Automatic, Sprinkler - Back Yard, Sprinklers In Front, Trees-Small (Under 20 Ft)
      Details
      • Additional structures: None
      • Parcel number: 02666206420000
      • Special conditions: Standard

      Construction

      Type & style
      • Home type: SingleFamily
      • Property subtype: Single Family Residence
      Materials
      • Foundation: Slab
      • Roof: Shingle
      Condition
      • Resale
      • New construction: No
      • Year built: 2021

      Utilities & green energy

      • Sewer: Municipal Utility District (MUD)
      • Water: Municipal Utility District (MUD)
      • Utilities for property: Cable Available, Electricity Available, Natural Gas Available, Sewer Available, Water Available

      Community & HOA

      Community
      • Features: BBQ Pit/Grill, Playground, Pool
      • Subdivision: Carmel West Ph 3 Sec 2
      HOA
      • Has HOA: Yes
      • Services included: Common Area Maintenance
      • HOA fee: $90 monthly
      • HOA name: CARMEL HOA
      Location
      • Region: Pflugerville

      Financial & listing details

      • Price per square foot: $165/sqft
      • Tax assessed value: $537,983
      • Annual tax amount: $13,178
      • Date on market: 6/26/2026
      • Listing terms: Cash,Conventional,FHA,VA Loan
      • Electric utility on property: Yes

        Estimated market value

        Not available

        Estimated sales range

        Not available

        Not available

        Price history

        DateEventPrice
        7/15/2026Price change$534,900-2.6%$165/sqft
        Source: eXp Realty #ACT3150316 Report a problem
        6/26/2026Listed for sale$549,000+5.8%$169/sqft
        Source: Unlock MLS #3150316 Report a problem
        6/17/2026Listing removed$519,000$160/sqft
        Source: Unlock MLS #1482728 Report a problem
        6/12/2026Listing removed$3,200$1/sqft
        Source: Zillow Rentals Report a problem
        6/7/2026Listed for rent$3,200$1/sqft
        Source: Zillow Rentals Report a problem
        6/7/2026Price change$519,000-3%$160/sqft
        Source: Unlock MLS #1482728 Report a problem
        5/13/2026Price change$534,990-2.7%$165/sqft
        Source: Unlock MLS #1482728 Report a problem
        4/8/2026Price change$549,990-6%$169/sqft
        Source: Unlock MLS #1482728 Report a problem
        3/17/2026Listed for sale$585,000$180/sqft
        Source: Unlock MLS #1482728 Report a problem

        Public tax history

        YearProperty taxesTax assessment
        2025$11,097 -4.9%$537,983 -0.9%
        2024$11,671 -5.3%$542,905 -16.3%
        2023$12,329 +81.7%$648,586 +141%
        2022$6,784 $269,127
        Find assessor info on the county website

        Monthly payment

        Est. payment

        Payment breakdown

        Explore the cost of this home by adjusting the details. Changes won't be saved.
        All calculations are estimates and provided by Zillow, Inc. for informational purposes only. Actual amounts may vary.
        HOA fees may include property taxes on listings classified as Co-Ops. Contact the listing agent and/or owner for fee details.
        Mortgage interest rates are dependent on a number of factors, including credit score, down payment, and repayment length. Interest rate data provided by Zillow Group Marketplace, Inc. as of 1/1/1970 from various mortgage lenders with which we have lead or other similar arrangements; the Estimated Payment is an average of those rates.
        See how much you could borrow to make a competitive offer.

        Climate risks

        Neighborhood: 78660

        Getting around

        0 / 100
        Car-Dependent
        25 / 100
        Somewhat Bikeable

        Nearby schools

        GreatSchools rating
        Schools provided by the listing agent
        • Elementary: Carpenter Elementary School
        • Middle: Bohls Middle School
        • High: Weiss
        • District: Pflugerville ISD

        Source: Unlock MLS. This data may not be complete. We recommend contacting the local school district to confirm school assignments for this home.

        A local agent can set up tours, give advice and negotiate with sellers.

        A local lender can help you make sure your offer is ready when you are.

        Browse local experts

        Similar homes