Skip main navigation
Sold for $421,000
  • $421,000

    6512 Draebury Ln, Durham, NC 27713

    3beds
    1,678sqft
    Single Family Residence, Residential
    Built in 2001
    6,969.6 Square Feet Lot
    $421,400 Zestimate®
    $251/sqft
    $2,125 Estimated rent

    Home value

    $421,400

    $400,000 - $442,000

    $2,125/mo

    Zestimate® history
    Loading
    Loading...

    Owner options

    List your home for rent

    $2,125/mo

    Rent Zestimate®

    Find your next renter with Zillow Rental Manager. Plus, with online applications, you can quickly screen prospective tenants – for free.

    Learn more

    $2,125/mo

    Rent Zestimate®

    Refinance and save

    $2,628/mo

    Est. payment

    Refinancing to a lower rate could help reduce your monthly payments and save thousands over the life of the loan.

    See today's rates

    $2,628/mo

    Est. payment

    Explore your selling options

    Work with a Zillow partner agent

    Leverage their expertise and Zillow's premium Showcase listings to get your home seen by more buyers.

    Get started

    List with your own agent

    Get your home in front of millions of buyers by listing it on Zillow.

    Learn how to do it

    Sell it yourself

    Take full control of how buyers see your home on Zillow by listing For Sale by Owner (FSBO).

    List your home

    What's special

    Southpoint mallDouble vanityEasy access to shoppingPaint jobLight fixturesPrimary bed
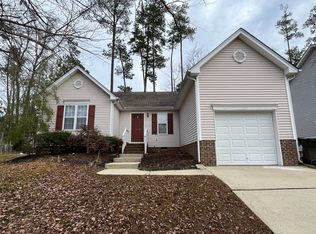
    Discover this fabulous 3-bed, 2.5-bath, 1,678 sq ft gem tucked away on a peaceful cul-de-sac in popular SoDu. We've given it a little facelift with all-new flooring, a paint job that's on-point, and light fixtures that are nothing short of sleek. The ceilings? Smooth as silk. A tankless water heater ensures instant gratification, and the roof and HVAC are ready for whatever Mother Nature throws their way. Plus, it faces South, so you'll enjoy plenty of natural light! The kitchen is looking sharp with freshly painted cabinets and some snazzy new pulls. It's a comfortable space, just waiting for your personal touches. Upstairs, you'll find the Primary bed + ensuite complete with a double vanity, and a WIC in all bedrooms, because you deserve it. The 2-car garage is a practical bonus! Located by Southpoint mall, you'll have easy access to shopping, dining, and entertainment galore. And, of course, you'll be well-connected to the entire Triangle area, making life a breeze. Don't wait too long! Schedule a showing and make this warm and welcoming home your own. It's the kind of place where memories are made.

    Zillow last checked:

    Listing updated:

    Listed by:

    Amy J McKee 919-414-1834,

    Berkshire Hathaway HomeService

    Bought with:

    Carla Freund, 260420

    Keller Williams Preferred Realty

    Source: Doorify MLS,MLS#: 2535410MLS Logo

    Facts & features

    Interior

    Bedrooms & bathrooms
    • Bedrooms: 3
    • Bathrooms: 3
    • Full bathrooms: 2
    • 1/2 bathrooms: 1
    Heating
    • Electric, Floor Furnace, Natural Gas
    Cooling
    • Central Air
    Appliances
    • Included: Dishwasher, Dryer, Electric Range, Gas Water Heater, Range Hood, Refrigerator, Tankless Water Heater, Washer
    Features
    • Ceiling Fan(s), Double Vanity, Eat-in Kitchen, Entrance Foyer, High Ceilings, Pantry, Separate Shower, Shower Only, Smooth Ceilings, Soaking Tub, Walk-In Closet(s)
    • Flooring: Carpet, Vinyl
    • Windows: Blinds
    • Number of fireplaces: 1
    • Fireplace features: Gas, Gas Log, Living Room
    Interior area
    • Total structure area: 1,678
    • Total interior livable area: 1,678 sqft
    • Finished area above ground: 1,678
    • Finished area below ground: 0

    Property

    Parking
    • Total spaces: 2
    • Parking features: Attached, Concrete, Driveway, Garage, Garage Door Opener, Garage Faces Front, On Street
    • Attached garage spaces: 2
    Accessibility
    • Accessibility features: Accessible Washer/Dryer
    Features
    • Levels: Multi/Split, Two
    • Patio & porch: Patio, Porch
    • Exterior features: Rain Gutters
    • Pool features: Community
    • Has view: Yes
    Lot
    • Size: 6,969 sqft
    • Dimensions: 111 x 55 x 125 x 63
    • Features: Cul-De-Sac, Hardwood Trees
    Details
    • Parcel number: 149918

    Construction

    Type & style
    • Home type: SingleFamily
    • Architectural style: Transitional
    • Property subtype: Single Family Residence, Residential
    Materials
    • Vinyl Siding
    • Foundation: Slab
    Condition
    • New construction: No
    • Year built: 2001

    Utilities & green energy

    • Sewer: Public Sewer
    • Water: Public
    Green energy
    • Energy efficient items: Lighting

    Community & neighborhood

    Community
    • Community features: Pool
    Location
    • Region: Durham
    • Subdivision: Wyndcross

    HOA & financial

    HOA
    • Has HOA: Yes
    • HOA fee: $116 quarterly
    • Amenities included: Clubhouse, Pool

    Price history

    DateEventPrice
    11/9/2023Sold$421,000+1.4%$251/sqft
    Source: Doorify MLS #2535410 Report a problem
    10/17/2023Pending sale$415,000$247/sqft
    Source: Berkshire Hathaway HomeServices Carolinas Realty #2535410 Report a problem
    10/11/2023Contingent$415,000$247/sqft
    Source: Berkshire Hathaway HomeServices Carolinas Realty #2535410 Report a problem
    10/11/2023Pending sale$415,000$247/sqft
    Source: Berkshire Hathaway HomeServices Carolinas Realty #2535410 Report a problem
    10/10/2023Contingent$415,000$247/sqft
    Source: Doorify MLS #2535410 Report a problem
    10/4/2023Listed for sale$415,000+184.2%$247/sqft
    Source: Doorify MLS #2535410 Report a problem
    1/26/2001Sold$146,000$87/sqft
    Source: Public Record Report a problem

    Public tax history

    YearProperty taxesTax assessment
    2025$4,312 +31.4%$434,996 +84.8%
    2024$3,283 +11%$235,348 +4.2%
    2023$2,958 +2.3%$225,857
    2022$2,891 +0.5%$225,857
    2021$2,877 +2.4%$225,857
    2020$2,809 $225,857
    2019$2,809 +66.7%$225,857 +14.2%
    2018$1,686 -36.7%$197,819
    2017$2,664 +3.5%$197,819
    2016$2,574 $197,819 +9%
    2015$2,574 $181,553
    2014-- $181,553
    2013-- $181,553
    2012-- $181,553
    2011$2,366 +0.4%$181,553
    2010$2,356 +4%$181,553
    2009$2,266 $181,553
    2008$2,266 +14.6%$181,553 +29.6%
    2007$1,978 +1.4%$140,089
    2006$1,950 $140,089
    2005$1,950 +1.4%$140,089
    2004$1,923 $140,089
    2003-- $140,089
    2002$1,019 $140,089

    Find assessor info on the county website

    Neighborhood: Wellington Forest

    Nearby schools

    GreatSchools rating
    Schools provided by the listing agent
    • Elementary: Durham - Lyons Farm
    • Middle: Durham - Githens
    • High: Durham - Jordan

    Source: Doorify MLS. This data may not be complete. We recommend contacting the local school district to confirm school assignments for this home.

    Get a cash offer in 3 minutes
    Find out how much your home could sell for in as little as 3 minutes with a no-obligation cash offer.
    Estimated market value
    $421,400
    Get a cash offer in 3 minutes
    Find out how much your home could sell for in as little as 3 minutes with a no-obligation cash offer.
    Estimated market value
    $421,400