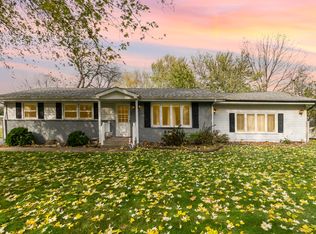
A diamond in the rough: this 3 bedroom, 3 bathroom ranch with a full walkout basement has so many possibilities! The main floor offers hardwood floors throughout, a large living room, as well as a large eat-in kitchen with lots of cabinet space and a slider that leads to the backyard, all 3 bedrooms are spacious and the main bedroom has a walk-in closet, en-suite bathroom, the basement could be used as a related living space with its kitchen and 1/2 bath, there is a room that could be turned into a bedroom and there is a spacious living room/rec room area that has a bar. The basement also includes a large laundry room, there are 2 utility rooms, one has plenty of room for additional storage as well. The backyard is fenced in, has an above ground pool and a large deck that wraps around to the side entrance and also leads to the detached 2 car garage. A few things to know about this home: it is on a well (so no water bills!), the mechanicals include boiler heat, a tankless hot water heater, air conditioning that's condition is unknown, a natural gas wall heater & a water softener that is rented. This home is located just a few minutes from parks, restaurants, shopping, schools, entertainment & less than 10 minutes from Hwy 20, the toll road and 80/94.
Closed
Zillow last checked:
Listing updated:
Bought with:
Rebecca Olson, RB18001745
Listing Leaders Affiliated
Source: NIRA as distributed by MLS GRID,MLS#: 834987
Price history
| Date | Event | Price |
|---|---|---|
| 8/26/2026 | Sold | $180,000-5.3%$79/sqft |
Source:  NIRA as distributed by MLS GRID #834987 Report a problem NIRA as distributed by MLS GRID #834987 Report a problem | ||
| 8/20/2026 | Pending sale | $190,000$84/sqft |
Source: NIRA as distributed by MLS GRID #834987 Report a problem | ||
| 7/30/2026 | Contingent | $190,000$84/sqft |
Source: NIRA as distributed by MLS GRID #834987 Report a problem | ||
| 7/27/2026 | Price change | $190,000-9.5%$84/sqft |
Source: NIRA as distributed by MLS GRID #834987 Report a problem | ||
| 7/11/2026 | Listed for sale | $210,000$92/sqft |
Source: NIRA as distributed by MLS GRID #834987 Report a problem | ||
| 6/26/2026 | Contingent | $210,000$92/sqft |
Source: NIRA as distributed by MLS GRID #834987 Report a problem | ||
| 6/12/2026 | Price change | $210,000-8.7%$92/sqft |
Source: NIRA as distributed by MLS GRID #834987 Report a problem | ||
| 6/8/2026 | Price change | $230,000-4.2%$101/sqft |
Source: NIRA as distributed by MLS GRID #834987 Report a problem | ||
| 5/13/2026 | Listed for sale | $240,000$105/sqft |
Source: NIRA as distributed by MLS GRID #834987 Report a problem | ||
| 5/2/2026 | Contingent | $240,000$105/sqft |
Source: NIRA as distributed by MLS GRID #834987 Report a problem | ||
| 4/14/2026 | Price change | $240,000-4%$105/sqft |
Source: NIRA as distributed by MLS GRID #834987 Report a problem | ||
| 3/24/2026 | Price change | $250,000-3.5%$110/sqft |
Source: NIRA as distributed by MLS GRID #834987 Report a problem | ||
| 3/6/2026 | Listed for sale | $259,000$114/sqft |
Source: NIRA as distributed by MLS GRID #834987 Report a problem | ||
Get a cash offer in 3 minutes
Find out how much your home could sell for in as little as 3 minutes with a no-obligation cash offer.
Estimated market value
$181,300
