Skip main navigation
Sold
  • $433,000

    6512 Flat Ridge Ln, Brownsburg, IN 46112

    3beds
    2,352sqft
    Residential, Single Family Residence
    Built in 2016
    10,454 Square Feet Lot
    $433,100 Zestimate®
    $184/sqft
    $2,658 Estimated rent

    Home value

    $433,100

    $407,000 - $459,000

    $2,658/mo

    Zestimate® history
    Loading
    Loading...

    Owner options

    List your home for rent

    $2,658/mo

    Rent Zestimate®

    Find your next renter with Zillow Rental Manager. Plus, with online applications, you can quickly screen prospective tenants – for free.

    Learn more

    $2,658/mo

    Rent Zestimate®

    Refinance and save

    $3,239/mo

    Est. payment

    Refinancing to a lower rate could help reduce your monthly payments and save thousands over the life of the loan.

    See today's rates

    $3,239/mo

    Est. payment

    Explore your selling options

    Work with a Zillow partner agent

    Leverage their expertise and Zillow's premium Showcase listings to get your home seen by more buyers.

    Get started

    List with your own agent

    Get your home in front of millions of buyers by listing it on Zillow.

    Learn how to do it

    Sell it yourself

    Take full control of how buyers see your home on Zillow by listing For Sale by Owner (FSBO).

    List your home

    What's special

    Gas log fireplaceLarge patioFenced backyardBlack iron fenceStone accentsCraftsman-style detailsOffice nook
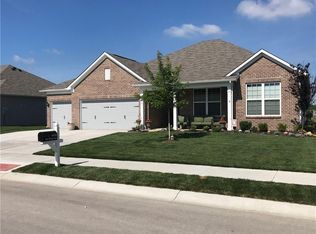
    Prepare to be charmed! This delightful ranch home offers 2,352 square feet of living space in Brownsburg's Hession Fields. The welcoming exterior includes stone accents, craftsman-style details and a spacious 3-car garage. Right from the start, you are greeted by a covered east-facing front porch, perfect for starting the day. Once inside, you'll find a wide foyer with rich hardwood flooring, decorative trim and crown molding accenting the 9 foot ceilings. Beyond the foyer, the hallway leads to the main living area where an open layout combines the kitchen, living room and dining area. The living room is spacious and inviting with a gas log fireplace and clear sightlines overlooking the backyard and pond. The kitchen becomes the heart of the home with a large center island, staggered cabinetry, granite countertops, stainless steel appliances, pantry and an extra deep sink centered in the island. The home has a formal dining room near the front plus a dining nook with extended cabinetry and countertops for extra storage and workspace. One of the best spots in the home is just beyond the dining nook! The sunroom has a cathedral ceiling and walls of windows allowing backyard and pond views to flow in. The primary suite extends the backyard and pond view through bay windows. The ensuite includes a raised vanity, dual sinks, California-style closet organization and an extended walk-in shower. The split floorplan places the additional bedrooms and baths within their own hallway for privacy. Out back, you'll discover a large patio, fenced backyard and pond view. Facing west, enjoy Indiana sunsets right from your backyard. The home includes an office nook, laundry room with utility sink and a 3-car garage with dedicated plugs, outlets and overhead storage. Updates include LVP flooring, new water heater, disposal and black iron fence. The extended driveway allows access to the 3rd-car garage, and the icing on the cake is the 10x13 finished bonus room tucked away in garage.

    Zillow last checked:

    Listing updated:

    Listed by:

    Cassandra Chandler-Dues 317-501-8778,

    ELEVATED Homes and Properties

    Bought with:

    Laura Estes

    Vision One Real Estate

    Source: MIBOR as distributed by MLS GRID,MLS#: 22103862MLS Logo

    Facts & features

    Interior

    Bedrooms & bathrooms
    • Bedrooms: 3
    • Bathrooms: 3
    • Full bathrooms: 2
    • 1/2 bathrooms: 1
    • Main level bathrooms: 3
    • Main level bedrooms: 3
    Primary bedroom
    • Level: Main
    • Area: 208 Square Feet
    • Dimensions: 16x13
    Bedroom 2
    • Level: Main
    • Area: 143 Square Feet
    • Dimensions: 11x13
    Bedroom 3
    • Level: Main
    • Area: 143 Square Feet
    • Dimensions: 11x13
    Bonus room
    • Features: Other
    • Level: Main
    • Area: 130 Square Feet
    • Dimensions: 10x13
    Bonus room
    • Level: Main
    • Area: 45.5 Square Feet
    • Dimensions: 6.5x7
    Breakfast room
    • Level: Main
    • Area: 172.7 Square Feet
    • Dimensions: 15.7x11
    Dining room
    • Level: Main
    • Area: 208 Square Feet
    • Dimensions: 16x13
    Kitchen
    • Level: Main
    • Area: 192 Square Feet
    • Dimensions: 16x12
    Laundry
    • Level: Main
    • Area: 48 Square Feet
    • Dimensions: 6x8
    Living room
    • Level: Main
    • Area: 391 Square Feet
    • Dimensions: 17x23
    Heating
    • Forced Air, Natural Gas
    Cooling
    • Central Air
    Appliances
    • Included: Dishwasher, Dryer, Electric Water Heater, Disposal, Humidifier, MicroHood, Electric Oven, Refrigerator, Washer
    • Laundry: Laundry Room, Sink
    Features
    • Attic Access, Double Vanity, Breakfast Bar, High Ceilings, Kitchen Island, Entrance Foyer, Ceiling Fan(s), Hardwood Floors, Eat-in Kitchen, Pantry, Supplemental Storage, Walk-In Closet(s)
    • Flooring: Hardwood
    • Windows: Wood Work Painted
    • Has basement: No
    • Attic: Access Only
    • Number of fireplaces: 1
    • Fireplace features: Gas Log
    Interior area
    • Total structure area: 2,352
    • Total interior livable area: 2,352 sqft

    Property

    Parking
    • Total spaces: 3
    • Parking features: Attached
    • Attached garage spaces: 3
    • Details: Garage Parking Other(Garage Door Opener)
    Features
    • Levels: One
    • Stories: 1
    • Patio & porch: Covered, Patio
    • Fencing: Fenced,Full,Wrought Iron
    • Has view: Yes
    • View description: Pond
    • Water view: Pond
    • Waterfront features: Pond, Waterfront
    Lot
    • Size: 10,454 Square Feet
    Details
    • Parcel number: 320701274002000026
    • Special conditions: None
    • Horse amenities: None

    Construction

    Type & style
    • Home type: SingleFamily
    • Architectural style: Traditional
    • Property subtype: Residential, Single Family Residence
    Materials
    • Stone, Vinyl Siding
    • Foundation: Concrete Perimeter, Slab
    Condition
    • New construction: No
    • Year built: 2016

    Utilities & green energy

    • Electric: 200+ Amp Service
    • Water: Public

    Community & HOA

    Community
    • Subdivision: Hession Fields
    HOA
    • Has HOA: Yes
    • Amenities included: Basketball Court, Clubhouse, Playground, Pond Year Round, Pool
    • Services included: Clubhouse, Entrance Common, Maintenance, ParkPlayground, Snow Removal
    • HOA fee: $575 annually
    • HOA phone: 317-875-5600
    Location
    • Region: Brownsburg

    Financial & listing details

    • Price per square foot: $184/sqft
    • Tax assessed value: $395,100
    • Annual tax amount: $3,652
    • Date on market: 5/26/2026
    • Cumulative days on market: 4 days

    Price history

    DateEventPrice
    6/25/2026Sold$433,000-1.6%$184/sqft
    Source: MIBOR as distributed by MLS GRID #22103862 Report a problem
    5/30/2026Pending sale$440,000$187/sqft
    Source: MIBOR as distributed by MLS GRID #22103862 Report a problem
    5/26/2026Listed for sale$440,000+7.3%$187/sqft
    Source: MIBOR as distributed by MLS GRID #22103862 Report a problem
    1/12/2024Sold$409,900$174/sqft
    Source: MIBOR as distributed by MLS GRID #21956706 Report a problem
    12/22/2023Pending sale$409,900$174/sqft
    Source: MIBOR as distributed by MLS GRID #21956706 Report a problem
    12/22/2023Listing removed--
    Source: MIBOR as distributed by MLS GRID #21956706 Report a problem
    12/20/2023Pending sale$409,900$174/sqft
    Source: MIBOR as distributed by MLS GRID #21956706 Report a problem
    12/15/2023Listed for sale$409,900$174/sqft
    Source: MIBOR as distributed by MLS GRID #21956706 Report a problem

    Public tax history

    YearProperty taxesTax assessment
    2025$3,798 +12.4%$395,100 +4%
    2024$3,378 -2%$379,800 +12.4%
    2023$3,446 +12.1%$337,800 -2%
    2022$3,073 +2.9%$344,600 +12.1%
    2021$2,985 +5%$307,300 +2.9%
    2020$2,843 +2.6%$298,500 +5%
    2019$2,772 +13.3%$284,300 +2.6%
    2018$2,446 $277,200 +13.3%
    2017-- $244,600
    Find assessor info on the county website

    Neighborhood: 46112

    Nearby schools

    GreatSchools rating
    Get a cash offer in 3 minutes
    Find out how much your home could sell for in as little as 3 minutes with a no-obligation cash offer.
    Estimated market value
    $433,100
    Get a cash offer in 3 minutes
    Find out how much your home could sell for in as little as 3 minutes with a no-obligation cash offer.
    Estimated market value
    $433,100