Immerse yourself in the allure of this stunning, completely remodeled home, ideally located in the highly sought-after Valley Circle Flats of West Hills. Every detail of this beautiful property has been thoughtfully designed with modern upgrades and luxurious finishes that will captivate your senses. As you step inside, be prepared to be amazed by the exquisite chef's kitchen. Italian cabinets with soft-close hinges, quartz countertops, and top-of-the-line appliances create a culinary haven that will inspire your inner chef. The open floor plan seamlessly connects the kitchen to the living area, providing the perfect space for hosting and entertaining family and friends. Beyond the surface, this home boasts a wealth of behind-the-scenes upgrades including A NEW HVAC system, NEW DRIVEWAY, NEW ROOF, NEW ENERGY EFFICIENT WINDOWS, NEW WATER HEATER, whole-house filtration system, and designer flooring, which adds a touch of elegance throughout the home. Indulge in the comfort and luxury of the elegant bathrooms. Sleek fixtures and modern finishes adorn the showers, creating a private oasis for relaxation and rejuvenation. After a long day, step outside to the peaceful and private backyard, where you can bask in the beauty of California weather, and enjoy fresh fruit from mature fruit trees. The covered patio offers a shaded retreat for outdoor dining or simply unwinding. The finished garage not only provides ample storage space but also presents endless possibilities. It can be transformed into a junior ADU, additional entertainment space, or even an office – the choice is yours. Experience the essence of modern living in this meticulously remodeled home. Don't miss the opportunity to make it yours and enjoy the ultimate California lifestyle.
Sold for $1,090,000
Listed by: Compass • Laurence Cook • Contact: 310-230-5478
Bought with: Eric S. Elias
$1,090,000
6512 Franrivers Ave, West Hills, CA 91307
3beds
1,570sqft
Single Family Residence
Built in 1960
7,738 Square Feet Lot
$1,129,100 Zestimate®
$694/sqft
$4,443 Estimated rent
Home value
$1,129,100
$1.07M - $1.19M
$4,443/mo
Zestimate® history
Owner options
List your home for rent
$4,443/mo
Rent Zestimate®
Find your next renter with Zillow Rental Manager. Plus, with online applications, you can quickly screen prospective tenants – for free.
$4,443/mo
Rent Zestimate®
Refinance and save
$6,992/mo
Est. payment
Refinancing to a lower rate could help reduce your monthly payments and save thousands over the life of the loan.
$6,992/mo
Est. payment
Explore your selling options
Work with a Zillow partner agent
Leverage their expertise and Zillow's premium Showcase listings to get your home seen by more buyers.
Get startedList with your own agent
Get your home in front of millions of buyers by listing it on Zillow.
Learn how to do itSell it yourself
Take full control of how buyers see your home on Zillow by listing For Sale by Owner (FSBO).
List your homeWhat's special
Modern upgradesFinished garageCovered patioQuartz countertopsNew hvac systemWhole-house filtration systemItalian cabinets
Zillow last checked:
Listing updated:
Listed by:
Laurence Cook DRE #02070820 310-230-5478,
Compass
Bought with:
Eric Elias, DRE #00956930
Eric S. Elias
Source: CRMLS,MLS#: SR23206982 Originating MLS: California Regional MLS
Originating MLS: California Regional MLSFacts & features
Interior
Bedrooms & bathrooms
- Bedrooms: 3
- Bathrooms: 3
- Full bathrooms: 2
- 1/2 bathrooms: 1
- Main level bathrooms: 2
- Main level bedrooms: 4
Rooms
- Room types: Bedroom, Dining Room
Bedroom
- Features: All Bedrooms Down
Bathroom
- Features: Low Flow Plumbing Fixtures, Quartz Counters, Upgraded, Vanity, Walk-In Shower
Kitchen
- Features: Butler's Pantry, Kitchen Island, Kitchenette, Quartz Counters, Self-closing Cabinet Doors, Self-closing Drawers
Heating
- Central
Cooling
- Central Air
Appliances
- Included: Dishwasher, Gas Oven, Microwave
- Laundry: Laundry Room
Features
- Breakfast Bar, Breakfast Area, Separate/Formal Dining Room, Eat-in Kitchen, Quartz Counters, Recessed Lighting, Storage, All Bedrooms Down
- Flooring: Vinyl
- Windows: Double Pane Windows
- Has fireplace: Yes
- Fireplace features: Wood Burning
- Common walls with other units/homes: No Common Walls
Interior area
- Total interior livable area: 1,570 sqft
Property
Parking
- Total spaces: 2
- Parking features: Concrete, Door-Single, Garage, Garage Faces Side
- Attached garage spaces: 2
Features
- Levels: One
- Stories: 1
- Entry location: front door
- Patio & porch: Covered, Front Porch, Patio
- Pool features: None
- Fencing: Block
- Has view: Yes
- View description: None
Lot
- Size: 7,738 Square Feet
- Features: 0-1 Unit/Acre
Details
- Parcel number: 2034017021
- Zoning: LARS
- Special conditions: Trust
Construction
Type & style
- Home type: SingleFamily
- Architectural style: Contemporary
- Property subtype: Single Family Residence
Materials
- Foundation: Slab
- Roof: Shingle
Condition
- Updated/Remodeled,Turnkey
- New construction: No
- Year built: 1960
Utilities & green energy
- Sewer: Public Sewer
- Water: Public
Community & HOA
Community
- Features: Curbs, Gutter(s), Storm Drain(s), Street Lights, Suburban, Sidewalks
Location
- Region: West Hills
Financial & listing details
- Price per square foot: $694/sqft
- Tax assessed value: $1,111,800
- Annual tax amount: $13,601
- Date on market: 11/9/2023
- Cumulative days on market: 20 days
- Listing terms: Cash,Cash to New Loan,Conventional
Price history
| Date | Event | Price |
|---|---|---|
| 12/29/2023 | Sold | $1,090,000+3.9%$694/sqft |
Source:  CRMLS #SR23206982 Report a problem CRMLS #SR23206982 Report a problem | ||
| 12/17/2023 | Pending sale | $1,049,000$668/sqft |
Source: CRMLS #SR23206982 Report a problem | ||
| 12/1/2023 | Contingent | $1,049,000$668/sqft |
Source: CRMLS #SR23206982 Report a problem | ||
| 11/9/2023 | Listed for sale | $1,049,000+39.9%$668/sqft |
Source: CRMLS #SR23206982 Report a problem | ||
| 5/2/2023 | Sold | $750,000$478/sqft |
Source: Public Record Report a problem | ||
| 4/3/2023 | Pending sale | $750,000$478/sqft |
Source: CRMLS #SR23054467 Report a problem | ||
Public tax history
| Year | Property taxes | Tax assessment |
|---|---|---|
| 2025 | $13,601 +0.7% | $1,111,800 +2% |
| 2024 | $13,502 +939.8% | $1,090,000 +1265.5% |
| 2023 | $1,298 +3.9% | $79,827 +2% |
| 2022 | $1,250 +1.9% | $78,262 +2% |
| 2021 | $1,227 -0.4% | $76,729 +1% |
| 2020 | $1,231 | $75,943 +2% |
| 2019 | $1,231 +18.1% | $74,455 +2% |
| 2018 | $1,042 | $72,996 +2% |
| 2017 | $1,042 +2.2% | $71,566 +2% |
| 2016 | $1,020 +4.2% | $70,164 +1.5% |
| 2015 | $979 +0% | $69,111 +2% |
| 2014 | $978 | $67,758 +2.5% |
| 2012 | -- | $66,131 +2% |
| 2011 | -- | $64,835 +0.8% |
| 2010 | -- | $64,352 -0.2% |
| 2009 | -- | $64,506 +2% |
| 2008 | -- | $63,242 +2% |
| 2007 | -- | $62,003 +2% |
| 2006 | -- | $60,788 |
| 2005 | -- | $60,788 +4% |
| 2004 | -- | $58,430 +1.9% |
| 2003 | -- | $57,360 +2% |
| 2002 | -- | $56,236 +4% |
| 2000 | -- | $54,054 |
Find assessor info on the county website
Neighborhood: West Hills
Nearby homes
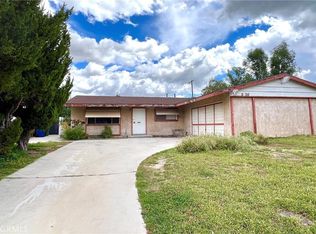
- $805,0003 bd2 ba1.2k sqft6506 Franrivers Ave, West Hills, CA 91307Sold
- $949,2004 bd2 ba1.5k sqft6518 Franrivers Ave, West Hills, CA 91307Off Market
- $981,5003 bd2 ba1.5k sqft6513 Neddy Ave, West Hills, CA 91307Off Market

- $963,5003 bd2 ba1.5k sqft6524 Franrivers Ave, West Hills, CA 91307Off Market
- $943,4004 bd2 ba1.7k sqft6519 Neddy Ave, West Hills, CA 91307Off Market
- $946,4003 bd2 ba1.5k sqft24243 Hamlin St, West Hills, CA 91307Off Market
- $931,8004 bd2 ba1.7k sqft6507 Neddy Ave, West Hills, CA 91307Off Market
- $912,1004 bd2 ba1.3k sqft6525 Neddy Ave, West Hills, CA 91307Off Market
Nearby schools
GreatSchools rating
- 9/10Haynes Charter for Enriched StudiesGrades: K-5Distance: 0.3 mi
- 8/10George Ellery Hale Charter AcademyGrades: 6-8Distance: 0.9 mi
- 8/10El Camino Real Senior High SchoolGrades: 9-12Distance: 1.5 mi
Get a cash offer in 3 minutes
Find out how much your home could sell for in as little as 3 minutes with a no-obligation cash offer.
Estimated market value
$1,129,100
Get a cash offer in 3 minutes
Find out how much your home could sell for in as little as 3 minutes with a no-obligation cash offer.
Estimated market value
$1,129,100
- California
- Los Angeles County
- Los Angeles
- 91307
- West Hills
- 6512 Franrivers Ave
Nearby cities
Nearby neighborhoods
Nearby zip codes
Other Los Angeles Topics
