Check out this furniture optional, meticulously maintained, move-in ready ''Hibiscus'' floorplan with premium lake view! Located on a corner lot, with no neighbors to one side and plenty of mature landscaping to appreciate, this first floor coach home is one of the newest builds In the community and also features discounted fees, being a "Social Membership". This stunning property is built strong and safe with its cinder block construction, concrete tile roof and HURRICANE IMPACT WINDOWS throughout! Your new home boasts 3 bedrooms, 2 full baths, great room, dining room, kitchen with dinette area, indoor laundry room and covered extended screened in lanai! Throughout the home you will find crown molding, ceramic tile in the main areas, LED recessed lighting and much more. The kitchen boasts a nice sized closet pantry, LED lighting, high level granite countertops, upgraded back-splash and matching stainless steel appliances. The master bedroom includes luxurious crown molding, TWO oversized walk-in closets, large vanity with dual sinks, a soothing garden tub and a walk in shower with upgraded tile. On the other wing of the home, a pocket slider separates the two guest bedrooms and guest bathroom, convenient privacy when having guests stay. Step outside either one of your HURRICANE IMPACT rated sliders and be instantly mesmerized by your private rear lake view! You will love your morning coffees out on the covered screened lanai when soaking up the sounds of the birds and sun glistening off the water just outside your lanai! The 2-car garage comes equipped with an epoxy floor and HURRICANE IMPACT garage door as well! The fact that you are walking distance from one of the SIX satellite pools truly makes this a year round staycation! River Strand Golf & Country Club is a thriving, activity rich community with a social calendar of exciting activities for all as well as 24-hour gated security, exterior maintenance, cable/WiFi, water, trash, sewer are all included in your condo & HOA fees, your only utility that you pay for is electricity! You can also expect a 27 hole championship golf facility designed by world renowned architect Arthur Hills, 9 Har-Tru Tennis Courts, 8 Pickleball courts, 2 Resort-Style Pools with tiki bar and poolside service, Clubhouse with restaurant, Community Center & 2 fitness centers in this luxury gated community!
Sold for $334,000
$334,000
6512 GRAND ESTUARY TRAIL #101, BRADENTON, FL 34212
3beds
1,786sqft
Condominium
Built in 2017
-- sqft lot
$-- Zestimate®
$187/sqft
$3,100 Estimated rent
Home value
Not available
Estimated sales range
Not available
$3,100/mo
Zestimate® history
Owner options
List your home for rent
$3,100/mo
Rent Zestimate®
Find your next renter with Zillow Rental Manager. Plus, with online applications, you can quickly screen prospective tenants – for free.
$3,100/mo
Rent Zestimate®
Refinance and save
$3,218/mo
Est. payment
Refinancing to a lower rate could help reduce your monthly payments and save thousands over the life of the loan.
$3,218/mo
Est. payment
Explore your selling options
Work with a Zillow partner agent
Leverage their expertise and Zillow's premium Showcase listings to get your home seen by more buyers.
Get startedList with your own agent
Get your home in front of millions of buyers by listing it on Zillow.
Learn how to do itSell it yourself
Take full control of how buyers see your home on Zillow by listing For Sale by Owner (FSBO).
List your homeWhat's special
Zillow last checked:
Listing updated:
Listed by:
Alex Joseph 941-524-2142,
FINE PROPERTIES 941-782-0000
Bought with:
David Short, 3401276
COLDWELL BANKER REALTY
Source: Stellar MLS,MLS#: A4657311 Originating MLS: Sarasota - Manatee
Originating MLS: Sarasota - Manatee
Facts & features
Interior
Bedrooms & bathrooms
- Bedrooms: 3
- Bathrooms: 2
- Full bathrooms: 2
Rooms
- Room types: Utility Room
Primary bedroom
- Features: Ceiling Fan(s), Walk-In Closet(s)
- Level: First
- Area: 280 Square Feet
- Dimensions: 14x20
Bedroom 2
- Features: Ceiling Fan(s), Built-in Closet
- Level: First
- Area: 130 Square Feet
- Dimensions: 10x13
Bedroom 3
- Features: Ceiling Fan(s), Built-in Closet
- Level: First
- Area: 143 Square Feet
- Dimensions: 11x13
Primary bathroom
- Features: Dual Sinks, Exhaust Fan, Garden Bath, Makeup/Vanity Space, Shower No Tub, Single Vanity, Stone Counters, Water Closet/Priv Toilet, Walk-In Closet(s)
- Level: First
Bathroom 2
- Features: Exhaust Fan, Granite Counters, Makeup/Vanity Space, Single Vanity, Tub With Shower
- Level: First
Balcony porch lanai
- Features: Ceiling Fan(s)
- Level: First
- Area: 280 Square Feet
- Dimensions: 14x20
Dinette
- Level: First
Dining room
- Level: First
- Area: 143 Square Feet
- Dimensions: 11x13
Foyer
- Level: First
Kitchen
- Features: Breakfast Bar, Pantry, Exhaust Fan, Granite Counters
- Level: First
- Area: 100 Square Feet
- Dimensions: 10x10
Laundry
- Level: First
Living room
- Features: Ceiling Fan(s)
- Level: First
- Area: 324 Square Feet
- Dimensions: 18x18
Heating
- Electric
Cooling
- Central Air
Appliances
- Included: Convection Oven, Dishwasher, Disposal, Dryer, Electric Water Heater, Exhaust Fan, Freezer, Ice Maker, Microwave, Refrigerator, Washer
- Laundry: Electric Dryer Hookup, Inside, Laundry Room, Washer Hookup
Features
- Ceiling Fan(s), Crown Molding, In Wall Pest System, Open Floorplan, Stone Counters, Thermostat, Walk-In Closet(s)
- Flooring: Carpet, Ceramic Tile
- Doors: Sliding Doors
- Windows: Blinds, ENERGY STAR Qualified Windows, Storm Window(s), Window Treatments, Hurricane Shutters/Windows
- Has fireplace: No
Interior area
- Total structure area: 2,376
- Total interior livable area: 1,786 sqft
Property
Parking
- Total spaces: 2
- Parking features: Driveway, Garage Door Opener, Golf Cart Parking, Ground Level
- Attached garage spaces: 2
- Has uncovered spaces: Yes
- Details: Garage Dimensions: 19X20
Features
- Levels: One
- Stories: 1
- Patio & porch: Covered, Porch, Rear Porch, Screened
- Exterior features: Irrigation System, Lighting, Rain Gutters, Sidewalk, Sprinkler Metered
- Has view: Yes
- View description: Golf Course, Trees/Woods, Water, Lake
- Has water view: Yes
- Water view: Water,Lake
- Waterfront features: Lake, Waterfront
Lot
- Size: 0.4 Acres
- Features: Cleared, Conservation Area, Corner Lot, City Lot, In County, Landscaped, On Golf Course, Oversized Lot, Sidewalk
- Residential vegetation: Mature Landscaping, Oak Trees, Trees/Landscaped
Details
- Parcel number: 1101868309
- Zoning: PDMU
- Special conditions: None
Construction
Type & style
- Home type: Condo
- Architectural style: Florida
- Property subtype: Condominium
Materials
- Block
- Foundation: Slab
- Roof: Tile
Condition
- Completed
- New construction: No
- Year built: 2017
Details
- Builder model: Hibiscus
- Builder name: Lennar
Utilities & green energy
- Sewer: Public Sewer
- Water: Public
- Utilities for property: Cable Available, Electricity Connected, Sewer Connected, Underground Utilities, Water Connected
Green energy
- Energy efficient items: Construction, Thermostat, Windows
- Water conservation: Drip Irrigation, Irrig. System-Drip/Microheads, Irrigation-Reclaimed Water
Community & HOA
Community
- Features: Lake, Waterfront, Clubhouse, Deed Restrictions, Fitness Center, Gated Community - Guard, Golf Carts OK, Golf, Irrigation-Reclaimed Water, Playground, Pool, Restaurant, Sidewalks, Tennis Court(s)
- Security: Fire Sprinkler System, Security Gate, Smoke Detector(s), Fire/Smoke Detection Integration
- Pet fee: $0 monthly
- Subdivision: RIVER STRAND
HOA
- Has HOA: Yes
- Amenities included: Clubhouse, Fitness Center, Gated, Golf Course, Lobby Key Required, Maintenance, Park, Pickleball Court(s), Pool, Recreation Facilities, Security, Spa/Hot Tub, Tennis Court(s)
- Services included: 24-Hour Guard, Cable TV, Community Pool, Reserve Fund, Internet, Maintenance Structure, Maintenance Grounds, Manager, Pool Maintenance, Private Road, Recreational Facilities
- HOA fee: $1,022 monthly
- HOA name: Shiela Bryant
- HOA phone: 941-932-8663
- Second HOA name: Heritage Harbour Master Assn / Inframark
Location
- Region: Bradenton
Financial & listing details
- Price per square foot: $187/sqft
- Tax assessed value: $357,000
- Annual tax amount: $6,236
- Date on market: 7/2/2025
- Cumulative days on market: 38 days
- Listing terms: Cash,Conventional,VA Loan
- Ownership: Fee Simple
- Total actual rent: 0
- Electric utility on property: Yes
- Road surface type: Asphalt
Price history
| Date | Event | Price |
|---|---|---|
| 10/7/2025 | Sold | $334,000-4.3%$187/sqft |
Source:  Stellar MLS #A4657311 Report a problem Stellar MLS #A4657311 Report a problem | ||
| 8/10/2025 | Pending sale | $349,000$195/sqft |
Source: Stellar MLS #A4657311 Report a problem | ||
| 7/2/2025 | Listed for sale | $349,000$195/sqft |
Source: Stellar MLS #A4657311 Report a problem | ||
Public tax history
| Year | Property taxes | Tax assessment |
|---|---|---|
| 2025 | $6,171 -1.1% | $325,030 +10% |
| 2024 | $6,237 +5.4% | $295,482 +10% |
| 2023 | $5,915 +16.7% | $268,620 +10% |
| 2022 | $5,068 +9.3% | $244,200 +10% |
| 2021 | $4,638 -0.4% | $222,000 +0.2% |
| 2020 | $4,658 -0.3% | $221,500 +0.7% |
| 2019 | $4,674 +0.7% | $220,000 +2.3% |
| 2018 | $4,642 | $215,000 |
Find assessor info on the county website
Neighborhood: Heritage Harbour
Nearby homes
- $3,4003 bd2 ba2.1k sqft6512 Grand Estuary Trl UNIT 102, Bradenton, FL 34212For Rent
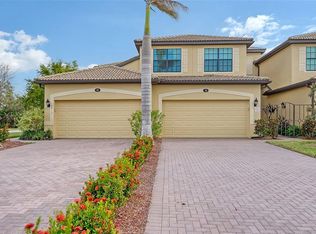
- $349,3003 bd2 ba1.8k sqft6512 Grand Estuary Trl UNIT 104, Bradenton, FL 34212Off Market
- $372,3003 bd2 ba2.1k sqft6512 Grand Estuary Trl UNIT 103, Bradenton, FL 34212Off Market
- $385,3003 bd2 ba2k sqft6508 Grand Estuary Trl UNIT 102, Bradenton, FL 34212Off Market
- $335,5003 bd2 ba1.7k sqft6508 Grand Estuary Trl UNIT 104, Bradenton, FL 34212Off Market
- $377,5003 bd2 ba2k sqft6508 Grand Estuary Trl UNIT 103, Bradenton, FL 34212Off Market
- $337,1003 bd2 ba1.8k sqft6508 Grand Estuary Trl UNIT 101, Bradenton, FL 34212Off Market
- $331,2003 bd2 ba1.7k sqft6410 Grand Estuary Trail #101, Bradenton, FL 34212Off Market
Nearby schools
GreatSchools rating
- 7/10Freedom Elementary SchoolGrades: PK-5Distance: 2.5 mi
- 8/10Carlos E. Haile Middle SchoolGrades: 6-8Distance: 2.6 mi
- 5/10Parrish Community High SchoolGrades: 9-12Distance: 5.5 mi
Schools provided by the listing agent
- Elementary: Freedom Elementary
- Middle: Carlos E. Haile Middle
- High: Parrish Community High
Source: Stellar MLS. This data may not be complete. We recommend contacting the local school district to confirm school assignments for this home.


Get pre-qualified for a loan
At Zillow Home Loans, we can pre-qualify you in as little as 5 minutes with no impact to your credit score.An equal housing lender. NMLS #10287.
- Florida
- Manatee County
- Bradenton
- 34212
- Heritage Harbour
- 6512 GRAND ESTUARY TRAIL Unit 101
