Skip main navigation
Closed
  • $759,200

    6512 High Meadow Ct, Lake Zurich, IL 60047

    3beds
    3,370sqft
    Single Family Residence
    Built in 1990
    2 Acres Lot
    $759,200 Zestimate®
    $225/sqft
    $5,206 Estimated rent

    Home value

    $759,200

    $714,000 - $820,000

    $5,206/mo

    Zestimate® history
    Loading
    Loading...

    Owner options

    List your home for rent

    $5,206/mo

    Rent Zestimate®

    Find your next renter with Zillow Rental Manager. Plus, with online applications, you can quickly screen prospective tenants – for free.

    Learn more

    $5,206/mo

    Rent Zestimate®

    Refinance and save

    $5,860/mo

    Est. payment

    Refinancing to a lower rate could help reduce your monthly payments and save thousands over the life of the loan.

    See today's rates

    $5,860/mo

    Est. payment

    Explore your selling options

    Work with a Zillow partner agent

    Leverage their expertise and Zillow's premium Showcase listings to get your home seen by more buyers.

    Get started

    List with your own agent

    Get your home in front of millions of buyers by listing it on Zillow.

    Learn how to do it

    Sell it yourself

    Take full control of how buyers see your home on Zillow by listing For Sale by Owner (FSBO).

    List your home

    What's special

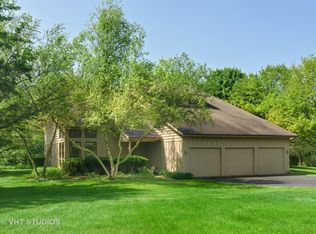
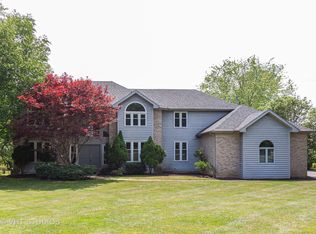
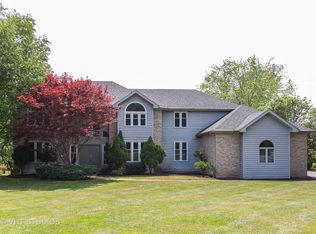
    This charming home features a GORGEOUS POOL, nestled on a quiet cul-de-sac, boasts an abundance of outdoor space with 2 acres of land. Step into a lofty foyer with vaulted ceilings, flanked by the formal living room. Angular floor-to-ceiling windows in the living room allow sunlight to filter in, and adds visual interest to the space. An open concept family room, kitchen and breakfast nook lay beyond the foyer; providing a seamless space for large get-togethers and daily living. The kitchen features crisp white cabinets, granite countertops, an island with a built-in five burner cooktop, dishwasher, refrigerator, microwave and oven. Modern spherical pendant lights tie the kitchen and breakfast nook together. Glass doors from the kitchen lead out to an oversized deck - the perfect place to soak up the sun, take in the lush greenery, grill and dine al fresco during the warmer months. The first floor office is private and there's a full bath nearby. Rest and relax in the spacious master suite which includes a spacious bedroom with french doors to balcony, ensuite bathroom, and large walk-in closet. The ensuite bathroom evokes a luxurious spa-like atmosphere with a neutral color scheme throughout, marbled tile, a freestanding soaker tub, glass door shower and double vanities. The balcony off the master overlooks the tranquil backyard and is a peaceful spot. Two additional bedrooms that share a bathroom finish off the second floor. A finished basement provides ample room for recreation, entertainment and storage. 3 car garage. District 96/Stevenson High School.

    This property is off market, which means it's not currently listed for sale or rent on Zillow. This may be different from what's available on other websites or public sources.

    Zillow last checked:

    Listing updated:

    Listed by:

    Sheryl Graff 847-650-1820,

    Compass

    Bought with:

    Adele Curtis

    @properties Christie's International Real Estate

    Source: MRED as distributed by MLS GRID,MLS#: 10857665MLS Logo

    Facts & features

    Interior

    Bedrooms & bathrooms
    • Bedrooms: 3
    • Bathrooms: 3
    • Full bathrooms: 3
    Rooms
    • Room types: Breakfast Room, Recreation Room, Office, Foyer, Storage, Balcony/Porch/Lanai, Deck
    Primary bedroom
    • Features: Flooring (Carpet), Bathroom (Full)
    • Level: Second
    • Area: 288 Square Feet
    • Dimensions: 18X16
    Bedroom 2
    • Features: Flooring (Carpet)
    • Level: Second
    • Area: 169 Square Feet
    • Dimensions: 13X13
    Bedroom 3
    • Features: Flooring (Carpet)
    • Level: Second
    • Area: 176 Square Feet
    • Dimensions: 11X16
    Balcony porch lanai
    • Level: Second
    • Area: 260 Square Feet
    • Dimensions: 26X10
    Breakfast room
    • Features: Flooring (Ceramic Tile)
    • Level: Main
    • Area: 156 Square Feet
    • Dimensions: 12X13
    Deck
    • Level: Main
    • Area: 594 Square Feet
    • Dimensions: 27X22
    Dining room
    • Features: Flooring (Carpet)
    • Level: Main
    • Area: 154 Square Feet
    • Dimensions: 11X14
    Family room
    • Features: Flooring (Carpet)
    • Level: Main
    • Area: 182 Square Feet
    • Dimensions: 14X13
    Foyer
    • Features: Flooring (Hardwood)
    • Level: Main
    • Area: 190 Square Feet
    • Dimensions: 10X19
    Kitchen
    • Features: Kitchen (Eating Area-Table Space, Island, Pantry-Closet), Flooring (Ceramic Tile)
    • Level: Main
    • Area: 208 Square Feet
    • Dimensions: 13X16
    Laundry
    • Features: Flooring (Ceramic Tile)
    • Level: Main
    • Area: 54 Square Feet
    • Dimensions: 6X9
    Living room
    • Features: Flooring (Carpet)
    • Level: Main
    • Area: 266 Square Feet
    • Dimensions: 14X19
    Office
    • Features: Flooring (Carpet)
    • Level: Main
    • Area: 165 Square Feet
    • Dimensions: 11X15
    Recreation room
    • Features: Flooring (Carpet)
    • Level: Basement
    • Area: 1147 Square Feet
    • Dimensions: 37X31
    Storage
    • Level: Basement
    • Area: 345 Square Feet
    • Dimensions: 23X15
    Heating
    • Natural Gas, Forced Air
    Cooling
    • Central Air
    Appliances
    • Included: Microwave, Dishwasher, Refrigerator, Washer, Dryer, Cooktop
    • Laundry: Main Level, Sink
    Features
    • Cathedral Ceiling(s), Walk-In Closet(s)
    • Flooring: Hardwood
    • Basement: Finished,Full
    Interior area
    • Total structure area: 0
    • Total interior livable area: 3,370 sqft

    Property

    Parking
    • Total spaces: 3
    • Parking features: Asphalt, Garage Door Opener, On Site, Garage Owned, Attached, Garage
    • Attached garage spaces: 3
    • Has uncovered spaces: Yes
    Accessibility
    • Accessibility features: No Disability Access
    Features
    • Stories: 2
    • Patio & porch: Deck
    • Exterior features: Balcony
    Lot
    • Size: 2 Acres
    • Dimensions: 467.1X347.7X292.6X169.8
    • Features: Cul-De-Sac, Mature Trees
    Details
    • Parcel number: 15073010050000
    • Special conditions: None

    Construction

    Type & style
    • Home type: SingleFamily
    • Property subtype: Single Family Residence
    Materials
    • Cedar
    • Foundation: Concrete Perimeter
    • Roof: Asphalt
    Condition
    • New construction: No
    • Year built: 1990

    Utilities & green energy

    • Sewer: Septic Tank
    • Water: Well

    Community & HOA

    Community
    • Features: Street Paved
    • Subdivision: Stockbridge Farms
    HOA
    • Has HOA: Yes
    • Services included: Other
    • HOA fee: $71 monthly
    Location
    • Region: Lake Zurich

    Financial & listing details

    • Price per square foot: $225/sqft
    • Annual tax amount: $15,965
    • Date on market: 11/13/2021
    • Listing terms: Cash
    • Ownership: Fee Simple w/ HO Assn.

    Price history

    DateEventPrice
    10/28/2020Sold$500,000$148/sqft
    Source: MRED as distributed by MLS GRID #10857665 Report a problem

    Public tax history

    Tax history is unavailable.

    Neighborhood: 60047

    Nearby schools

    GreatSchools rating
    Schools provided by the listing agent
    • Elementary: Country Meadows Elementary Schoo
    • Middle: Woodlawn Middle School
    • High: Adlai E Stevenson High School
    • District: 96

    Source: MRED as distributed by MLS GRID. This data may not be complete. We recommend contacting the local school district to confirm school assignments for this home.

    Get a cash offer in 3 minutes
    Find out how much your home could sell for in as little as 3 minutes with a no-obligation cash offer.
    Estimated market value
    $759,200
    Get a cash offer in 3 minutes
    Find out how much your home could sell for in as little as 3 minutes with a no-obligation cash offer.
    Estimated market value
    $759,200