Skip main navigation
Closed
  • $975,000

    6512 Jocelyn Hollow Rd, Nashville, TN 37205

    5beds
    3,100sqft
    Single Family Residence, Residential
    Built in 1956
    1.1 Acres Lot
    $1,173,400 Zestimate®
    $315/sqft
    $6,064 Estimated rent

    Home value

    $1,173,400

    $1.07M - $1.30M

    $6,064/mo

    Zestimate® history
    Loading
    Loading...

    Owner options

    List your home for rent

    $6,064/mo

    Rent Zestimate®

    Find your next renter with Zillow Rental Manager. Plus, with online applications, you can quickly screen prospective tenants – for free.

    Learn more

    $6,064/mo

    Rent Zestimate®

    Refinance and save

    $5,652/mo

    Est. payment

    Refinancing to a lower rate could help reduce your monthly payments and save thousands over the life of the loan.

    See today's rates

    $5,652/mo

    Est. payment

    Explore your selling options

    Work with a Zillow partner agent

    Leverage their expertise and Zillow's premium Showcase listings to get your home seen by more buyers.

    Get started

    List with your own agent

    Get your home in front of millions of buyers by listing it on Zillow.

    Learn how to do it

    Sell it yourself

    Take full control of how buyers see your home on Zillow by listing For Sale by Owner (FSBO).

    List your home

    What's special

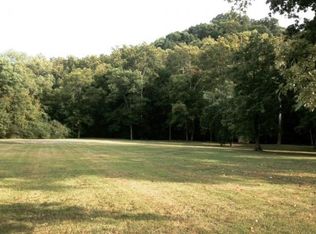
    Showstopping 5 bed/4 bath West Meade home on over 1 acre! Beautifully upgraded inside & out, this home is the perfect blend of classic & modern. Amazing corner lot with mature trees surrounding the home. Gorgeous original hardwood floors throughout & stunning modern kitchen with white cabinets, Quartz countertops, center island, tile backsplash, & stainless steel appliances. Luxurious primary suite with impressive en-suite bath featuring marble double vanity, freestanding tub, tile shower, & walk-in closet. Spacious guest bedrooms & upgraded guest baths. Huge back deck & separate patio great for entertaining. All this just 20 min from downtown Nashville! Truly a must see

    Zillow last checked:

    Listing updated:

    Listing Provided by:

    Gabriela Lira Sjogren 615-440-6327,

    Compass RE

    Bought with:

    Lori Cloud, 345540

    Keller Williams Realty

    Source: RealTracs MLS as distributed by MLS GRID,MLS#: 2565040MLS Logo

    Facts & features

    Interior

    Bedrooms & bathrooms
    • Bedrooms: 5
    • Bathrooms: 4
    • Full bathrooms: 4
    • Main level bedrooms: 4
    Bedroom 1
    • Features: Suite
    • Level: Suite
    • Area: 240 Square Feet
    • Dimensions: 12x20
    Bedroom 2
    • Features: Bath
    • Level: Bath
    • Area: 165 Square Feet
    • Dimensions: 15x11
    Bedroom 3
    • Features: Extra Large Closet
    • Level: Extra Large Closet
    • Area: 156 Square Feet
    • Dimensions: 12x13
    Bedroom 4
    • Features: Bath
    • Level: Bath
    • Area: 143 Square Feet
    • Dimensions: 11x13
    Den
    • Area: 360 Square Feet
    • Dimensions: 15x24
    Dining room
    • Features: Combination
    • Level: Combination
    • Area: 121 Square Feet
    • Dimensions: 11x11
    Kitchen
    • Area: 192 Square Feet
    • Dimensions: 12x16
    Living room
    • Features: Combination
    • Level: Combination
    • Area: 280 Square Feet
    • Dimensions: 14x20
    Heating
    • Central, Electric
    Cooling
    • Central Air, Electric
    Appliances
    • Included: Dishwasher, Disposal, Microwave, Refrigerator, Double Oven, Electric Oven, Electric Range
    • Laundry: Utility Connection
    Features
    • Ceiling Fan(s), Walk-In Closet(s), Entrance Foyer
    • Flooring: Wood, Tile
    • Basement: Finished
    • Number of fireplaces: 1
    • Fireplace features: Den
    Interior area
    • Total structure area: 3,100
    • Total interior livable area: 3,100 sqft
    • Finished area above ground: 3,100

    Property

    Parking
    • Total spaces: 4
    • Parking features: Concrete
    • Uncovered spaces: 4
    Features
    • Levels: One
    • Stories: 1
    • Patio & porch: Deck
    Lot
    • Size: 1.10 Acres
    • Dimensions: 226 x 190
    • Features: Wooded
    Details
    • Parcel number: 11514001600
    • Special conditions: Standard

    Construction

    Type & style
    • Home type: SingleFamily
    • Architectural style: Ranch
    • Property subtype: Single Family Residence, Residential
    Materials
    • Brick
    • Roof: Shingle
    Condition
    • New construction: No
    • Year built: 1956

    Utilities & green energy

    • Sewer: Public Sewer
    • Water: Public
    • Utilities for property: Electricity Available, Water Available

    Community & neighborhood

    Location
    • Region: Nashville
    • Subdivision: West Meade Farms

    Price history

    DateEventPrice
    11/21/2023Sold$975,000-11.4%$315/sqft
    Source: RealTracs MLS as distributed by MLS GRID #2565040 Report a problem
    10/31/2023Contingent$1,100,000$355/sqft
    Source: RealTracs MLS as distributed by MLS GRID #2565040 Report a problem
    10/27/2023Price change$1,100,000-6.4%$355/sqft
    Source: RealTracs MLS as distributed by MLS GRID #2565040 Report a problem
    9/18/2023Price change$1,175,000-6%$379/sqft
    Source: RealTracs MLS as distributed by MLS GRID #2565040 Report a problem
    8/31/2023Listed for sale$1,250,000+19%$403/sqft
    Source: RealTracs MLS as distributed by MLS GRID #2565040 Report a problem
    9/28/2022Sold$1,050,000-2.3%$339/sqft
    Source: RealTracs MLS as distributed by MLS GRID #2427129 Report a problem
    9/14/2022Pending sale$1,075,000$347/sqft
    Source: RealTracs MLS as distributed by MLS GRID #2427129 Report a problem
    9/8/2022Price change$1,075,000-2.3%$347/sqft
    Source: RealTracs MLS as distributed by MLS GRID #2427129 Report a problem
    8/11/2022Listed for sale$1,100,000+121.8%$355/sqft
    Source: RealTracs MLS as distributed by MLS GRID #2427129 Report a problem
    3/9/2017Sold$495,900+43.3%$160/sqft
    Source: Public Record Report a problem
    9/14/2007Sold$346,000+60.9%$112/sqft
    Source: Public Record Report a problem
    3/31/1997Sold$215,000$69/sqft
    Source: Public Record Report a problem

    Public tax history

    YearProperty taxesTax assessment
    2025$6,559 +38.6%$233,075 +60.3%
    2024$4,731 $145,375
    2023$4,731 $145,375
    2022$4,731 -1%$145,375
    2021$4,780 -4.2%$145,375 +23%
    2020$4,988 +33.8%$118,175
    2019$3,728 +7.2%$118,175 +7.2%
    2018$3,477 -3.5%$110,200
    2017$3,603 +3.6%$110,200 +22.4%
    2016$3,477 -14.5%$90,050
    2015$4,067 $90,050
    2014$4,067 $90,050
    2013-- $90,050 +2.2%
    2012-- $88,075
    2011-- $88,075
    2010-- $88,075
    2009-- $88,075 +27.9%
    2008-- $68,850
    2007-- $68,850
    2006-- --
    2005-- --
    2004-- --
    2003-- --
    2002-- --
    2001-- --
    2000-- --

    Find assessor info on the county website

    Neighborhood: West Meade

    Nearby schools

    GreatSchools rating
    Schools provided by the listing agent
    • Elementary: Westmeade Elementary
    • Middle: Bellevue Middle
    • High: James Lawson High School

    Source: RealTracs MLS as distributed by MLS GRID. This data may not be complete. We recommend contacting the local school district to confirm school assignments for this home.

    Get a cash offer in 3 minutes
    Find out how much your home could sell for in as little as 3 minutes with a no-obligation cash offer.
    Estimated market value
    $1,173,400
    Get a cash offer in 3 minutes
    Find out how much your home could sell for in as little as 3 minutes with a no-obligation cash offer.
    Estimated market value
    $1,173,400