Welcome to 6512 Kensington Avenue, a beautiful Cape Cod located in the Near West End! Offering over 2,600 square feet of living space, this 4 bedroom, 2 bath home blends character with functionality. Upon entering the home, you will find a cozy living room with hardwood floors and a brick fireplace and a sunroom characterized by an abundance of natural light. The living area flows into the beautifully renovated kitchen featuring generous counter space, double ranges and ovens, two dishwashers, stainless steel appliances, and custom cabinetry – a chef’s dream! The kitchen opens into the dining room with built in bookshelves providing warmth and functional storage space. Off the kitchen is the mudroom/laundry room with a backdoor entrance to the spacious fenced in backyard and 3 off-street parking spaces. You will find a flexible space between the sunroom and mudroom providing options for a home office, playroom, or workout area. There are two bedrooms and 1 full bath downstairs which offers the accessibility of first floor living. Upstairs, enjoy the brand-new wall to wall carpet leading to two generously sized bedrooms with the primary bedroom featuring a large walk-in closet. The backyard features a deck, patio, tool shed, and expansive yard providing ample space for outdoor living and entertaining! With neighborhood charm and convenience to shopping and dining, this home offers comfort, character, and exceptional livability in one of Richmond’s most desirable locations. Updates include: Kitchen renovation (2021), roof replaced (2024), crawl space insulation replaced (2024), front door replaced (2025), new carpet installed (2026), and fresh paint throughout a majority of home (2026).
Sold for $777,500
$777,500
6512 Kensington Ave, Richmond, VA 23226
4beds
2,662sqft
Single Family Residence
Built in 1948
8,498 Square Feet Lot
$790,000 Zestimate®
$292/sqft
$3,173 Estimated rent
Home value
$790,000
$711,000 - $877,000
$3,173/mo
Zestimate® history
Owner options
List your home for rent
$3,173/mo
Rent Zestimate®
Find your next renter with Zillow Rental Manager. Plus, with online applications, you can quickly screen prospective tenants – for free.
$3,173/mo
Rent Zestimate®
Refinance and save
$4,834/mo
Est. payment
Refinancing to a lower rate could help reduce your monthly payments and save thousands over the life of the loan.
$4,834/mo
Est. payment
Explore your selling options
Work with a Zillow partner agent
Leverage their expertise and Zillow's premium Showcase listings to get your home seen by more buyers.
Get startedList with your own agent
Get your home in front of millions of buyers by listing it on Zillow.
Learn how to do itSell it yourself
Take full control of how buyers see your home on Zillow by listing For Sale by Owner (FSBO).
List your homeWhat's special
Zillow last checked:
Listing updated:
Listed by:
Taylor Thomas info@srmfre.com,
Shaheen Ruth Martin & Fonville,
Kim Condyles 804-317-1725,
Shaheen Ruth Martin & Fonville
Bought with:
Jill Davenport, 0225070542
The Steele Group
Mary Davenport, 0225072204
The Steele Group
Source: CVRMLS,MLS#: 2602759 Originating MLS: Central Virginia Regional MLS
Originating MLS: Central Virginia Regional MLSFacts & features
Interior
Bedrooms & bathrooms
- Bedrooms: 4
- Bathrooms: 2
- Full bathrooms: 2
Primary bedroom
- Description: Large walk-in closet
- Level: Second
- Dimensions: 22.0 x 17.6
Primary bedroom
- Level: Second
- Dimensions: 16.3 x 11.4
Bedroom 3
- Level: First
- Dimensions: 11.6 x 11.5
Bedroom 4
- Level: First
- Dimensions: 11.6 x 11.4
Dining room
- Description: built ins
- Level: First
- Dimensions: 17.5 x 13.0
Florida room
- Description: Characterized by natural light
- Level: First
- Dimensions: 9.0 x 6.5
Other
- Description: Tub & Shower
- Level: First
Other
- Description: Tub & Shower
- Level: Second
Kitchen
- Level: First
- Dimensions: 17.3 x 14.0
Laundry
- Description: Washer & dryer; storage space
- Level: First
- Dimensions: 23.4 x 7.5
Living room
- Description: brick fireplace
- Level: First
- Dimensions: 21.5 x 14.0
Office
- Description: Office/Study TV conveys
- Level: First
- Dimensions: 14.2 x 7.5
Heating
- Electric, Forced Air, Heat Pump, Natural Gas, Zoned
Cooling
- Electric, Heat Pump, Zoned
Appliances
- Included: Dryer, Dishwasher, Gas Cooking, Disposal, Gas Water Heater, Oven, Refrigerator, Range Hood, Stove, Washer
Features
- Bookcases, Built-in Features, Bedroom on Main Level, Dining Area, Eat-in Kitchen, Fireplace, Granite Counters, Kitchen Island, Pantry, Walk-In Closet(s)
- Flooring: Carpet, Vinyl, Wood
- Basement: Crawl Space
- Attic: Access Only
- Has fireplace: Yes
- Fireplace features: Gas, Masonry
Interior area
- Total interior livable area: 2,662 sqft
- Finished area above ground: 2,662
- Finished area below ground: 0
Property
Parking
- Parking features: Off Street
Features
- Levels: Two
- Stories: 2
- Patio & porch: Patio, Deck
- Exterior features: Deck, Storage, Shed
- Pool features: None
- Fencing: Back Yard,Fenced,Privacy
Lot
- Size: 8,498 Square Feet
Details
- Parcel number: W0210130026
- Zoning description: R-4
Construction
Type & style
- Home type: SingleFamily
- Architectural style: Cape Cod,Two Story
- Property subtype: Single Family Residence
Materials
- Block, Drywall, Vinyl Siding
- Roof: Shingle
Condition
- Resale
- New construction: No
- Year built: 1948
Utilities & green energy
- Sewer: Public Sewer
- Water: Public
Community & HOA
Community
- Subdivision: Westhampton Heights Annex
Location
- Region: Richmond
Financial & listing details
- Price per square foot: $292/sqft
- Tax assessed value: $591,000
- Annual tax amount: $7,092
- Date on market: 3/17/2026
- Ownership: Individuals
- Ownership type: Sole Proprietor
Price history
| Date | Event | Price |
|---|---|---|
| 3/25/2026 | Sold | $777,500+3.7%$292/sqft |
Source:  CVRMLS #2602759 Report a problem CVRMLS #2602759 Report a problem | ||
| 3/2/2026 | Pending sale | $749,950$282/sqft |
Source: CVRMLS #2602759 Report a problem | ||
| 2/20/2026 | Listed for sale | $749,950+7.1%$282/sqft |
Source: CVRMLS #2602759 Report a problem | ||
| 8/6/2024 | Sold | $699,995$263/sqft |
Source: CVRMLS #2415086 Report a problem | ||
| 7/11/2024 | Pending sale | $699,995$263/sqft |
Source: CVRMLS #2415086 Report a problem | ||
| 6/20/2024 | Price change | $699,995-6.7%$263/sqft |
Source: CVRMLS #2415086 Report a problem | ||
| 6/13/2024 | Listed for sale | $749,900+134.3%$282/sqft |
Source: CVRMLS #2415086 Report a problem | ||
| 2/18/2016 | Listing removed | $320,000$120/sqft |
Source: Long & Foster REALTORS #1423661 Report a problem | ||
| 2/16/2016 | Listed for sale | $320,000+2.4%$120/sqft |
Source: Long & Foster REALTORS #1423661 Report a problem | ||
| 12/5/2014 | Sold | $312,500-2.3%$117/sqft |
Source: CVRMLS #1423661 Report a problem | ||
| 8/23/2014 | Listed for sale | $320,000+146.2%$120/sqft |
Source: Long & Foster Real Estate #1423661 Report a problem | ||
| 8/22/2003 | Sold | $130,000$49/sqft |
Source: Public Record Report a problem | ||
Public tax history
| Year | Property taxes | Tax assessment |
|---|---|---|
| 2025 | $7,092 +3.9% | $591,000 +3.9% |
| 2024 | $6,828 +7% | $569,000 +7% |
| 2023 | $6,384 | $532,000 |
| 2022 | $6,384 +35.7% | $532,000 +35.7% |
| 2021 | $4,704 +5.7% | $392,000 +5.7% |
| 2020 | $4,452 +6.3% | $371,000 +6.3% |
| 2019 | $4,188 +9.1% | $349,000 +9.1% |
| 2018 | $3,840 +93.9% | $320,000 +4.6% |
| 2017 | $1,980 | $306,000 +2% |
| 2016 | $1,980 | $300,000 +3.4% |
| 2015 | $1,980 | $290,000 |
| 2014 | $1,980 | $290,000 |
| 2013 | -- | $290,000 -3% |
| 2012 | -- | $299,000 -2% |
| 2011 | -- | $305,000 |
| 2010 | -- | $305,000 +0.1% |
| 2009 | -- | $304,700 +0.4% |
| 2008 | -- | $303,500 +6.6% |
| 2007 | -- | $284,700 +33.4% |
| 2006 | -- | $213,400 +16.2% |
| 2005 | -- | $183,600 +44.5% |
| 2003 | -- | $127,100 +16% |
| 2002 | -- | $109,600 +10% |
| 2001 | $1,424 | $99,600 |
Find assessor info on the county website
Neighborhood: Three Chopt
Nearby homes
- $1,034,7005 bd4 ba2.8k sqft6510 Kensington Ave, Richmond, VA 23226Off Market

- $630,8003 bd2 ba1.5k sqft6514 Kensington Ave, Richmond, VA 23226Off Market

- $528,8004 bd2 ba1.3k sqft6516 Kensington Ave, Richmond, VA 23226Off Market
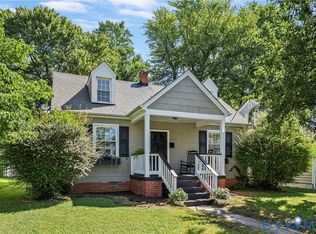
- $865,2004 bd3 ba2k sqft6508 Kensington Ave, Richmond, VA 23226Off Market

- $500,0003 bd2 ba1.3k sqft6518 Kensington Ave, Richmond, VA 23226Sold
- $495,4003 bd1 ba1.2k sqft6506 Kensington Ave, Richmond, VA 23226Off Market
- $464,1003 bd1 ba1.2k sqft6513 Patterson Ave, Richmond, VA 23226Off Market
- $375,1002 bd1 ba843 sqft6511 Patterson Ave, Richmond, VA 23226Off Market
Nearby schools
GreatSchools rating
- 10/10Mary Munford Elementary SchoolGrades: PK-5Distance: 2.1 mi
- 4/10Albert Hill Middle SchoolGrades: 6-8Distance: 2.9 mi
- 4/10Thomas Jefferson High SchoolGrades: 9-12Distance: 2.4 mi
Schools provided by the listing agent
- Elementary: Munford
- Middle: Albert Hill
- High: Thomas Jefferson
Source: CVRMLS. This data may not be complete. We recommend contacting the local school district to confirm school assignments for this home.
Get a cash offer in 3 minutes
Find out how much your home could sell for in as little as 3 minutes with a no-obligation cash offer.
Estimated market value
$790,000
Get a cash offer in 3 minutes
Find out how much your home could sell for in as little as 3 minutes with a no-obligation cash offer.
Estimated market value
$790,000
- Virginia
- Richmond City
- Richmond
- 23226
- Three Chopt
- 6512 Kensington Ave
Nearby cities
Nearby neighborhoods
Nearby zip codes
Other Richmond Topics
