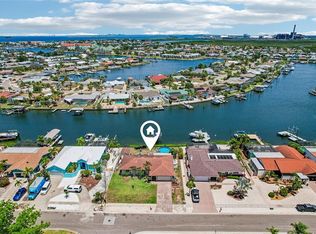
Welcome to this exceptional waterfront retreat offering 94 feet of deep-water canal frontage with direct, bridge-free access to Tampa Bay making it a true boater's paradise! Nestled in a quiet, charming community with no deed restrictions, this beautifully renovated residence seamlessly blends timeless elegance with modern luxury. Lovingly maintained by the original owner and extensively renovated in 2025, this stunning home offers three spacious bedrooms, two beautifully appointed bathrooms, an inviting media room, and a spacious Florida room perfectly positioned to capture breathtaking canal views and spectacular Florida sunsets. The gourmet kitchen is designed to impress with brand-new Bosch stainless steel appliances, a gas range with designer hood, abundant custom wood cabinetry, and a generous breakfast bar perfect for entertaining. The luxurious primary suite serves as a private retreat featuring a beautifully renovated ensuite shower and an upgraded vanity, while the equally impressive guest bathroom offers a relaxing Ferguson tub, elegant quartz countertops, and its own upgraded vanity. Throughout the home, you’ll find high-end luxury vinyl plank flooring, crown molding, upgraded 4½-inch baseboards, designer chandeliers, beautiful glass light fixtures, and a stunning 40-inch Forte recessed smart electric fireplace that creates the perfect ambiance. The adjoining media room offers an elegant space to unwind, complete with a built-in wine bar and decorative shelving. Every detail of this renovation reflects exceptional craftsmanship and premium finishes, with no expense spared. Adding even greater value and peace of mind, the Seller has installed a brand-new transferable roof! Step outside to your private backyard oasis featuring lush tropical landscaping, a fenced yard, and a screened lanai where you can relax while taking in tranquil waterfront views and unforgettable sunsets. Whether you’re setting out for a day on Tampa Bay, entertaining family and friends, or simply enjoying the serenity of waterfront living, this remarkable property offers the perfect blend of luxury, comfort, and convenience. Pictures with the brand-new roof coming soon! Schedule your private showing today and experience Florida waterfront living at its finest.
For sale
$575,000
6512 KING PALM WAY, APOLLO BEACH, FL 33572
3beds
1,854sqft
Single Family Residence
Built in 1980
10,500 Square Feet Lot
$557,500 Zestimate®
$310/sqft
$-- HOA
What's special
Fenced yardTwo beautifully appointed bathroomsBeautifully renovated residenceThree spacious bedroomsBrand-new transferable roofElegant quartz countertopsDesigner chandeliers
- 45 days
- 229
- 28
Zillow last checked:
Listing updated:
Listed by:
Anthony Carrillo 813-407-0405,
CARRILLO REALTY PA 813-850-9819,
Becky Carrillo 813-850-9819,
CARRILLO REALTY PA
Source: Stellar MLS,MLS#: TB8533192 Originating MLS: Suncoast Tampa
Originating MLS: Suncoast Tampa
Facts & features
Interior
Bedrooms & bathrooms
- Bedrooms: 3
- Bathrooms: 2
- Full bathrooms: 2
Rooms
- Room types: Breakfast Room Separate, Den/Library/Office, Florida Room
Primary bedroom
- Features: En Suite Bathroom, Dual Closets
- Level: First
- Area: 221 Square Feet
- Dimensions: 13x17
Bedroom 2
- Features: Built-in Closet
- Level: First
- Area: 144 Square Feet
- Dimensions: 12x12
Bedroom 3
- Features: Built-in Closet
- Level: First
- Area: 156 Square Feet
- Dimensions: 12x13
Florida room
- Level: First
- Area: 348 Square Feet
- Dimensions: 12x29
Kitchen
- Features: Breakfast Bar, Built-In Shelving
- Level: First
- Area: 182 Square Feet
- Dimensions: 13x14
Living room
- Level: First
- Area: 377 Square Feet
- Dimensions: 13x29
Heating
- Electric, Natural Gas, Propane
Cooling
- Central Air
Appliances
- Included: Cooktop, Dishwasher, Disposal, Range Hood, Refrigerator
- Laundry: In Garage
Features
- Crown Molding, Living Room/Dining Room Combo, Open Floorplan, Primary Bedroom Main Floor, Solid Wood Cabinets, Split Bedroom, Stone Counters, Thermostat
- Flooring: Vinyl
- Doors: French Doors, Sliding Doors
- Windows: Window Treatments
- Has fireplace: Yes
- Fireplace features: Decorative, Electric, Living Room, Stone
Interior area
- Total structure area: 3,178
- Total interior livable area: 1,854 sqft
Video & virtual tour
Property
Parking
- Total spaces: 4
- Parking features: Driveway
- Attached garage spaces: 2
- Carport spaces: 2
- Covered spaces: 4
- Has uncovered spaces: Yes
Features
- Levels: One
- Stories: 1
- Patio & porch: Covered, Enclosed, Front Porch, Patio, Porch, Screened
- Exterior features: Private Mailbox, Rain Gutters, Sidewalk
- Fencing: Vinyl
- Has view: Yes
- View description: Water, Canal
- Has water view: Yes
- Water view: Water,Canal
- Waterfront features: Canal - Saltwater, Saltwater Canal Access, Bridges - No Fixed Bridges, Seawall
Lot
- Size: 10,500 Square Feet
- Features: Flood Insurance Required, FloodZone, City Lot, In County, Landscaped, Oversized Lot, Sidewalk, Street Dead-End
- Residential vegetation: Trees/Landscaped
Details
- Parcel number: U2131191SK00000000168.0
- Zoning: RSC-6
- Special conditions: None
Construction
Type & style
- Home type: SingleFamily
- Architectural style: Ranch
- Property subtype: Single Family Residence
Materials
- Block, Brick, Concrete
- Foundation: Slab
- Roof: Shingle
Condition
- New construction: No
- Year built: 1980
Utilities & green energy
- Sewer: Public Sewer
- Water: Public
- Utilities for property: Cable Available, Electricity Connected, Public, Street Lights, Water Connected
Community & HOA
Community
- Features: Sidewalks
- Security: Security System
- Pet fee: $0 monthly
- Subdivision: SABAL KEY UNIT 2
HOA
- Has HOA: No
Location
- Region: Apollo Beach
Financial & listing details
- Price per square foot: $310/sqft
- Tax assessed value: $516,818
- Annual tax amount: $3,368
- Date on market: 8/23/2026
- Cumulative days on market: 38 days
- Listing terms: Cash,Conventional,VA Loan
- Ownership: Fee Simple
- Total actual rent: 0
- Electric utility on property: Yes
- Road surface type: Paved
Estimated market value
$557,500
$530,000 - $585,000
$2,499/mo
Price history
| Date | Event | Price |
|---|---|---|
| 9/2/2026 | Listed for sale | $575,000$310/sqft |
Source:  Stellar MLS #TB8533192 Report a problem Stellar MLS #TB8533192 Report a problem | ||
| 8/26/2026 | Pending sale | $575,000$310/sqft |
Source: Stellar MLS #TB8533192 Report a problem | ||
| 8/23/2026 | Listed for sale | $575,000-4%$310/sqft |
Source: Stellar MLS #TB8533192 Report a problem | ||
| 8/6/2024 | Listing removed | $599,000$323/sqft |
Source: Stellar MLS #A4607489 Report a problem | ||
| 8/5/2024 | Price change | $599,000-1.8%$323/sqft |
Source: Stellar MLS #A4607489 Report a problem | ||
| 7/23/2024 | Price change | $610,000-4.5%$329/sqft |
Source: Stellar MLS #A4607489 Report a problem | ||
| 6/4/2024 | Price change | $639,000-3.2%$345/sqft |
Source: Stellar MLS #A4607489 Report a problem | ||
| 5/23/2024 | Price change | $660,000-5.6%$356/sqft |
Source: Stellar MLS #A4607489 Report a problem | ||
| 5/1/2024 | Price change | $699,000-7.5%$377/sqft |
Source: Stellar MLS #A4607489 Report a problem | ||
| 4/16/2024 | Listed for sale | $756,000+1054.2%$408/sqft |
Source: Stellar MLS #A4607489 Report a problem | ||
| 10/1/1980 | Sold | $65,500$35/sqft |
Source: Agent Provided Report a problem | ||
Public tax history
| Year | Property taxes | Tax assessment |
|---|---|---|
| 2025 | $3,368 +7.7% | $195,853 +2.9% |
| 2024 | $3,128 +4.3% | $190,333 +3% |
| 2023 | $2,999 +6.4% | $184,789 +3% |
| 2022 | $2,819 +0.4% | $179,407 +3% |
| 2021 | $2,808 +1.2% | $174,182 -0.3% |
| 2020 | $2,773 +3.8% | $174,728 +2.3% |
| 2019 | $2,672 | $170,800 +1.9% |
| 2018 | $2,672 +3.7% | $167,615 -35% |
| 2017 | $2,576 +1.7% | $257,873 +62.6% |
| 2016 | $2,534 +3.3% | $158,623 +0.7% |
| 2015 | $2,454 +0% | $157,520 +0.8% |
| 2014 | $2,453 | $156,270 +1.5% |
| 2013 | $2,453 +0.6% | $153,961 +1.7% |
| 2012 | $2,438 +3.6% | $151,387 +3% |
| 2011 | $2,354 +3.7% | $146,978 +2.2% |
| 2010 | $2,270 +3.3% | $143,877 +2.7% |
| 2009 | $2,197 +0.3% | $140,094 +0.1% |
| 2008 | $2,190 -7.9% | $139,954 +3% |
| 2007 | $2,378 -4.5% | $135,878 +2.5% |
| 2006 | $2,490 +0.4% | $132,564 +3% |
| 2005 | $2,479 | $128,703 +3% |
| 2004 | -- | $124,954 +16.2% |
| 2003 | -- | $107,578 +2.4% |
| 2002 | -- | $105,057 +1.6% |
| 2001 | -- | $103,403 -13.5% |
| 2000 | $2,024 | $119,502 |
Find assessor info on the county website
Monthly payment
Est. payment
Payment breakdown
Explore the cost of this home by adjusting the details. Changes won't be saved.Climate risks
Neighborhood: 33572
Nearby schools
Schools provided by the listing agent
- Elementary: Apollo Beach-HB
- Middle: Eisenhower-HB
- High: Lennard-HB
Source: Stellar MLS. This data may not be complete. We recommend contacting the local school district to confirm school assignments for this home.
- $825,0003 bd2 ba1.6k sqft6514 King Palm Way, Apollo Beach, FL 33572Sold

- $468,4003 bd2 ba1.3k sqft6510 King Palm Way, Apollo Beach, FL 33572Off Market
- $512,9003 bd2 ba1.9k sqft6516 King Palm Way, Apollo Beach, FL 33572Off Market
- $610,4003 bd2 ba1.4k sqft6508 King Palm Way, Apollo Beach, FL 33572Off Market

Similar homes
- $704,9993 bd2 ba1.4k sqft1002 SILVER PALM WAY, APOLLO BEACH, FL 33572For Sale

 MLS ID #TB8520007, JoAnna McNeff, CLASSIC REAL ESTATE. Stellar MLS
 - $699,0003 bd2 ba1.5k sqft801 FLAMINGO DRIVE, APOLLO BEACH, FL 33572For Sale
 MLS ID #TB8507339, Christie Frankenstein, KELLER WILLIAMS SOUTH SHORE. Stellar MLS
 - $475,0003 bd3 ba1.7k sqft626 YARDARM DRIVE #13, APOLLO BEACH, FL 33572For Sale
 MLS ID #TB8489449, Erica May, RE/MAX COLLECTIVE. Stellar MLS
 - $557,9003 bd2 ba1.4k sqft660 SUNDANCE, WIMAUMA, FL 33598For Sale
 MLS ID #A4701384, Spencer Hanly, HANLY ASSOCIATES REALTY. Stellar MLS
 - $345,0002 bd2 ba1k sqft644 YARDARM DRIVE #22, APOLLO BEACH, FL 33572For SaleMLS ID #TB8391410, Shawna Calvert, 27NORTH REALTY. Stellar MLS
- $310,0002 bd2 ba1.3k sqft115 E SAINT ANNES CIRCLE, APOLLO BEACH, FL 33572For SaleMLS ID #TB8541005, Judith Martin, KELLER WILLIAMS SOUTH SHORE. Stellar MLS
- $469,0004 bd2 ba1.8k sqft802 FERN LEAF DRIVE, RUSKIN, FL 33570For SaleMLS ID #A4703092, Moe Mossa, SAVVY AVENUE, LLC. Stellar MLS
- $595,0004 bd3 ba1.8k sqft2805 105TH STREET E, PALMETTO, FL 34221For SaleMLS ID #O6423662, Karen Albright, OPENDOOR BROKERAGE LLC. Stellar MLS
- $535,0003 bd2 ba2.3k sqft608 KNOWLES ROAD, BRANDON, FL 33511For SaleMLS ID #TB8485980, Kelly Everhart, KELLER WILLIAMS RLTY NEW TAMPA. Stellar MLS
- $517,7773 bd2 ba1.6k sqft8401 BOULDER PLACE, TAMPA, FL 33615For SaleMLS ID #TB8554274, Mileddy Albo, FUTURE HOME REALTY INC. Stellar MLS
- $549,0003 bd2 ba1.9k sqft7960 2ND STREET N, ST PETERSBURG, FL 33702For SaleMLS ID #TB8526310, Chris Ziebell, REALTY ONE GROUP BEYOND. Stellar MLS
- $580,0003 bd2 ba1.8k sqft4325 78TH AVENUE N, PINELLAS PARK, FL 33781For SaleMLS ID #TB8506204, Tim Gorr, FUTURE HOME REALTY INC. Stellar MLS
- $599,0003 bd2 ba2.1k sqft1200 N SHORE DRIVE NE #212, ST PETERSBURG, FL 33701For SaleMLS ID #TB8363038, Brett Kennedy, COLDWELL BANKER REALTY. Stellar MLS
- $575,0004 bd3 ba2.2k sqft1322 EMERALD HILL WAY, VALRICO, FL 33594For SaleMLS ID #K4903765, Christine Potochney, 1513 REALTY LLC. Stellar MLS
- $490,0003 bd2 ba1.6k sqft828 BLUE HERON BOULEVARD, RUSKIN, FL 33570For SaleMLS ID #TB8436591, Judy Erickson, PEOPLE'S CHOICE REALTY SVC LLC. Stellar MLS
- $445,5004 bd3 ba2.3k sqft10761 BANFIELD DRIVE, RIVERVIEW, FL 33579For SaleMLS ID #TB8535162, Rea Vallieres, COLDWELL BANKER REALTY. Stellar MLS
- $474,9904 bd3 ba2.4k sqft12236 FAIRLAWN DRIVE, RIVERVIEW, FL 33579For SaleMLS ID #S5151401, Felix Ramos, REALTY ONE GROUP MAGIC CITY. Stellar MLS
- $540,0006 bd2 ba2.4k sqft1124 KING ARTHUR COURT, VALRICO, FL 33594For SaleMLS ID #TB8525672, Jenny Martinez, KELLER WILLIAMS TAMPA CENTRAL. Stellar MLS
- $594,9004 bd3 ba1.7k sqft968 62ND PLACE S, ST PETERSBURG, FL 33705For SaleMLS ID #TB8534793, Mary K Catok, CHARLES RUTENBERG REALTY INC. Stellar MLS
- $499,9003 bd3 ba1.5k sqft3641 BEACH DRIVE SE, ST PETERSBURG, FL 33705For SaleMLS ID #W7889226, Ralph Harvey, LISTWITHFREEDOM.COM. Stellar MLS
