Welcome to this stunning penthouse condo, boasting 2 bedrooms and 2 full baths. This charming property offers the perfect blend of comfort and serenity. The sun-filled loft features a skylight that floods the space with natural light, making it the perfect spot for an office or entertainment area. With cathedral ceilings in the living room and a separate sitting area/library, the ambiance is both spacious and elegant. Imagine yourself cozying up by the warm gas fireplace in the living room or stepping out to the spacious balcony and being captivated by the picturesque view of the peaceful pond, where you can unwind and embrace the elevated sight of the lush trees and the vibrant community below. Recently upgraded with exquisite wood flooring throughout the kitchen, dining, living, and library/sitting area, as well as the hallway. The bedrooms and loft are adorned with brand-new, plush carpets. The primary bedroom offers a full bath and an exceptionally large walk-in closet. Prepare to be amazed by the newly upgraded designer feel of the master bathroom, featuring an extra-large soaking tub and a sleek, wall-mounted modern vanity. The generous second bedroom provides ample space for guests or family with access to the balcony. The updated hall bathroom boasts a walk-in shower and brand-new vanity and fixtures, adding a touch of luxury to your daily routines. The heart of this home, the kitchen, has been thoughtfully renovated with a brand-new stainless-steel gas stove and refrigerator, complemented by stunning granite countertops and a convenient breakfast bar, making meal preparation a joy. To complete the transformation, modern lighting fixtures have been installed throughout the unit, creating a warm and inviting ambiance that is perfect for relaxation or entertaining. In addition to the fantastic interior features, this community offers a range of amenities, including an outdoor pool, a gym, a clubhouse with a party room, jogging and walking paths along the peaceful ponds, promoting an active and enjoyable lifestyle. Conveniently located near BW Parkway and I-495. A short drive to UMD College Park, New Carrollton & Greenbelt Metro Station, National Park, Greenbelt Community Center, NASA Godard Center. Walking distance to Schrom Hills Recreation Center and GT high school and shopping. 1 assigned parking and 2 guest parking permit included. This property is a true gem, combining modern updates with a timeless charm. Don't miss the opportunity to make it yours.
Sold for $300,000
$300,000
6512 Lake Park Dr #3B, Greenbelt, MD 20770
2beds
1,500sqft
Condominium
Built in 2000
-- sqft lot
$294,000 Zestimate®
$200/sqft
$2,632 Estimated rent
Home value
$294,000
$279,000 - $309,000
$2,632/mo
Zestimate® history
Owner options
List your home for rent
$2,632/mo
Rent Zestimate®
Find your next renter with Zillow Rental Manager. Plus, with online applications, you can quickly screen prospective tenants – for free.
$2,632/mo
Rent Zestimate®
Refinance and save
$1,925/mo
Est. payment
Refinancing to a lower rate could help reduce your monthly payments and save thousands over the life of the loan.
$1,925/mo
Est. payment
Explore your selling options
Work with a Zillow partner agent
Leverage their expertise and Zillow's premium Showcase listings to get your home seen by more buyers.
Get startedList with your own agent
Get your home in front of millions of buyers by listing it on Zillow.
Learn how to do itSell it yourself
Take full control of how buyers see your home on Zillow by listing For Sale by Owner (FSBO).
List your homeWhat's special
Outdoor poolParty roomNew carrolltonNational parkUpdated hall bathroomBrand-new vanitySpacious balcony
Zillow last checked:
Listing updated:
Listed by:
Mandy Rehm 240-838-0672,
RE/MAX Realty Group
Bought with:
Jairmiya St. Hilaire, 5009965
Keller Williams Preferred Properties
Source: Bright MLS,MLS#: MDPG2086862
Facts & features
Interior
Bedrooms & bathrooms
- Bedrooms: 2
- Bathrooms: 2
- Full bathrooms: 2
- Main level bathrooms: 2
- Main level bedrooms: 2
Rooms
- Room types: Loft
Basement
- Area: 0
Heating
- Forced Air, Natural Gas
Cooling
- Central Air, Electric
Appliances
- Included: Disposal, Dishwasher, Microwave, Oven/Range - Gas, Refrigerator, Washer, Dryer, Gas Water Heater
- Laundry: Dryer In Unit, Washer In Unit, In Unit
Features
- Dining Area, Open Floorplan, Soaking Tub, Walk-In Closet(s), Primary Bath(s), Eat-in Kitchen, Ceiling Fan(s), Formal/Separate Dining Room, Vaulted Ceiling(s)
- Flooring: Wood
- Windows: Screens, Skylight(s)
- Has basement: No
- Number of fireplaces: 1
- Fireplace features: Glass Doors
Interior area
- Total structure area: 1,500
- Total interior livable area: 1,500 sqft
- Finished area above ground: 1,500
- Finished area below ground: 0
Property
Parking
- Total spaces: 3
- Parking features: Assigned, Unassigned, Permit Included, Parking Lot
- Details: Assigned Parking, Assigned Space #: D-8
Accessibility
- Accessibility features: Accessible Entrance
Features
- Levels: Two
- Stories: 2
- Exterior features: Balcony
- Pool features: Community
Details
- Additional structures: Above Grade, Below Grade
- Parcel number: 17213276854
- Zoning: R18C
- Special conditions: Standard
Construction
Type & style
- Home type: Condo
- Architectural style: Contemporary
- Property subtype: Condominium
- Attached to another structure: Yes
Materials
- Combination, Brick
Condition
- Very Good
- New construction: No
- Year built: 2000
- Major remodel year: 2023
Utilities & green energy
- Sewer: Public Sewer
- Water: Public
Community & HOA
Community
- Condo and coop fee: $428 monthly
- Subdivision: Greenbelt Lake Village
HOA
- Has HOA: No
- Amenities included: Clubhouse, Common Grounds, Fitness Center, Jogging Path, Meeting Room, Party Room, Reserved/Assigned Parking, Pool
- Services included: Maintenance Structure, Management, Insurance, Parking Fee, Water, Pool(s), Recreation Facility, Snow Removal, Trash, Sewer, Common Area Maintenance, Health Club
- HOA name: Greenbelt Lake Village
Location
- Region: Greenbelt
- Municipality: Greenbelt
Financial & listing details
- Price per square foot: $200/sqft
- Tax assessed value: $221,400
- Annual tax amount: $4,375
- Date on market: 8/5/2023
- Listing agreement: Exclusive Agency
- Ownership: Condominium
Price history
| Date | Event | Price |
|---|---|---|
| 11/13/2023 | Sold | $300,000-3.2%$200/sqft |
Source:  Bright MLS #MDPG2086862 Report a problem Bright MLS #MDPG2086862 Report a problem | ||
| 10/17/2023 | Contingent | $309,900$207/sqft |
Source: Bright MLS #MDPG2086862 Report a problem | ||
| 10/6/2023 | Listed for sale | $309,900+3.3%$207/sqft |
Source: Bright MLS #MDPG2086862 Report a problem | ||
| 8/9/2023 | Contingent | $299,900$200/sqft |
Source: Bright MLS #MDPG2086862 Report a problem | ||
| 8/5/2023 | Listed for sale | $299,900+81.8%$200/sqft |
Source: Bright MLS #MDPG2086862 Report a problem | ||
| 1/1/2015 | Sold | $165,000+9328.6%$110/sqft |
Source:  Long & Foster Broker Feed #MDPG241992_100 Report a problem Long & Foster Broker Feed #MDPG241992_100 Report a problem | ||
| 4/14/2014 | Listing removed | $1,750$1/sqft |
Source: Weichert Realtors #PG8318032 Report a problem | ||
| 4/13/2014 | Listed for sale | $1,750-98.9%$1/sqft |
Source: Weichert Realtors #PG8318032 Report a problem | ||
| 2/10/2003 | Sold | $165,000+13.8%$110/sqft |
Source: Public Record Report a problem | ||
| 4/26/2002 | Sold | $145,000+10.4%$97/sqft |
Source: Public Record Report a problem | ||
| 5/19/2000 | Sold | $131,368$88/sqft |
Source: Public Record Report a problem | ||
Public tax history
| Year | Property taxes | Tax assessment |
|---|---|---|
| 2025 | $5,064 +21.9% | $251,400 +9.3% |
| 2024 | $4,155 +3.8% | $230,000 +3.9% |
| 2023 | $4,002 -3.1% | $221,400 -3.7% |
| 2022 | $4,130 +13.2% | $230,000 +12.6% |
| 2021 | $3,648 +8.4% | $204,200 +7.7% |
| 2020 | $3,365 +58.3% | $189,533 +18.3% |
| 2019 | $2,125 | $160,200 |
| 2018 | -- | $160,200 +4.3% |
| 2017 | $2,747 -24.8% | $153,533 +4.5% |
| 2016 | $3,653 | $146,867 +4.8% |
| 2015 | $3,653 | $140,200 |
| 2014 | $3,653 | $140,200 |
| 2013 | -- | $140,200 -27.8% |
| 2012 | -- | $194,300 |
| 2011 | -- | $194,300 |
| 2010 | -- | $194,300 -24.8% |
| 2009 | -- | $258,320 +14.6% |
| 2008 | -- | $225,320 +17.2% |
| 2007 | -- | $192,320 +20.7% |
| 2006 | -- | $159,320 +8.6% |
| 2005 | -- | $146,712 +9.4% |
| 2004 | -- | $134,106 +10.4% |
| 2003 | -- | $121,500 |
| 2002 | -- | $121,500 +6.7% |
| 2001 | -- | $113,833 |
Find assessor info on the county website
Neighborhood: 20770
Nearby homes
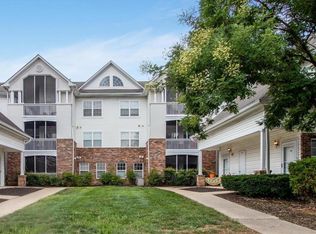
- $254,0002 bd1 ba1.1k sqft6520 Lake Park Dr APT 304, Greenbelt, MD 20770Sold
- $267,0002 bd1 ba1.1k sqft6602 Lake Park Dr #3D, Greenbelt, MD 20770Sold

- $245,0002 bd2 ba1.2k sqft6602 Lake Park Dr, Greenbelt, MD 20770Off Market
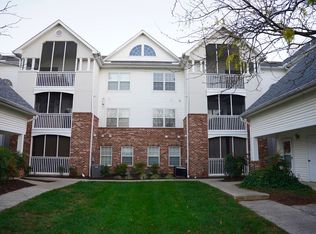
- $278,600-- bd-- ba1.2k sqft6602 Lake Park Dr, Greenbelt, MD 20770Off Market
- $--2 bd2 ba1.4k sqft6602 Lake Park Dr APT 303, Greenbelt, MD 20770Off Market
- $262,2002 bd1 ba972 sqft6600 Lake Park Dr, Greenbelt, MD 20770Off Market
- $266,800-- bd-- ba1.2k sqft6600 Lake Park Dr, Greenbelt, MD 20770Off Market
- $257,0002 bd2 ba1.2k sqft6600 Lake Park Dr #2H-204, Greenbelt, MD 20770Sold
Nearby schools
GreatSchools rating
- 2/10Magnolia Elementary SchoolGrades: PK-5Distance: 0.8 mi
- 7/10Greenbelt Middle SchoolGrades: 6-8Distance: 1.9 mi
- 7/10Eleanor Roosevelt High SchoolGrades: 9-12Distance: 0.9 mi
Schools provided by the listing agent
- District: Prince George's County Public Schools
Source: Bright MLS. This data may not be complete. We recommend contacting the local school district to confirm school assignments for this home.
Get a cash offer in 3 minutes
Find out how much your home could sell for in as little as 3 minutes with a no-obligation cash offer.
Estimated market value
$294,000
Get a cash offer in 3 minutes
Find out how much your home could sell for in as little as 3 minutes with a no-obligation cash offer.
Estimated market value
$294,000
- Maryland
- Prince Georges County
- Greenbelt
- 20770
- 6512 Lake Park Dr Unit 3B
Nearby cities
Nearby zip codes
Other Greenbelt Topics
