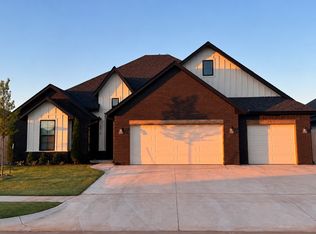
This stunning contemporary painted brick home is a true masterpiece, featuring striking dark accents and a thoughtfully designed layout. With a three-car split garage, you'll have ample space for vehicles and storage. The inviting office at the front of the home sets the tone with its sophisticated design. The home boasts three spacious bedrooms and two and a half baths, perfect for comfortable living. The interiors are adorned with moody colors and large dark format tiles on the fireplace, creating an atmosphere of modern elegance. The kitchen is a chef's delight, showcasing clean, updated subway backsplash, and a functional layout. The primary suite bath is a haven of relaxation, with stained wood cabinets for extra storage, a luxurious walk-in shower, separate tub, and a large walk-in closet for all your needs. Step outside to the covered patio in the back, ideal for outdoor entertainment and relaxation.
Sold for $461,248
$461,248
6512 NW 146th St, Oklahoma City, OK 73142
4beds
2,179sqft
Single Family Residence
Built in 2024
8,276 Square Feet Lot
$467,700 Zestimate®
$212/sqft
$2,697 Estimated rent
Home value
$467,700
$435,000 - $505,000
$2,697/mo
Zestimate® history
Owner options
List your home for rent
$2,697/mo
Rent Zestimate®
Find your next renter with Zillow Rental Manager. Plus, with online applications, you can quickly screen prospective tenants – for free.
$2,697/mo
Rent Zestimate®
Refinance and save
$3,261/mo
Est. payment
Refinancing to a lower rate could help reduce your monthly payments and save thousands over the life of the loan.
$3,261/mo
Est. payment
Explore your selling options
Work with a Zillow partner agent
Leverage their expertise and Zillow's premium Showcase listings to get your home seen by more buyers.
Get startedList with your own agent
Get your home in front of millions of buyers by listing it on Zillow.
Learn how to do itSell it yourself
Take full control of how buyers see your home on Zillow by listing For Sale by Owner (FSBO).
List your homeWhat's special
Outdoor entertainmentModern eleganceLarge walk-in closetMoody colorsThoughtfully designed layoutPainted brick homePrimary suite bath
Zillow last checked:
Listing updated:
Listed by:
Pepper Rohr 405-326-9144,
Keller Williams Realty Elite
Bought with:
Pepper Rohr, 201452
Keller Williams Realty Elite
Source: MLSOK/OKCMAR as distributed by MLS GRID,MLS#: 1156950
Facts & features
Interior
Bedrooms & bathrooms
- Bedrooms: 4
- Bathrooms: 3
- Full bathrooms: 2
- 1/2 bathrooms: 1
Heating
- Central
Cooling
- Has cooling: Yes
Features
- Number of fireplaces: 1
- Fireplace features: Insert
Interior area
- Total structure area: 2,179
- Total interior livable area: 2,179 sqft
Property
Parking
- Total spaces: 3
- Parking features: Garage
- Garage spaces: 3
Features
- Levels: One
- Stories: 1
- Patio & porch: Patio, Porch
Lot
- Size: 8,276 Square Feet
- Features: Interior Lot
Details
- Parcel number: 6512NW146th73142
- Special conditions: None
Construction
Type & style
- Home type: SingleFamily
- Architectural style: Contemporary,Modern
- Property subtype: Single Family Residence
Materials
- Brick & Frame
- Foundation: Slab
- Roof: Shingle
Condition
- Year built: 2024
Details
- Builder name: JW Mashburn Homes
Community & HOA
HOA
- Has HOA: Yes
- Services included: Common Area Maintenance, Pool
- HOA fee: $340 annually
Location
- Region: Oklahoma City
Financial & listing details
- Price per square foot: $212/sqft
- Annual tax amount: $1
- Date on market: 2/25/2025
Price history
| Date | Event | Price |
|---|---|---|
| 2/25/2025 | Sold | $461,248$212/sqft |
Source:  MLSOK/OKCMAR as distributed by MLS GRID #1156950 Report a problem MLSOK/OKCMAR as distributed by MLS GRID #1156950 Report a problem | ||
Public tax history
Tax history is unavailable.
Neighborhood: 73142
Nearby homes
- $2,8504 bd3 ba2.1k sqft6516 NW 146th St, Oklahoma City, OK 73142For Rent
- $455,0002 bd-- ba-- sqft6516 NW 146th St, Oklahoma City, OK 73142Sold
- $461,5004 bd2 ba2k sqft6512 NW 146th St, Oklahoma City, OK 73142Sold
- $499,9004 bd3 ba2.3k sqft6508 NW 146th St, Oklahoma City, OK 73142Sold

- $500,0004 bd3 ba-- sqft6508 NW 146th St, Oklahoma City, OK 73142Sold
- $445,0003 bd2 ba2.2k sqft6513 NW 145th St, Oklahoma City, OK 73142Sold
- $475,000-- bd-- ba-- sqft6600 NW 146th St, Oklahoma City, OK 73142Sold
- $459,9003 bd3 ba2.2k sqft6517 NW 145th St, Oklahoma City, OK 73142Sold
Nearby schools
GreatSchools rating
- 9/10Spring Creek Elementary SchoolGrades: PK-3Distance: 0.7 mi
- 9/10Deer Creek Intermediate SchoolGrades: 6Distance: 4.7 mi
- 10/10Deer Creek High SchoolGrades: 9-12Distance: 4.4 mi
Schools provided by the listing agent
- Elementary: Spring Creek ES
- Middle: Deer Creek MS
- High: Deer Creek HS
Source: MLSOK/OKCMAR as distributed by MLS GRID. This data may not be complete. We recommend contacting the local school district to confirm school assignments for this home.
Get a cash offer in 3 minutes
Find out how much your home could sell for in as little as 3 minutes with a no-obligation cash offer.
Estimated market value
$467,700
Get a cash offer in 3 minutes
Find out how much your home could sell for in as little as 3 minutes with a no-obligation cash offer.
Estimated market value
$467,700
- Oklahoma
- Oklahoma County
- Oklahoma City
- 73142
- 6512 NW 146th St
Nearby cities
Nearby neighborhoods
Nearby zip codes
Other Oklahoma City Topics
