Skip main navigation
Off market
  • $371,600

    6512 NW Sweetbriar Ln, Kansas City, MO 64151

    3beds
    1,388sqft
    SingleFamily
    Built in 1982
    0.37 Acres Lot
    $371,600 Zestimate®
    $268/sqft
    $2,021 Estimated rent

    Home value

    $371,600

    $353,000 - $390,000

    $2,021/mo

    Zestimate® history
    Loading
    Loading...

    Owner options

    List your home for rent

    $2,021/mo

    Rent Zestimate®

    Find your next renter with Zillow Rental Manager. Plus, with online applications, you can quickly screen prospective tenants – for free.

    Learn more

    $2,021/mo

    Rent Zestimate®

    Refinance and save

    $2,352/mo

    Est. payment

    Refinancing to a lower rate could help reduce your monthly payments and save thousands over the life of the loan.

    See today's rates

    $2,352/mo

    Est. payment

    Explore your selling options

    Work with a Zillow partner agent

    Leverage their expertise and Zillow's premium Showcase listings to get your home seen by more buyers.

    Get started

    List with your own agent

    Get your home in front of millions of buyers by listing it on Zillow.

    Learn how to do it

    Sell it yourself

    Take full control of how buyers see your home on Zillow by listing For Sale by Owner (FSBO).

    List your home

    What's special

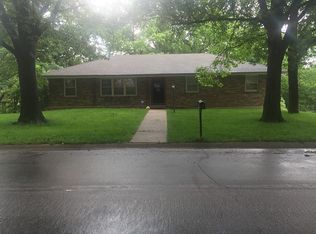
    Indoor features include: -Open room setting allowing for creative decor ideas. -Stunning, centrally-located stone fireplace open on both sides in living room/dining room. -Wood laminate floors on main floor. -Roomy living room with French door that leads on to the deck as well as small, recently renovated guest bath. -Kitchen recently redone with updated features and cabinetry also including stainless steel appliances. - Kitchen opens up to dining room with greenhouse window. -Sizable Master Bedroom on same floor with French door that leads on to the deck . -Recently renovated Master Bath featuring natural-stone shower with double shower heads and walk-in closet. -Loft-style upstairs hallway leads to attic-style bedroom and upstairs bath. -Upstairs recently renovated bathroom features Jacuzzi tub and natural stone shower. - 2 car garage. - Google Fiber installed. -Large basement is the only area of the house that has not been updated. Includes laundry room and small bath. It is a blank slate/open palette set-up which could be three individual rooms where an extra bedroom, workspace, craft area or office, etc. could be created. Each room has sliding glass doors that open to the backyard. Also features a pellet stove for additional heating. Outdoor features include: -Wonderful, sizable deck spanning the length of the house off the living room/master bedroom; great for entertaining. -Beautifully landscaped front yard with top-notch curb appeal. -Large backyard, featuring eye-catching landscaping including a Zen water garden and sizable storage shed. -2 car driveway. The house is also situated in an exceptional neighborhood. Great neighbors and very attractive neighborhood. Short distance to Burlington Creek shopping area and a short drive to Zona Rosa or Parkville. Only 15 minute drive from downtown Kansas City. Please click on the Virtual Tour for more photos and an important message.

    This property is off market, which means it's not currently listed for sale or rent on Zillow. This may be different from what's available on other websites or public sources.

    Facts & features

    Interior

    Bedrooms & bathrooms
    • Bedrooms: 3
    • Bathrooms: 4
    • Full bathrooms: 2
    • 1/2 bathrooms: 2
    Heating
    • Forced air
    Cooling
    • Central
    Appliances
    • Included: Dishwasher, Garbage disposal, Microwave, Range / Oven, Refrigerator
    Features
    • Flooring: Tile, Carpet, Laminate
    • Basement: Finished
    • Has fireplace: Yes
    Interior area
    • Total interior livable area: 1,388 sqft

    Property

    Parking
    • Total spaces: 2
    • Parking features: Garage - Attached
    Features
    • Exterior features: Other
    Lot
    • Size: 0.37 Acres
    Details
    • Parcel number: 194019300011011000

    Construction

    Type & style
    • Home type: SingleFamily
    Materials
    • Frame
    • Foundation: Concrete
    • Roof: Composition
    Condition
    • Year built: 1982

    Community & neighborhood

    Location
    • Region: Kansas City

    Price history

    DateEventPrice
    3/24/2021Listing removed--
    Source: Owner Report a problem
    9/29/2016Listing removed$199,000$143/sqft
    Source: RELO NY REALTY #10325593 Report a problem
    7/5/2016Listed for sale$199,000$143/sqft
    Source: Owner #24076229 Report a problem

    Public tax history

    YearProperty taxesTax assessment
    2025$3,842 +11.6%$42,920
    2024$3,441 +0.1%$42,920
    2023$3,436 +9.3%$42,920 +12.9%
    2022$3,145 -0.3%$38,016
    2021$3,155 +10.1%$38,016 +11.9%
    2020$2,865 $33,974 +13%
    2018-- $30,061
    2017$2,506 -0.6%$30,061
    2016$2,521 -0.3%$30,061
    2015$2,529 +1.3%$30,061
    2013$2,497 $30,061
    2012-- $30,061
    2011-- $30,061
    2010-- $30,061
    2009-- $30,061

    Find assessor info on the county website

    Neighborhood: Hawthorne

    Nearby schools

    GreatSchools rating
    Get a cash offer in 3 minutes
    Find out how much your home could sell for in as little as 3 minutes with a no-obligation cash offer.
    Estimated market value
    $371,600
    Get a cash offer in 3 minutes
    Find out how much your home could sell for in as little as 3 minutes with a no-obligation cash offer.
    Estimated market value
    $371,600