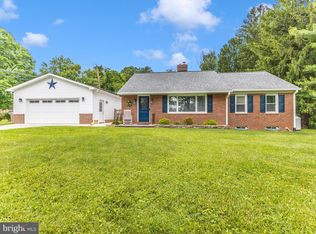
Welcome to 6512 Panorama Drive, where luxury meets serenity on a sprawling 1.08-acre property. This remarkable residence is not just a home; it's a sanctuary for those seeking nature, relaxation and great entertainment space. Step through the inviting foyer and into the expansive living room, where natural light floods in through a bay window, accentuating the elegant fireplace. With ample space for a large sectional and additional furnishings, this room sets the stage for gatherings and cozy evenings alike. Continue into the sophisticated dining room, adorned with custom woodwork. The adjacent gourmet kitchen is a culinary haven, boasting gorgeous mint green cabinets, quartz countertops, and top-of-the-line stainless steel appliances. With its generous layout and large pantry, this kitchen is designed to host gatherings with ease. Adjacent to the kitchen is a full bathroom, a convenient laundry and mudroom. However, highlight of this home is undoubtedly the spectacular sunroom, offering panoramic views of the lush backyard through its expansive glass windows. Whether savoring your morning coffee or unwinding with an evening cocktail, this sun-drenched oasis is sure to become your favorite spot in the house. Step outside onto the back patio, another wonderful gathering spot. The backyard features a custom-made fire pit awaits, surrounded by ample space for outdoor enjoyment and relaxation. Venture to the bedroom wing, where three generously sized bedrooms await, each boasting spacious closets and sharing a centrally located bathroom featuring a luxurious soaking tub. Downstairs, the basement presents a blank canvas, ready for your personal touch to transform it into the ultimate entertainment zone, home gym, additional bedrooms or whatever your heart desires. The home is completed with a 1 car oversized garage- perfect to fit a car and outdoor storage. Located in the Sykesville, just off Liberty Road, this home offers unparalleled convenience for all your shopping needs and easy access to commuter routes. Don't miss the opportunity to make this your new home and start enjoying summer in style!
Sold for $600,000
$600,000
6512 Panorama Dr, Sykesville, MD 21784
3beds
2,025sqft
Single Family Residence
Built in 1957
1.08 Acres Lot
$619,500 Zestimate®
$296/sqft
$2,915 Estimated rent
Home value
$619,500
$589,000 - $650,000
$2,915/mo
Zestimate® history
Owner options
List your home for rent
$2,915/mo
Rent Zestimate®
Find your next renter with Zillow Rental Manager. Plus, with online applications, you can quickly screen prospective tenants – for free.
$2,915/mo
Rent Zestimate®
Refinance and save
$3,676/mo
Est. payment
Refinancing to a lower rate could help reduce your monthly payments and save thousands over the life of the loan.
$3,676/mo
Est. payment
Explore your selling options
Work with a Zillow partner agent
Leverage their expertise and Zillow's premium Showcase listings to get your home seen by more buyers.
Get startedList with your own agent
Get your home in front of millions of buyers by listing it on Zillow.
Learn how to do itSell it yourself
Take full control of how buyers see your home on Zillow by listing For Sale by Owner (FSBO).
List your homeWhat's special
Culinary havenElegant fireplaceSophisticated dining roomAdditional furnishingsLiberty roadLush backyardConvenient laundry
Zillow last checked:
Listing updated:
Listed by:
Caitlin Regan 443-990-1115,
Cummings & Co. Realtors,
Listing Team: Key Group
Bought with:
Benjamin McCullough, 656332
Corner House Realty
Source: Bright MLS,MLS#: MDCR2019418
Facts & features
Interior
Bedrooms & bathrooms
- Bedrooms: 3
- Bathrooms: 2
- Full bathrooms: 2
- Main level bathrooms: 2
- Main level bedrooms: 3
Basement
- Area: 2025
Heating
- Baseboard, Heat Pump, Oil, Electric
Cooling
- Central Air, Ceiling Fan(s), Electric
Appliances
- Included: Microwave, Dishwasher, Dryer, Refrigerator, Cooktop, Washer, Electric Water Heater
- Laundry: Main Level
Features
- Floor Plan - Traditional, Kitchen - Gourmet, Soaking Tub, Walk-In Closet(s)
- Flooring: Engineered Wood, Carpet, Hardwood
- Doors: Storm Door(s)
- Windows: Bay/Bow
- Basement: Unfinished
- Number of fireplaces: 3
Interior area
- Total structure area: 4,050
- Total interior livable area: 2,025 sqft
- Finished area above ground: 2,025
- Finished area below ground: 0
Property
Parking
- Total spaces: 4
- Parking features: Garage Faces Front, Oversized, Attached, Attached Carport, Driveway
- Attached garage spaces: 1
- Carport spaces: 1
- Covered spaces: 2
- Uncovered spaces: 2
Accessibility
- Accessibility features: None
Features
- Levels: Two
- Stories: 2
- Patio & porch: Patio
- Pool features: None
Lot
- Size: 1.08 Acres
Details
- Additional structures: Above Grade, Below Grade
- Parcel number: 0705014743
- Zoning: R
- Special conditions: Standard
Construction
Type & style
- Home type: SingleFamily
- Architectural style: Ranch/Rambler
- Property subtype: Single Family Residence
Materials
- Brick
- Foundation: Brick/Mortar
Condition
- Excellent
- New construction: No
- Year built: 1957
Utilities & green energy
- Sewer: Public Sewer
- Water: Public
Community & HOA
Community
- Subdivision: Sweet Air Estates
HOA
- Has HOA: No
Location
- Region: Sykesville
Financial & listing details
- Price per square foot: $296/sqft
- Tax assessed value: $403,400
- Annual tax amount: $4,618
- Date on market: 4/4/2024
- Listing agreement: Exclusive Right To Sell
- Listing terms: Cash,Conventional,FHA,VA Loan
- Ownership: Fee Simple
Price history
| Date | Event | Price |
|---|---|---|
| 5/1/2024 | Sold | $600,000+0.2%$296/sqft |
Source:  Bright MLS #MDCR2019418 Report a problem Bright MLS #MDCR2019418 Report a problem | ||
| 4/22/2024 | Pending sale | $599,000$296/sqft |
Source: Bright MLS #MDCR2019418 Report a problem | ||
| 4/9/2024 | Contingent | $599,000$296/sqft |
Source: Bright MLS #MDCR2019418 Report a problem | ||
| 4/4/2024 | Listed for sale | $599,000+49.4%$296/sqft |
Source: Bright MLS #MDCR2019418 Report a problem | ||
| 5/9/2019 | Sold | $401,000+1.5%$198/sqft |
Source: Public Record Report a problem | ||
| 4/15/2019 | Pending sale | $395,000$195/sqft |
Source: Coldwell Banker Residential Brokerage - Ellicott City Enchanted Forest #MDCR187224 Report a problem | ||
| 4/5/2019 | Listed for sale | $395,000+16.2%$195/sqft |
Source: Coldwell Banker Residential Brokerage - Ellicott City Enchanted Forest #MDCR187224 Report a problem | ||
| 12/30/2015 | Sold | $340,000-2.8%$168/sqft |
Source: Public Record Report a problem | ||
| 9/29/2015 | Price change | $349,900-2.8%$173/sqft |
Source: Coldwell Banker Residential Brokerage - Ellicott City Enchanted Forest #CR8740167 Report a problem | ||
| 9/9/2015 | Listed for sale | $359,900$178/sqft |
Source: Coldwell Banker Residential Brokerage - Ellicott City Enchanted Forest #CR8740167 Report a problem | ||
Public tax history
| Year | Property taxes | Tax assessment |
|---|---|---|
| 2025 | $5,855 +18.4% | $486,600 +11.1% |
| 2024 | $4,947 +8.5% | $437,800 +8.5% |
| 2023 | $4,558 +9.3% | $403,400 -7.9% |
| 2022 | $4,170 +10.3% | $437,800 +30.8% |
| 2021 | $3,781 +0.3% | $334,600 +0.3% |
| 2020 | $3,770 +0.3% | $333,633 -0.3% |
| 2019 | $3,759 +0.3% | $334,600 +0.9% |
| 2018 | $3,748 | $331,700 |
| 2017 | $3,748 | $331,700 |
| 2016 | -- | $331,700 -1% |
| 2015 | -- | $334,900 |
| 2014 | -- | $334,900 |
| 2013 | -- | $334,900 -2.4% |
| 2012 | -- | $343,000 |
| 2011 | -- | $343,000 |
| 2010 | -- | $343,000 -18.6% |
| 2009 | -- | $421,120 +20.8% |
| 2008 | -- | $348,546 +26.3% |
| 2007 | -- | $275,973 +35.7% |
| 2006 | -- | $203,400 +3.1% |
| 2005 | -- | $197,226 +3.2% |
| 2004 | -- | $191,053 +3.3% |
| 2003 | -- | $184,880 +1% |
| 2002 | -- | $182,980 +1% |
| 2001 | -- | $181,080 |
Find assessor info on the county website
Neighborhood: 21784
Nearby homes
- $511,1004 bd2 ba1.8k sqft6510 Panorama Dr, Eldersburg, MD 21784Off Market

- $467,300-- bd2 ba1.8k sqft6513 Panorama Dr, Sykesville, MD 21784Off Market
- $574,9003 bd2 ba2.4k sqft6516 Panorama Dr, Sykesville, MD 21784Sold
- $1,000-- bd-- ba-- sqftLiberty Rd, Sykesville, MD 21784Off Market
- $475,5004 bd2 ba1.8k sqft6508 Panorama Dr, Eldersburg, MD 21784Off Market
- $520,2004 bd3 ba2.4k sqft6515 Panorama Dr, Sykesville, MD 21784Off Market
- $473,300-- bd2 ba1.8k sqft6506 Panorama Dr, Sykesville, MD 21784Off Market
- $506,4004 bd3 ba2.2k sqft6509 Carroll Highlands Rd, Sykesville, MD 21784Off Market
Nearby schools
GreatSchools rating
- 6/10Freedom District Elementary SchoolGrades: K-5Distance: 2.1 mi
- 9/10Oklahoma Road Middle SchoolGrades: 6-8Distance: 0.7 mi
- 8/10Liberty High SchoolGrades: 9-12Distance: 2 mi
Schools provided by the listing agent
- Middle: Oklahoma Road
- High: Liberty
- District: Carroll County Public Schools
Source: Bright MLS. This data may not be complete. We recommend contacting the local school district to confirm school assignments for this home.
Get a cash offer in 3 minutes
Find out how much your home could sell for in as little as 3 minutes with a no-obligation cash offer.
Estimated market value
$619,500
Get a cash offer in 3 minutes
Find out how much your home could sell for in as little as 3 minutes with a no-obligation cash offer.
Estimated market value
$619,500
- Maryland
- Carroll County
- Sykesville
- 21784
- 6512 Panorama Dr
Nearby cities
Nearby zip codes
Other Sykesville Topics
