Skip main navigation
Off market
Street View
  • Tax assessed value
    $595,667

    6512 Ponderosa Ln, Colleyville, TX 76034

    4beds
    2,641sqft
    Single Family Residence
    Built in 1967
    0.92 Acres Lot
    $-- Zestimate®
    $226/sqft
    $4,859 Estimated rent

    Home value

    Not available

    Estimated sales range

    Not available

    $4,859/mo

    Zestimate® history
    Loading
    Loading...

    Owner options

    List your home for rent

    $4,859/mo

    Rent Zestimate®

    Find your next renter with Zillow Rental Manager. Plus, with online applications, you can quickly screen prospective tenants – for free.

    Learn more

    $4,859/mo

    Rent Zestimate®

    Refinance and save

    $4,064/mo

    Est. payment

    Refinancing to a lower rate could help reduce your monthly payments and save thousands over the life of the loan.

    See today's rates

    $4,064/mo

    Est. payment

    Explore your selling options

    Work with a Zillow partner agent

    Leverage their expertise and Zillow's premium Showcase listings to get your home seen by more buyers.

    Get started

    List with your own agent

    Get your home in front of millions of buyers by listing it on Zillow.

    Learn how to do it

    Sell it yourself

    Take full control of how buyers see your home on Zillow by listing For Sale by Owner (FSBO).

    List your home

    What's special

    Sparkling poolDetached workshopExpansive backyardUpgraded windowsLarge secondary bedroomsBlack-out cordless blindsLarge walk-in closet

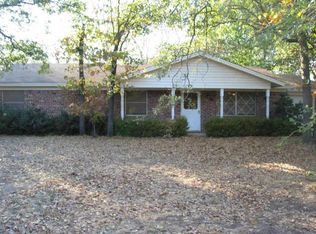
    A gorgeous escape peacefully situated on a heavily treed private lot, in the heart of Colleyville. This 4 bedroom, 2.5 bathroom home includes a well-house workshop of 387 sq ft and a detached workshop of 960 sq ft-controlled temp, with a half bath. Upon entry, you are greeted by beautiful Whiteoak flooring and a spacious open layout. Chef's kitchen boasts Quartz counters, custom cabinetry, large waterfall island with Cat-5 plugs, electrical and USB connections. The pantry also serves as a storm shelter! Primary bedroom offers a large walk-in closet, additional linen closet, black-out cordless blinds and access to your sunroom. Split living floorplan with large secondary bedrooms! Off the kitchen, is the laundry room, half bath and fourth bedroom upstairs. The expansive backyard includes a sparkling pool with cover and spa, all in private, verdant surroundings. All lighting is Wi-Fi connected, roofs are 3 years old, RV & boat parking, well for irrigation, upgraded windows. MUST SEE!

    This property is off market, which means it's not currently listed for sale or rent on Zillow. This may be different from what's available on other websites or public sources.
    Zillow last checked:

    Listing updated:

    Listed by:

    Elizabeth Bell 0613248 214-368-4663,

    Rogers Healy and Associates 214-368-4663

    Bought with:

    Robert Tyson

    Briggs Freeman Sothebys Intl

    Source: NTREIS,MLS#: 20368181

    Facts & features

    Interior

    Bedrooms & bathrooms
    • Bedrooms: 4
    • Bathrooms: 4
    • Full bathrooms: 2
    • 1/2 bathrooms: 2
    Heating
    • Central
    Cooling
    • Central Air, Ceiling Fan(s), Wall/Window Unit(s)
    Appliances
    • Included: Some Gas Appliances, Dishwasher, Disposal, Gas Range, Microwave, Plumbed For Gas, Tankless Water Heater
    Features
    • Built-in Features, Decorative/Designer Lighting Fixtures, High Speed Internet, Kitchen Island, Open Floorplan, Pantry, Cable TV, Walk-In Closet(s)
    • Flooring: Carpet, Tile, Wood
    • Windows: Bay Window(s), Window Coverings
    • Has basement: No
    • Number of fireplaces: 1
    • Fireplace features: Gas, Masonry, Wood Burning
    Interior area
    • Total interior livable area: 2,641 sqft

    Property

    Parking
    • Total spaces: 4
    • Parking features: Additional Parking, Covered, Detached Carport, Driveway, Garage, Inside Entrance, Oversized, Paved, Private, Garage Faces Rear, Workshop in Garage, Boat, RV Access/Parking
    • Attached garage spaces: 4
    • Has uncovered spaces: Yes
    Features
    • Levels: One and One Half
    • Stories: 1.5
    • Patio & porch: Enclosed, Front Porch, Patio
    • Exterior features: Lighting, Private Entrance, Private Yard, Rain Gutters, RV Hookup, Storage
    • Pool features: Heated, In Ground, Pool Cover, Pool, Pool/Spa Combo
    • Fencing: Chain Link,Full,Wood
    Lot
    • Size: 0.92 Acres
    • Features: Acreage, Interior Lot, Landscaped, Many Trees, Sprinkler System
    • Residential vegetation: Grassed
    Details
    • Additional structures: Garage(s), See Remarks, Storage, Workshop
    • Parcel number: 450306
    • Other equipment: Irrigation Equipment, Other

    Construction

    Type & style
    • Home type: SingleFamily
    • Architectural style: Mid-Century Modern,Detached
    • Property subtype: Single Family Residence
    Materials
    • Brick
    • Foundation: Slab
    • Roof: Composition
    Condition
    • Year built: 1967

    Utilities & green energy

    • Sewer: Public Sewer
    • Water: Public, Well
    • Utilities for property: Electricity Available, Sewer Available, Water Available, Cable Available
    Green energy
    • Energy efficient items: Windows

    Community & HOA

    Community
    • Features: Curbs
    • Subdivision: Ward Weston Add
    HOA
    • Has HOA: No
    Location
    • Region: Colleyville

    Financial & listing details

    • Price per square foot: $226/sqft
    • Tax assessed value: $595,667
    • Annual tax amount: $2,344
    • Date on market: 7/8/2023
    • Cumulative days on market: 6 days
    • Listing terms: Cash,Conventional,VA Loan
    • Exclusions: Kitchen refrigerator, TV's on brackets, wood rack in the backyard.
    • Electric utility on property: Yes

    Price history

    DateEventPrice
    7/25/2023Sold--
    Source: NTREIS #20368181 Report a problem
    7/20/2023Pending sale$825,000$312/sqft
    Source: NTREIS #20368181 Report a problem
    7/16/2023Contingent$825,000$312/sqft
    Source: NTREIS #20368181 Report a problem
    7/8/2023Listed for sale$825,000$312/sqft
    Source: NTREIS #20368181 Report a problem
    4/4/2018Sold--
    Source: Agent Provided Report a problem

    Public tax history

    YearProperty taxesTax assessment
    2023$2,344 $595,667
    Find assessor info on the county website

    Neighborhood: Western Central

    Nearby schools

    GreatSchools rating
    Schools provided by the listing agent
    • Elementary: Colleyville
    • Middle: Cross Timbers
    • High: Grapevine
    • District: Grapevine-Colleyville ISD

    Source: NTREIS. This data may not be complete. We recommend contacting the local school district to confirm school assignments for this home.

    Get pre-qualified for a loan
    At Zillow Home Loans, we can pre-qualify you in as little as 5 minutes with no impact to your credit score.

    An equal housing lender. NMLS #10287.
