Don’t miss this rare opportunity to transform a 3-bedroom, 3-bathroom home into your dream retreat. Located in a well-established neighborhood near golf courses, country clubs, shopping, and top-rated schools, this property offers both convenience and timeless charm.
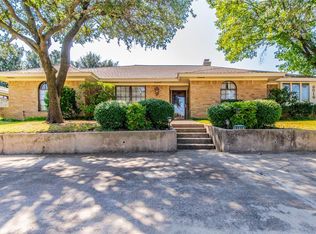
The circular drive, lush landscaping, and swing 2-car garage create a striking first impression.
Step through the grand double doors into a light-filled, updated, open-concept floor plan. Enjoy two versatile and flexible living areas and two dining spaces—perfect for entertaining. The chef’s kitchen with a cozy breakfast nook is ideal for casual meals. The downstairs primary suite offers a private escape with a spa-like bath, while two sunlit bedrooms upstairs provide comfort and tranquility.
The covered patio overlooks a shaded backyard—ready for your dream garden, pool, or outdoor kitchen.
Lovingly maintained, this home is move-in ready with endless potential for personalization. Schedule your showing today and make this gem your forever home.
Sold
Price Unknown
6512 Riviera Dr, North Richland Hills, TX 76180
3beds
2,782sqft
Single Family Residence
Built in 1979
0.3 Acres Lot
$431,700 Zestimate®
$--/sqft
$2,910 Estimated rent
Home value
$431,700
$397,000 - $471,000
$2,910/mo
Zestimate® history
Owner options
List your home for rent
$2,910/mo
Rent Zestimate®
Find your next renter with Zillow Rental Manager. Plus, with online applications, you can quickly screen prospective tenants – for free.
$2,910/mo
Rent Zestimate®
Refinance and save
Refinancing to a lower rate could help reduce your monthly payments and save thousands over the life of the loan.
Explore your selling options
Work with a Zillow partner agent
Leverage their expertise and Zillow's premium Showcase listings to get your home seen by more buyers.
Get startedList with your own agent
Get your home in front of millions of buyers by listing it on Zillow.
Learn how to do itSell it yourself
Take full control of how buyers see your home on Zillow by listing For Sale by Owner (FSBO).
List your homeWhat's special
Shaded backyardOpen-concept floor planSunlit bedroomsTwo dining spacesCovered patioLush landscapingCircular drive
Zillow last checked:
Listing updated:
Listed by:
Rachel Robertson 0618662,
The Mosaic Agency, LLC 817-205-5046
Bought with:
Keely Harris
eXp Realty LLC
Keely Harris, 0548689
eXp Realty LLC
Source: NTREIS,MLS#: 20859874
Facts & features
Interior
Bedrooms & bathrooms
- Bedrooms: 3
- Bathrooms: 3
- Full bathrooms: 3
Primary bedroom
- Features: Ceiling Fan(s), En Suite Bathroom, Walk-In Closet(s)
- Level: First
- Dimensions: 18 x 14
Bedroom
- Features: Ceiling Fan(s), Walk-In Closet(s)
- Level: Second
- Dimensions: 16 x 12
Bedroom
- Features: Ceiling Fan(s), Walk-In Closet(s)
- Level: Second
- Dimensions: 15 x 13
Primary bathroom
- Features: Dual Sinks, En Suite Bathroom, Granite Counters, Garden Tub/Roman Tub, Separate Shower
- Level: First
- Dimensions: 9 x 8
Breakfast room nook
- Level: First
- Dimensions: 13 x 11
Dining room
- Level: First
- Dimensions: 14 x 11
Family room
- Level: First
- Dimensions: 22 x 17
Other
- Level: Second
Other
- Level: First
Living room
- Features: Ceiling Fan(s), Fireplace
- Level: First
- Dimensions: 20 x 15
Utility room
- Level: First
Heating
- Central, Electric, Fireplace(s)
Cooling
- Central Air, Electric
Appliances
- Included: Dryer, Dishwasher, Disposal, Refrigerator, Washer
Features
- Built-in Features, Chandelier, Decorative/Designer Lighting Fixtures, Eat-in Kitchen, Granite Counters, High Speed Internet, Open Floorplan, Pantry, Vaulted Ceiling(s), Walk-In Closet(s)
- Flooring: Carpet, Combination, Laminate, Tile
- Has basement: No
- Number of fireplaces: 1
- Fireplace features: Living Room, Masonry
Interior area
- Total interior livable area: 2,782 sqft
Property
Parking
- Total spaces: 2
- Parking features: Circular Driveway, Concrete, Driveway, Garage, Garage Door Opener
- Attached garage spaces: 2
- Has uncovered spaces: Yes
Features
- Levels: Two
- Stories: 2
- Patio & porch: Covered
- Exterior features: Private Yard
- Pool features: None
- Fencing: Back Yard,Wood
Lot
- Size: 0.3 Acres
- Features: Subdivision, Sprinkler System, Few Trees
Details
- Parcel number: 00983667
Construction
Type & style
- Home type: SingleFamily
- Architectural style: Traditional,Detached
- Property subtype: Single Family Residence
- Attached to another structure: Yes
Materials
- Brick, Other, Concrete, Wood Siding
- Foundation: Slab
- Roof: Composition
Condition
- Year built: 1979
Utilities & green energy
- Sewer: Public Sewer
- Water: Public
- Utilities for property: Electricity Connected, Sewer Available, Water Available
Community & HOA
Community
- Subdivision: Fossil Creek Trails Add
HOA
- Has HOA: No
Location
- Region: North Richland Hills
Financial & listing details
- Tax assessed value: $358,870
- Annual tax amount: $7,949
- Date on market: 3/20/2025
- Cumulative days on market: 3 days
- Listing terms: Cash,Conventional,FHA,VA Loan
- Exclusions: 2 custom light fixtures
- Electric utility on property: Yes
Price history
| Date | Event | Price |
|---|---|---|
| 4/24/2025 | Sold | -- |
Source: NTREIS #20859874 Report a problem | ||
| 3/31/2025 | Pending sale | $440,000$158/sqft |
Source: NTREIS #20859874 Report a problem | ||
| 3/23/2025 | Contingent | $440,000$158/sqft |
Source: NTREIS #20859874 Report a problem | ||
| 3/20/2025 | Listed for sale | $440,000-1.7%$158/sqft |
Source: NTREIS #20859874 Report a problem | ||
| 2/12/2025 | Listing removed | $447,700$161/sqft |
Source: NTREIS #20687396 Report a problem | ||
| 2/3/2025 | Listed for sale | $447,700$161/sqft |
Source: NTREIS #20687396 Report a problem | ||
| 1/29/2025 | Contingent | $447,700$161/sqft |
Source: NTREIS #20687396 Report a problem | ||
| 11/9/2024 | Price change | $447,700-0.5%$161/sqft |
Source: NTREIS #20687396 Report a problem | ||
| 10/2/2024 | Price change | $449,900-2.2%$162/sqft |
Source: NTREIS #20687396 Report a problem | ||
| 9/30/2024 | Listed for sale | $460,000$165/sqft |
Source: NTREIS #20687396 Report a problem | ||
| 9/20/2024 | Listing removed | $460,000$165/sqft |
Source: NTREIS #20687396 Report a problem | ||
| 9/18/2024 | Price change | $460,000-3.2%$165/sqft |
Source: NTREIS #20687396 Report a problem | ||
| 8/17/2024 | Listed for sale | $475,000+61.6%$171/sqft |
Source: NTREIS #20687396 Report a problem | ||
| 12/19/2017 | Listing removed | $294,000$106/sqft |
Source: Briggs Freeman Sotheby's International Realty #13692332 Report a problem | ||
| 10/19/2017 | Price change | $294,000-1.7%$106/sqft |
Source: Briggs Freeman Sotheby's International Realty #13692332 Report a problem | ||
| 9/11/2017 | Price change | $299,000-0.3%$107/sqft |
Source: Owner Report a problem | ||
| 9/2/2017 | Price change | $299,900-2.9%$108/sqft |
Source: Owner Report a problem | ||
| 7/28/2017 | Listed for sale | $309,000+54.5%$111/sqft |
Source: Owner Report a problem | ||
| 8/19/2012 | Listing removed | $199,990$72/sqft |
Source: Keller Williams Realty #11717855 Report a problem | ||
| 7/8/2012 | Price change | $199,990-4.8%$72/sqft |
Source: Keller Williams Realty #11717855 Report a problem | ||
| 6/14/2012 | Price change | $209,990-2.3%$75/sqft |
Source: Keller Williams Realty #11717855 Report a problem | ||
| 3/31/2012 | Price change | $214,990-2.3%$77/sqft |
Source: Keller Williams Realty #11717855 Report a problem | ||
| 2/11/2012 | Price change | $219,990+2.3%$79/sqft |
Source: Keller Williams Realty #11717855 Report a problem | ||
| 2/8/2012 | Listed for sale | $214,990-6.5%$77/sqft |
Source: Keller Williams Realty #11717855 Report a problem | ||
| 3/11/2008 | Listing removed | $229,900$83/sqft |
Source: Visual Tour #10932710 Report a problem | ||
| 2/19/2008 | Listed for sale | $229,900$83/sqft |
Source: Visual Tour #10932710 Report a problem | ||
Public tax history
| Year | Property taxes | Tax assessment |
|---|---|---|
| 2025 | $1,947 -34.9% | $358,870 |
| 2024 | $2,992 -38.4% | $358,870 -3.8% |
| 2023 | $4,855 -1.8% | $373,147 +5.5% |
| 2022 | $4,945 +84% | $353,536 +13.4% |
| 2021 | $2,688 -44.2% | $311,697 +2.1% |
| 2020 | $4,817 +1.2% | $305,415 -0.7% |
| 2019 | $4,761 +1.1% | $307,710 +36.8% |
| 2018 | $4,711 -0.7% | $225,000 |
| 2017 | $4,743 -8% | $225,000 +0.5% |
| 2016 | $5,157 +7.5% | $223,935 +16% |
| 2015 | $4,795 | $193,100 |
| 2014 | $4,795 | $193,100 +2.6% |
| 2013 | -- | $188,200 +0.5% |
| 2012 | -- | $187,200 |
| 2011 | -- | $187,200 +5.2% |
| 2010 | -- | $178,000 -6.1% |
| 2009 | -- | $189,600 |
| 2008 | -- | $189,600 |
| 2007 | -- | $189,600 |
| 2006 | -- | $189,600 |
| 2005 | -- | $189,600 |
| 2004 | -- | $189,600 |
| 2003 | -- | $189,600 -0.9% |
| 2002 | -- | $191,400 +7.4% |
| 2001 | -- | $178,200 +15.1% |
| 2000 | -- | $154,800 |
Find assessor info on the county website
Neighborhood: Fossil Creek Trails
Nearby homes
- $437,4004 bd3 ba2.3k sqft6516 Riviera Dr, North Richland Hills, TX 76180Off Market
- $--3 bd3 ba2.9k sqft6504 Riviera Dr, North Richland Hills, TX 76180Sold

- $402,4003 bd2 ba2.5k sqft6517 Woodcreek Ln, North Richland Hills, TX 76180Off Market
- $480,4004 bd3 ba2.5k sqft6509 Woodcreek Ln, North Richland Hills, TX 76180Off Market
- $427,8004 bd3 ba2.2k sqft6521 Woodcreek Ln, North Richland Hills, TX 76180Off Market
- $358,8003 bd2 ba1.9k sqft6520 Riviera Dr, North Richland Hills, TX 76180Off Market
- $461,2004 bd3 ba2.6k sqft6513 Riviera Dr, North Richland Hills, TX 76180Off Market
- $373,8004 bd3 ba2.3k sqft6501 Woodcreek Ln, North Richland Hills, TX 76180Off Market
Nearby schools
GreatSchools rating
- 9/10Snow Heights Elementary SchoolGrades: PK-5Distance: 0.6 mi
- 5/10North Richland Middle SchoolGrades: 6-8Distance: 0.5 mi
- 7/10Richland High SchoolGrades: 9-12Distance: 1 mi
Schools provided by the listing agent
- Elementary: Snowheight
- Middle: Northridge
- High: Richland
- District: Birdville ISD
Source: NTREIS. This data may not be complete. We recommend contacting the local school district to confirm school assignments for this home.
Get a cash offer in 3 minutes
Find out how much your home could sell for in as little as 3 minutes with a no-obligation cash offer.
Estimated market value
$431,700
Get a cash offer in 3 minutes
Find out how much your home could sell for in as little as 3 minutes with a no-obligation cash offer.
Estimated market value
$431,700
Nearby cities
Nearby neighborhoods
Nearby zip codes
Other North Richland Hills Topics
- Apartments for Rent in 76180
- Houses for Sale in 76180
- Houses for Rent in 76180
- 76180 Real Estate
- North Richland Hills Condos
- Houses for Sale in North Richland Hills
- Newest Listings in North Richland Hills
- North Richland Hills Home Values
- North Richland Hills Real Estate Agents
- North Richland Hills Refinance
- North Richland Hills Mortgage Rates
