Skip main navigation
Off market
  • $384,200

    6512 S Minerva Ave #2S, Chicago, IL 60637

    2beds
    --sqft
    Condo
    Built in 2020
    -- sqft lot
    $384,200 Zestimate®
    $--/sqft
    $2,468 Estimated rent

    Home value

    $384,200

    $357,000 - $411,000

    $2,468/mo

    Zestimate® history
    Loading
    Loading...

    Owner options

    List your home for rent

    $2,468/mo

    Rent Zestimate®

    Find your next renter with Zillow Rental Manager. Plus, with online applications, you can quickly screen prospective tenants – for free.

    Learn more

    $2,468/mo

    Rent Zestimate®

    Refinance and save

    $2,880/mo

    Est. payment

    Refinancing to a lower rate could help reduce your monthly payments and save thousands over the life of the loan.

    See today's rates

    $2,880/mo

    Est. payment

    Explore your selling options

    Work with a Zillow partner agent

    Leverage their expertise and Zillow's premium Showcase listings to get your home seen by more buyers.

    Get started

    List with your own agent

    Get your home in front of millions of buyers by listing it on Zillow.

    Learn how to do it

    Sell it yourself

    Take full control of how buyers see your home on Zillow by listing For Sale by Owner (FSBO).

    List your home

    What's special

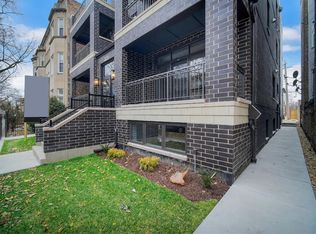
    UPDATE: Model unit closed within Covid19 resurge; last days of 2020. 100% OWNER OCCUPIED HOT WOODLAWN DEVELOPMENT. The previous buyer financing failed; then re-sold for asking. 2nd opportunity to purchase in this 100% Owner Occupied HOT WOODLAWN DEVELOPMENT! BUILT BY REPUTABLE BUILDER THAT IS HERE TO STAY! Luxurious, exclusive 100% Owner Occupied Residences quiet tree-lined street. FINISH Standard-Setting Brand - Hotel Inspired Master Spas w/European Wet Room & 'AK' Bed Surround. 2020 Phase of the Minerva Home Collection, single families, Prvate Entrance duplexes. Features include Stainless Chefs Kitchen w/Bosch Appliances, Premium Hardwood w/custom-stain, Premium Natural Stone tiling, 1.25" Quartz Counters, Reclaimed-Wood Accent Walls, Designer Lighting + Soffited Rope Lighting, and Stone Spa Baths with Freestanding Tubs. All signature finishes are here including sundrenched floorplans, exquisite craftsmanship & stunning amenities. Located just minutes from Jewel-Osco, Robust Coffee, the Lake & Jackson Park - the future site of the Obama Presidential Campus & proposed Tiger Woods golf course. Garage parking, rooftop access. #buildequity ; #changeisnow ; #seizeopportunity ; #seekunderstanding ; #bettertogether ; #leadership ;

    This property is off market, which means it's not currently listed for sale or rent on Zillow. This may be different from what's available on other websites or public sources.
    Facts & features

    Interior

    Bedrooms & bathrooms
    • Bedrooms: 2
    • Bathrooms: 2
    • Full bathrooms: 2
    Heating
    • Forced air, Gas
    Cooling
    • Central
    Appliances
    • Included: Dishwasher, Dryer, Freezer, Garbage disposal, Microwave, Range / Oven, Refrigerator, Washer
    Features
    • Flooring: Hardwood

    Property

    Parking
    • Total spaces: 1
    • Parking features: Garage - Detached
    Features
    • Exterior features: Brick, Cement / Concrete

    Construction

    Type & style
    • Home type: Condo
    Materials
    • Roof: Other
    Condition
    • Year built: 2020

    Utilities & green energy

    • Sewer: Sewer-Public

    Community & neighborhood

    Location
    • Region: Chicago

    HOA & financial

    HOA
    • Has HOA: Yes
    • HOA fee: $168 monthly

    Other

    Other facts
    • Addtl Room 4 Level: Not Applicable
    • Addtl Room 5 Level: Not Applicable
    • Air Conditioning: Central Air
    • Appliances: Oven/Range, Microwave, Dishwasher, Refrigerator, Disposal, Washer, Dryer, Freezer, All Stainless Steel Kitchen Appliances, High End Refrigerator
    • 3rd Bedroom Level: Not Applicable
    • 4th Bedroom Level: Not Applicable
    • Exterior Building Type: Brick, Concrete
    • Foundation: Concrete
    • Family Room Level: Not Applicable
    • Heat/Fuel: Gas, Forced Air, Indv Controls
    • Sewer: Sewer-Public
    • Water: Public
    • Listing Type: Exclusive Right To Sell
    • Assessment Includes: Common Insurance, Exterior Maintenance, Lawn Care, Snow Removal, Water, Scavenger, Parking
    • Status: Active
    • Sale Terms: FHA, VA, Conventional
    • Addtl Room 1 Level: Main Level
    • 2nd Bedroom Level: Main Level
    • Dining Room: Combined w/ LivRm
    • Dining Room Level: Main Level
    • Equipment: Ceiling Fan, TV-Cable, CO Detectors, Sump Pump, Intercom, Humidifier, Security System
    • Kitchen Type: Eating Area-Breakfast Bar, Pantry-Closet, Eating Area-Table Space, Island
    • Kitchen Level: Main Level
    • Lot Description: Landscaped Professionally, Fenced Yard
    • Living Room Level: Main Level
    • Master Bedroom Level: Main Level
    • Common Area Amenities: Storage, Sundeck
    • Exposure: W (West), S (South), E (East)
    • Parking Type: Space/s
    • Kitchen Flooring: Hardwood
    • Living Room Flooring: Hardwood
    • 2nd Bedroom Flooring: Hardwood
    • Dining Room Flooring: Hardwood
    • Other Information: Commuter Train, Commuter Bus, Interstate Access
    • Master Bedroom Flooring: Hardwood
    • Electricity: 100 Amp Service
    • Addtl Room 2 Level: Main Level
    • Addtl Room 3 Flooring: Hardwood
    • Bath Amenities: Separate Shower, Double Sink, Soaking Tub, Full Body Spray Shower, European Shower
    • Addtl Room 1 Flooring: Hardwood
    • Addtl Room 3 Level: Main Level
    • Roof Type: Rubber
    • Addtl Room 2 Name: Balcony
    • Age: NEW Ready for Occupancy
    • Addtl Room 1 Name: Walk in Closet
    • Addtl Room 10 Level: Not Applicable
    • Addtl Room 6 Level: Not Applicable
    • Addtl Room 7 Level: Not Applicable
    • Addtl Room 8 Level: Not Applicable
    • Addtl Room 9 Level: Not Applicable
    • Frequency: Monthly
    • Addtl Room 3 Name: Pantry
    • Square Feet Source: Not Reported
    • Master Bedroom Bath (Y/N): Full
    • Interior Property Features: 1st Floor Bedroom, Hardwood Floors, Laundry Hook-Up in Unit, 1st Floor Laundry, Storage, 1st Floor Full Bath, Walk-In Closet(s)
    • Parking On-Site: Yes
    • Additional Rooms: Balcony
    • Exterior Property Features: Storms/Screens, Cable Access, Deck, Balcony
    • Is Parking Included in Price: Yes
    • Type of House: Low Rise (1-3 Stories)
    • Lot Dimensions: COMMON
    • Laundry Level: Main Level
    • Additional Rooms: Pantry, Walk In Closet
    • Driveway: Concrete, Off Alley
    • Aprox. Total Finished Sq Ft: 0
    • Total Sq Ft: 0
    • Basement Sq Ft: 0
    • Tax Year: 2018
    • Parcel Identification Number: 20231180380000

    Price history

    DateEventPrice
    12/30/2020Sold$328,000+1%
    Source: MRED as distributed by MLS GRID #10691811 Report a problem
    11/9/2020Listed for sale$324,900
    Source: RE/MAX Premier #10691811 Report a problem
    4/16/2020Pending sale$324,900
    Source: RE/MAX Premier #10691811 Report a problem
    4/16/2020Price change$324,900+1.6%
    Source: RE/MAX Premier #10691811 Report a problem
    11/13/2019Listed for sale$319,900
    Source: RE/MAX Premier #10573009 Report a problem

    Public tax history

    Tax history is unavailable.

    Neighborhood: Woodlawn

    Nearby schools

    GreatSchools rating
    Get a cash offer in 3 minutes
    Find out how much your home could sell for in as little as 3 minutes with a no-obligation cash offer.
    Estimated market value
    $384,200
    Get a cash offer in 3 minutes
    Find out how much your home could sell for in as little as 3 minutes with a no-obligation cash offer.
    Estimated market value
    $384,200