Established subdivision with exquisite home showcasing custom features such as heavily detailed moldings, multiple ceiling treatments, abundant windows and transoms for ample natural light, hardwood flooring downstairs and plush carpet in upstairs rooms. Bright, open entry leads to a private guest room, which could be used as a home office, and hall bath as well as a formal dining room with wainscoting, chair rail, crown molding, and detailed flooring design. Spacious family room anchors the center of the home and showcases a double mantle gas log fireplace, flanked by bright skylights on the vaulted ceiling, exposed areas to the second floor, and sized to accommodate a variety of seating arrangements and aesthetics. In the kitchen, warm wood tones highlight the tile backsplash, center island, granite countertops, corner windows, pantry, and a convenient breakfast nook. Adjacent are the laundry room with more storage and a bright sunroom with views of the pool, patio, and backyard as well as access to the enclosed porch. Downstairs owner's suite is amply sized and features double tray ceiling, seating area, access to enclosed porch, and ensuite highlighting dual sink vanities, glass and tile step-in shower, vaulted ceiling, jetted garden tub, walk-in wardrobe and private water closet. Upstairs is complete with a full bath, bedroom, and 2 bonus rooms sized to fill a variety of your family's needs. Other features include an EV ready electrical panel in the side entry garage, new water heater and microwave. Endless outdoor living and entertainment options abound utilizing the covered front porch, enclosed back porch, deck, salt-water pool, spa, fire pits, and expansive level backyard making this the perfect place to gather with family and friends. Southern Meadows is situated between Fuquay-Varina, Clayton, and Garner, 2 miles from NC-42, and 5 miles from NC-540, providing easy access to all retail and boutique shopping, fine and casual dining, and recreational activities that make this an amazing area in which to live.
Sold for $674,995
Street View
$674,995
6512 Southern Times Dr, Raleigh, NC 27603
3beds
2,931sqft
Single Family Residence
Built in 2006
0.78 Acres Lot
$648,300 Zestimate®
$230/sqft
$2,954 Estimated rent
Home value
$648,300
$609,000 - $687,000
$2,954/mo
Zestimate® history
Owner options
List your home for rent
$2,954/mo
Rent Zestimate®
Find your next renter with Zillow Rental Manager. Plus, with online applications, you can quickly screen prospective tenants – for free.
$2,954/mo
Rent Zestimate®
Refinance and save
$4,683/mo
Est. payment
Refinancing to a lower rate could help reduce your monthly payments and save thousands over the life of the loan.
$4,683/mo
Est. payment
Explore your selling options
Work with a Zillow partner agent
Leverage their expertise and Zillow's premium Showcase listings to get your home seen by more buyers.
Get startedList with your own agent
Get your home in front of millions of buyers by listing it on Zillow.
Learn how to do itSell it yourself
Take full control of how buyers see your home on Zillow by listing For Sale by Owner (FSBO).
List your homeWhat's special
Covered front porchMultiple ceiling treatmentsBright sunroomVaulted ceilingCrown moldingCustom featuresHardwood flooring
Zillow last checked:
Listing updated:
Listed by:
Erica Anderson 919-610-5126,
Team Anderson Realty
Bought with:
Cindy Leonard, 156371
RE/MAX United
Chuck Hinton, 169513
RE/MAX United
Source: Doorify MLS,MLS#: 10089994
Facts & features
Interior
Bedrooms & bathrooms
- Bedrooms: 3
- Bathrooms: 3
- Full bathrooms: 3
Primary bedroom
- Level: Main
- Area: 276.8 Square Feet
- Dimensions: 16 x 17.3
Bedroom 2
- Level: Main
- Area: 163.2 Square Feet
- Dimensions: 13.6 x 12
Bedroom 3
- Level: Second
- Area: 151.2 Square Feet
- Dimensions: 12.6 x 12
Bonus room
- Description: WIC w Low Ceilings
- Level: Second
- Area: 149.76 Square Feet
- Dimensions: 12.8 x 11.7
Bonus room
- Level: Second
- Area: 212.4 Square Feet
- Dimensions: 17.7 x 12
Breakfast room
- Level: Main
- Area: 100 Square Feet
- Dimensions: 10 x 10
Dining room
- Level: Main
- Area: 180 Square Feet
- Dimensions: 15 x 12
Other
- Level: Main
- Area: 96.56 Square Feet
- Dimensions: 14.2 x 6.8
Family room
- Level: Main
- Area: 309.7 Square Feet
- Dimensions: 16.3 x 19
Kitchen
- Level: Main
- Area: 158.76 Square Feet
- Dimensions: 12.6 x 12.6
Laundry
- Level: Main
- Area: 52.8 Square Feet
- Dimensions: 6.6 x 8
Other
- Description: Enclosed Porch
- Level: Main
- Area: 186.2 Square Feet
- Dimensions: 9.8 x 19
Other
- Description: Deck
- Level: Main
- Area: 240 Square Feet
- Dimensions: 12 x 20
Other
- Description: Pool Patio
- Level: Additional
- Area: 1850 Square Feet
- Dimensions: 50 x 37
Sunroom
- Level: Main
- Area: 112.32 Square Feet
- Dimensions: 9.6 x 11.7
Heating
- Central, Electric
Cooling
- Central Air, Ceiling Fan(s), Electric
Appliances
- Included: Electric Range, Electric Water Heater, Microwave, Plumbed For Ice Maker, Washer/Dryer
- Laundry: Lower Level, Laundry Room
Features
- Cathedral Ceiling(s), Ceiling Fan(s), Crown Molding, Coffered Ceiling(s), Entrance Foyer, Eat-in Kitchen, High Ceilings, Kitchen Island, Pantry, Primary Downstairs, Recessed Lighting, Tray Ceiling(s), Walk-In Closet(s), Whirlpool Tub, Separate Shower, Bathtub/Shower Combination, Walk-In Shower, Water Closet
- Flooring: Carpet, Hardwood, Tile
- Windows: Aluminum Frames, Blinds, Double Pane Windows, Screens
- Basement: Crawl Space,Unfinished
- Number of fireplaces: 1
- Fireplace features: Family Room, Gas Log
- Common walls with other units/homes: No Common Walls
Interior area
- Total structure area: 2,931
- Total interior livable area: 2,931 sqft
- Finished area above ground: 2,931
- Finished area below ground: 0
Property
Parking
- Total spaces: 5
- Parking features: Attached, Concrete, Garage Faces Side, Garage, Garage Door Opener, Inside Entrance
- Garage spaces: 2
- Uncovered spaces: 3
Features
- Levels: Two
- Stories: 2
- Patio & porch: Covered, Deck, Enclosed, Front Porch, Rear Porch
- Exterior features: Fire Pit, Rain Gutters, Smart Camera(s)/Recording
- Has private pool: Yes
- Pool features: Filtered, In Ground, Liner, Outdoor Pool, Other, Private, See Remarks, Salt Water
- Has spa: Yes
- Spa features: Above Ground, Bath, Heated, Private, See Remarks
- Fencing: Back Yard,Other,Partial
- Has view: Yes
- View description: Neighborhood, Trees/Woods
Lot
- Size: 0.78 Acres
- Dimensions: 104 x 329 x 129 x 282
- Features: Back Yard, Cul-De-Sac, Front Yard, Landscaped, Level, Hardwood Trees, Flood Plains
- Residential vegetation: Grassed, Partially Wooded
Details
- Additional structures: Shed(s)
- Parcel number: 16074437565
- Special conditions: Standard
- Horse amenities: None
Construction
Type & style
- Home type: SingleFamily
- Architectural style: Craftsman,Traditional,Transitional
- Property subtype: Single Family Residence
Materials
- HardiPlank Type, Stone Veneer
- Foundation: Block
- Roof: Architectural Shingle
Condition
- New construction: No
- Year built: 2006
- Major remodel year: 2006
Utilities & green energy
- Sewer: Septic Tank
- Water: Well, Community Water
- Utilities for property: Cable Available, Electricity Connected, Phone Available, Water Connected, Septic Connected
Community & HOA
Community
- Features: None
- Security: Smoke Detector(s), Security System Owned
- Subdivision: Southern Meadows
HOA
- Has HOA: Yes
- Amenities included: Maintenance Grounds, Pond Year Round
- Services included: Maintenance Grounds
- HOA fee: $360 annually
- HOA name: Southern Meadows HOA
Location
- Region: Raleigh
Financial & listing details
- Price per square foot: $230/sqft
- Tax assessed value: $568,912
- Annual tax amount: $3,552
- Date on market: 4/17/2025
- Listing agreement: Exclusive Agency
- Listing terms: Cash,Conventional,VA Loan
- Road surface type: Paved
Price history
| Date | Event | Price |
|---|---|---|
| 5/29/2025 | Sold | $674,995$230/sqft |
Source:  Doorify MLS #10089994 Report a problem Doorify MLS #10089994 Report a problem | ||
| 4/21/2025 | Pending sale | $674,995$230/sqft |
Source: Doorify MLS #10089994 Report a problem | ||
| 4/17/2025 | Listed for sale | $674,995+8.9%$230/sqft |
Source: Doorify MLS #10089994 Report a problem | ||
| 2/2/2022 | Sold | $620,000+5.1%$212/sqft |
Source: Public Record Report a problem | ||
| 1/6/2022 | Pending sale | $590,000$201/sqft |
Source: Doorify MLS #2424945 Report a problem | ||
| 1/3/2022 | Listed for sale | $590,000+70.5%$201/sqft |
Source: Doorify MLS #2424945 Report a problem | ||
| 7/7/2006 | Sold | $346,000$118/sqft |
Source: Doorify MLS #848965 Report a problem | ||
Public tax history
| Year | Property taxes | Tax assessment |
|---|---|---|
| 2025 | $3,659 +3% | $568,912 |
| 2024 | $3,553 +5.4% | $568,912 +32.4% |
| 2023 | $3,370 +7.9% | $429,686 |
| 2022 | $3,123 +2.8% | $429,686 |
| 2021 | $3,039 +1.7% | $429,686 |
| 2020 | $2,989 -2% | $429,686 +15.9% |
| 2019 | $3,049 | $370,857 |
| 2018 | $3,049 +14.8% | $370,857 |
| 2017 | $2,657 +2.1% | $370,857 |
| 2016 | $2,603 -4.3% | $370,857 -4.7% |
| 2015 | $2,721 +5.5% | $388,948 |
| 2014 | $2,579 | $388,948 |
| 2013 | -- | $388,948 |
| 2012 | -- | $388,948 +3.4% |
| 2011 | -- | $376,288 |
| 2010 | -- | $376,288 |
| 2009 | -- | $376,288 |
| 2008 | -- | -- |
Find assessor info on the county website
Neighborhood: 27603
Nearby homes
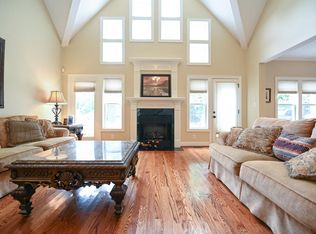
- $605,0003 bd4 ba2.9k sqft6508 Southern Times Dr, Raleigh, NC 27603Sold
- $585,0004 bd3 ba3k sqft6516 Southern Times Dr, Raleigh, NC 27603Off Market
- $565,9004 bd4 ba3.1k sqft6504 Southern Times Dr, Raleigh, NC 27603Off Market
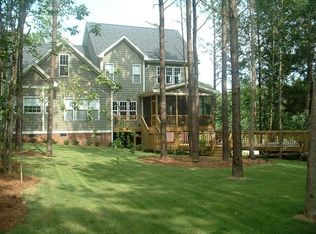
- $506,200-- bd2 ba2.1k sqft1145 Southern Meadows Dr, Raleigh, NC 27603Off Market
- $599,100-- bd3 ba2.9k sqft6509 Southern Times Dr, Raleigh, NC 27603Off Market
- $567,000-- bd3 ba2.4k sqft6505 Southern Times Dr, Raleigh, NC 27603Off Market
- $512,900-- bd3 ba2.3k sqft1141 Southern Meadows Dr, Raleigh, NC 27603Off Market
- $100,0000.55 acres1149 Southern Meadows Dr, Raleigh, NC 27603Off Market
Nearby schools
GreatSchools rating
- 7/10Rand Road ElementaryGrades: PK-5Distance: 4.2 mi
- 3/10North Garner MiddleGrades: 6-8Distance: 8.2 mi
- 5/10Garner HighGrades: 9-12Distance: 7.6 mi
Schools provided by the listing agent
- Elementary: Wake - Rand Road Elementary
- Middle: Wake - North Garner Middle
- High: Wake - Garner High
Source: Doorify MLS. This data may not be complete. We recommend contacting the local school district to confirm school assignments for this home.
Get a cash offer in 3 minutes
Find out how much your home could sell for in as little as 3 minutes with a no-obligation cash offer.
Estimated market value
$648,300
Get a cash offer in 3 minutes
Find out how much your home could sell for in as little as 3 minutes with a no-obligation cash offer.
Estimated market value
$648,300
- North Carolina
- Wake County
- Raleigh
- 27603
- 6512 Southern Times Dr
