Skip main navigation
Sold for $433,000
  • $433,000

    6512 Stonebridge Boulevard, Charlestown, IN 47111

    4beds
    2,945sqft
    Single Family Residence
    Built in 1995
    1.77 Acres Lot
    $471,600 Zestimate®
    $147/sqft
    $2,686 Estimated rent

    Home value

    $471,600

    $448,000 - $495,000

    $2,686/mo

    Zestimate® history
    Loading
    Loading...

    Owner options

    List your home for rent

    $2,686/mo

    Rent Zestimate®

    Find your next renter with Zillow Rental Manager. Plus, with online applications, you can quickly screen prospective tenants – for free.

    Learn more

    $2,686/mo

    Rent Zestimate®

    Refinance and save

    $2,807/mo

    Est. payment

    Refinancing to a lower rate could help reduce your monthly payments and save thousands over the life of the loan.

    See today's rates

    $2,807/mo

    Est. payment

    Explore your selling options

    Work with a Zillow partner agent

    Leverage their expertise and Zillow's premium Showcase listings to get your home seen by more buyers.

    Get started

    List with your own agent

    Get your home in front of millions of buyers by listing it on Zillow.

    Learn how to do it

    Sell it yourself

    Take full control of how buyers see your home on Zillow by listing For Sale by Owner (FSBO).

    List your home

    What's special

    Inviting eat-in kitchenCreative studioOpen split floor planAmple room
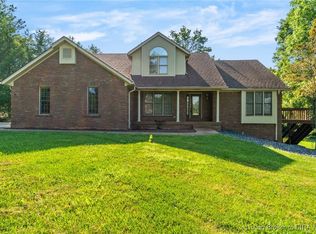
    Welcome to your dream home in The Estates of Stonebridge in Charlestown, IN! This charming 4BR 3 Full Bath brick home is on nearly 2 acres of picturesque land, offering a serene and private retreat. Step inside to discover a bright and open Split Floor Plan and Finished Basement! The heart of this home is the inviting eat-in kitchen, perfect for family gatherings. Enjoy cozy evenings by the fireplace or host elegant dinners in the formal dining room. The basement extends the living space with two family room areas, providing ample room for entertainment and relaxation. A convenient bar area adds a touch of luxury, creating the ideal setting for socializing. The 4th bedroom offers flexibility but should be noted that it lacks an egress/window and closet. This space could be transformed into a home office, gym, or creative studio, allowing you to customize it according to your needs. Don't miss the opportunity to make this your forever home, where the beauty of nature meets the comfort of modern living. Schedule your showing today!

    Zillow last checked:

    Listing updated:

    Listed by:

    Todd Paxton,

    Keller Williams Realty Consultants

    Bought with:

    Mike L Boehnlein, RB14040755

    Schuler Bauer Real Estate Services ERA Powered (N

    Source: SIRA,MLS#: 2023012117MLS LogoOriginating MLS: Southern Indiana REALTORS Association

    Facts & features

    Interior

    Bedrooms & bathrooms
    • Bedrooms: 4
    • Bathrooms: 3
    • Full bathrooms: 3
    Rooms
    • Room types: Family Room
    Primary bedroom
    • Description: Double Trey, ceiling fan, crown,Flooring: Wood
    • Level: First
    • Dimensions: 14 x 18
    Bedroom
    • Description: Flooring: Wood
    • Level: First
    • Dimensions: 12 x 12
    Bedroom
    • Description: Double Trey, ceiling fan,Flooring: Wood
    • Level: First
    • Dimensions: 12 x 12
    Bedroom
    • Description: No egress/window, no closet,Flooring: Carpet
    • Level: Lower
    • Dimensions: 13 x 14
    Dining room
    • Description: Vault ceilings,Flooring: Wood
    • Level: First
    • Dimensions: 11 x 13
    Family room
    • Description: Flooring: Carpet
    • Level: Lower
    • Dimensions: 13 x 28
    Family room
    • Description: Family room + TV room + Bar,Flooring: Carpet
    • Level: Lower
    • Dimensions: 16 x 25
    Other
    • Description: Separate tub/shower, double vanity,Flooring: Tile
    • Level: First
    • Dimensions: 8 x 14
    Other
    • Description: Flooring: Tile
    • Level: First
    • Dimensions: 5 x 8
    Other
    • Description: Flooring: Tile
    • Level: Lower
    • Dimensions: 6 x 10
    Kitchen
    • Description: Eat-n, island, granite, tile back splash,Flooring: Tile
    • Level: First
    • Dimensions: 11 x 18
    Living room
    • Description: 2 closets, loft ceilings, fireplace, ceiling fan,Flooring: Wood
    • Level: First
    • Dimensions: 17 x 19
    Other
    • Description: Laundry room,Flooring: Tile
    • Level: First
    • Dimensions: 5 x 9
    Heating
    • Heat Pump
    Cooling
    • Central Air
    Appliances
    • Included: Dishwasher, Microwave, Oven, Range, Water Softener
    • Laundry: Main Level, Laundry Room
    Features
    • Ceramic Bath, Ceiling Fan(s), Separate/Formal Dining Room, Eat-in Kitchen, Bath in Primary Bedroom, Main Level Primary, Split Bedrooms, Cable TV, Vaulted Ceiling(s), Walk-In Closet(s)
    • Windows: Thermal Windows
    • Basement: Crawl Space,Finished
    • Number of fireplaces: 1
    • Fireplace features: Wood Burning
    Interior area
    • Total structure area: 2,945
    • Total interior livable area: 2,945 sqft
    • Finished area above ground: 1,818
    • Finished area below ground: 1,127

    Property

    Parking
    • Total spaces: 2
    • Parking features: Attached, Garage, Garage Door Opener
    • Attached garage spaces: 2
    • Has uncovered spaces: Yes
    Features
    • Levels: One
    • Stories: 1
    • Exterior features: Landscaping, Paved Driveway
    • Has view: Yes
    • View description: Park/Greenbelt, Panoramic, Scenic
    Lot
    • Size: 1.77 Acres
    Details
    • Parcel number: 03001270060
    • Zoning: Residential
    • Zoning description: Residential
    • Special conditions: Estate

    Construction

    Type & style
    • Home type: SingleFamily
    • Architectural style: One Story
    • Property subtype: Single Family Residence
    Materials
    • Brick, Frame
    • Foundation: Poured
    Condition
    • Resale
    • New construction: No
    • Year built: 1995

    Utilities & green energy

    • Sewer: Septic Tank
    • Water: Connected, Public

    Community & HOA

    Community
    • Subdivision: Stonebridge
    HOA
    • Has HOA: Yes
    • HOA fee: $150 annually
    Location
    • Region: Charlestown

    Financial & listing details

    • Price per square foot: $147/sqft
    • Tax assessed value: $467,000
    • Annual tax amount: $1,889
    • Date on market: 12/13/2023
    • Cumulative days on market: 37 days
    • Listing terms: Cash,Conventional,FHA,VA Loan
    • Road surface type: Paved

    Price history

    DateEventPrice
    1/19/2024Sold$433,000-1.6%$147/sqft
    Source: SIRA #2023012117 Report a problem
    12/19/2023Pending sale$439,900$149/sqft
    Source: SIRA #2023012117 Report a problem
    12/13/2023Listed for sale$439,900+10%$149/sqft
    Source: SIRA #2023012117 Report a problem
    8/5/2022Sold$399,900$136/sqft
    Source: SIRA #2022010103 Report a problem
    7/20/2022Listed for sale$399,900$136/sqft
    Source: SIRA #2022010103 Report a problem
    12/8/2009Sold--0
    Source: Agent Provided Report a problem
    2/28/1997Sold--0
    Source: Agent Provided Report a problem

    Public tax history

    YearProperty taxesTax assessment
    2025$3,455 +14.9%$467,000 +18.1%
    2024$3,008 +62.2%$395,300 +3.8%
    2023$1,855 +16.2%$380,700 +59.1%
    2022$1,596 -3.3%$239,300 +10.5%
    2021$1,650 +16.5%$216,600
    2020$1,417 -16.4%$216,600 +6.4%
    2019$1,696 +33.1%$203,600 -5.2%
    2018$1,274 +8.6%$214,700 +11.3%
    2017$1,172 $192,900 +0.8%
    2016$1,172 -17.4%$191,300 +8.8%
    2014$1,419 +19.8%$175,800 +6.2%
    2013$1,184 +7.1%$165,500 +1.2%
    2012$1,106 +4.9%$163,500 +3%
    2011$1,054 +1.8%$158,800 -6.9%
    2010$1,036 +14.9%$170,500 +3.5%
    2009$901 $164,800 -7%
    2007-- $177,200
    2006-- $177,200
    Find assessor info on the county website

    Neighborhood: 47111

    Nearby schools

    GreatSchools rating
    Get pre-qualified for a loan
    At Zillow Home Loans, we can pre-qualify you in as little as 5 minutes with no impact to your credit score.

    An equal housing lender. NMLS #10287.

    Sell for more on Zillow
    Get a Zillow Showcase℠ listing at no additional cost and you could sell for .
    $471,600
    2% more
    +$9,432
    With Zillow Showcase(estimated)
    $481,032