Skip main navigation
Closed
  • $349,000

    6512 Story Cir, Norcross, GA 30093

    3beds
    1,944sqft
    Townhouse
    Built in 2014
    5,967 Square Feet Lot
    $347,800 Zestimate®
    $180/sqft
    $2,307 Estimated rent

    Home value

    $347,800

    $320,000 - $376,000

    $2,307/mo

    Zestimate® history
    Loading
    Loading...

    Owner options

    List your home for rent

    $2,307/mo

    Rent Zestimate®

    Find your next renter with Zillow Rental Manager. Plus, with online applications, you can quickly screen prospective tenants – for free.

    Learn more

    $2,307/mo

    Rent Zestimate®

    Refinance and save

    $4,326/mo

    Est. payment

    Refinancing to a lower rate could help reduce your monthly payments and save thousands over the life of the loan.

    See today's rates

    $4,326/mo

    Est. payment

    Explore your selling options

    Work with a Zillow partner agent

    Leverage their expertise and Zillow's premium Showcase listings to get your home seen by more buyers.

    Get started

    List with your own agent

    Get your home in front of millions of buyers by listing it on Zillow.

    Learn how to do it

    Sell it yourself

    Take full control of how buyers see your home on Zillow by listing For Sale by Owner (FSBO).

    List your home

    What's special

    Contemporary design principles
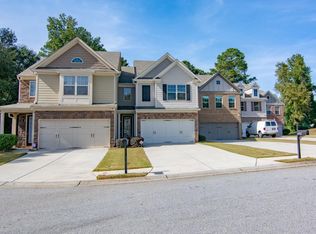
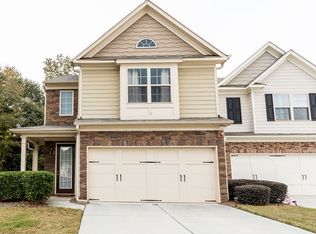
    This residential property, constructed in 2014, presents an attractive property in good condition, offering 3 bedrooms and 2.5 bathrooms within its 1944 square feet of living area. What truly sets this property apart from many townhomes in the area is the outdoor space and parking capacity. This home features one of the longest lots in the community, including an extended fenced backyard a rare advantage for townhome living. In addition, the oversized driveway provides parking for up to 8 vehicles, making it ideal for gatherings, multiple drivers, or guests without the common parking limitations often associated with townhome communities. BONUS: All major appliances will remain with the home, adding even more value and convenience for the next owner. The property also includes an added water filtration system for enhanced everyday living. The living room provides a welcoming atmosphere, featuring a cozy fireplace that creates a focal point for relaxation. Overhead, the visual interest with a beamed ceiling. This sophisticated detail of a coffered ceiling, enhancing the room's architectural character. Elegant crown molding frames the space, while built-in shelves offer practical display and solutions, contributing to a refined living experience. The kitchen provides a central gathering point, designed for both culinary endeavors and social interaction. And upstairs waiting area provides enough room to entertain as a gaming area. MUST SEE OPPORTUNITY!

    Zillow last checked:

    Listing updated:

    Listed by:

    Monet Colbert 470-570-5538,

    HomeSmart

    Bought with:

    Keisha Woodbine, 297424

    eXp Realty

    Source: GAMLS,MLS#: 10731687MLS Logo

    Facts & features

    Interior

    Bedrooms & bathrooms
    • Bedrooms: 3
    • Bathrooms: 3
    • Full bathrooms: 2
    • 1/2 bathrooms: 1
    Rooms
    • Room types: Great Room
    Dining room
    • Features: Dining Rm/Living Rm Combo
    Kitchen
    • Features: Kitchen Island
    Heating
    • Forced Air
    Cooling
    • Central Air
    Appliances
    • Included: Convection Oven, Dishwasher, Double Oven, Microwave, Stainless Steel Appliance(s)
    • Laundry: Laundry Closet
    Features
    • Walk-In Closet(s)
    • Flooring: Carpet, Hardwood
    • Windows: Window Treatments
    • Basement: None
    • Number of fireplaces: 1
    • Fireplace features: Gas Starter
    • Common walls with other units/homes: 2+ Common Walls
    Interior area
    • Total structure area: 1,944
    • Total interior livable area: 1,944 sqft
    • Finished area above ground: 1,944
    • Finished area below ground: 0

    Property

    Parking
    • Total spaces: 6
    • Parking features: Attached
    • Has attached garage: Yes
    Accessibility
    • Accessibility features: Other
    Features
    • Levels: Two
    • Stories: 2
    • Patio & porch: Patio
    • Exterior features: Other
    • Fencing: Fenced
    Lot
    • Size: 5,967 Square Feet
    • Features: Cul-De-Sac
    Details
    • Additional structures: Other
    • Parcel number: R6169 346
    • Special conditions: Rental
    • Other equipment: Electric Air Filter

    Construction

    Type & style
    • Home type: Townhouse
    • Architectural style: Other
    • Property subtype: Townhouse
    • Attached to another structure: Yes
    Materials
    • Wood Siding
    • Foundation: Slab
    • Roof: Composition
    Condition
    • Resale
    • New construction: No
    • Year built: 2014
    Details
    • Warranty included: Yes

    Utilities & green energy

    • Electric: 220 Volts
    • Sewer: Public Sewer
    • Water: Public
    • Utilities for property: Electricity Available, High Speed Internet, Cable Available
    Green energy
    • Energy efficient items: Insulation
    • Energy generation: Geothermal

    Community & HOA

    Community
    • Features: Playground
    • Security: Carbon Monoxide Detector(s), Fire Sprinkler System, Smoke Detector(s)
    • Subdivision: Story Farms
    HOA
    • Has HOA: Yes
    • Services included: Maintenance Grounds
    • HOA fee: $2,160 annually
    Location
    • Region: Norcross

    Financial & listing details

    • Price per square foot: $180/sqft
    • Tax assessed value: $400,300
    • Annual tax amount: $4,636
    • Date on market: 4/14/2026
    • Cumulative days on market: 36 days
    • Listing agreement: Exclusive Right To Sell
    • Listing terms: Cash,Conventional,FHA,VA Loan,1031 Exchange
    • Electric utility on property: Yes

    Price history

    DateEventPrice
    6/12/2026Pending sale$365,000+4.6%$188/sqft
    Source: GAMLS #10731687 Report a problem
    6/10/2026Sold$349,000-4.4%$180/sqft
    Source: GAMLS #10731687 Report a problem
    5/6/2026Price change$365,000-6.2%$188/sqft
    Source: GAMLS #10731687 Report a problem
    4/14/2026Listed for sale$389,000+80.9%$200/sqft
    Source: GAMLS #10731687 Report a problem
    10/29/2025Listing removed$2,700$1/sqft
    Source: Zillow Rentals Report a problem
    8/1/2025Listed for rent$2,700$1/sqft
    Source: Zillow Rentals Report a problem
    3/15/2018Sold$215,000-2.3%$111/sqft
    Source: Public Record Report a problem
    1/30/2018Pending sale$220,000$113/sqft
    Source: ABR Realty Group, LLC #8314375 Report a problem
    1/25/2018Listed for sale$220,000+26.4%$113/sqft
    Source: ABR Realty Group, LLC #8314375 Report a problem
    8/14/2015Sold$174,000-2%$90/sqft
    Source: Agent Provided Report a problem
    10/28/2014Sold$177,577$91/sqft
    Source: Public Record Report a problem

    Public tax history

    YearProperty taxesTax assessment
    2025$4,636 +4.6%$160,120 +11.6%
    2024$4,431 +27.4%$143,440 +18.5%
    2023$3,478 -11.6%$121,080
    2022$3,933 +12.1%$121,080 +23.3%
    2021$3,508 -2.4%$98,160 +7.5%
    2020$3,595 +18.7%$91,320 +6.2%
    2019$3,028 $86,000 +3.8%
    2018$3,028 +5.7%$82,880 +12.1%
    2016$2,865 +11.9%$73,960 +12.5%
    2015$2,561 $65,720 +709.4%
    2014$2,561 $8,120
    Find assessor info on the county website

    Neighborhood: 30093

    Nearby schools

    GreatSchools rating
    Schools provided by the listing agent
    • Elementary: Rockbridge
    • Middle: Lilburn
    • High: Meadowcreek

    Source: GAMLS. This data may not be complete. We recommend contacting the local school district to confirm school assignments for this home.

    Get a cash offer in 3 minutes
    Find out how much your home could sell for in as little as 3 minutes with a no-obligation cash offer.
    Estimated market value
    $347,800
    Get a cash offer in 3 minutes
    Find out how much your home could sell for in as little as 3 minutes with a no-obligation cash offer.
    Estimated market value
    $347,800