Skip main navigation
Off market
  • $924,500

    6512 The Masters Avenue, Lakewood Ranch, FL 34202

    5beds
    3,469sqft
    Single Family Residence
    Built in 1999
    0.28 Acres Lot
    $924,500 Zestimate®
    $267/sqft
    $4,804 Estimated rent

    Home value

    $924,500

    $851,000 - $1.01M

    $4,804/mo

    Zestimate® history
    Loading
    Loading...

    Owner options

    List your home for rent

    $4,804/mo

    Rent Zestimate®

    Find your next renter with Zillow Rental Manager. Plus, with online applications, you can quickly screen prospective tenants – for free.

    Learn more

    $4,804/mo

    Rent Zestimate®

    Refinance and save

    $6,053/mo

    Est. payment

    Refinancing to a lower rate could help reduce your monthly payments and save thousands over the life of the loan.

    See today's rates

    $6,053/mo

    Est. payment

    Explore your selling options

    Work with a Zillow partner agent

    Leverage their expertise and Zillow's premium Showcase listings to get your home seen by more buyers.

    Get started

    List with your own agent

    Get your home in front of millions of buyers by listing it on Zillow.

    Learn how to do it

    Sell it yourself

    Take full control of how buyers see your home on Zillow by listing For Sale by Owner (FSBO).

    List your home

    What's special

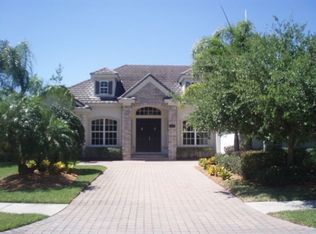
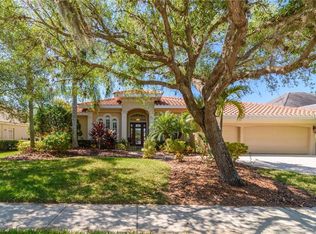
    **$5,000 seller credit to buyers for custom upgrades if under contract by January 31, 2021!** This stunning 4 bedroom, 3.5 bath, 2 bonus room, John Cannon POOL HOME in The Country Club of Lakewood Ranch will charm and delight. The home offers a flexible layout, whether you want to create a light and airy open living area or retreat to privacy within multiple different rooms. Ceramic tile flooring and the neutral color palette makes this interactive space very functional; whether working or relaxing at home, hosting traveling guests or entertaining with neighbors outdoors. Take note of the special features incorporated into the design: 11 foot ceilings, crown moulding, plantation shutters, surround sound, triple sliders, built-ins, gas fireplace and vibrant lighting fixtures. The chef inspired kitchen boasts sleek cabinetry, stainless appliances, including the Bosch Induction Cooktop, two-tone granite counters, a sprawling breakfast bar, mosaic tile backsplash, built-in desk area, and a wine refrigerator. A first floor master, designed for maximum privacy, features a sitting area, two walk-in closets, tray ceiling, bamboo flooring and separately zoned AC. The all-tiled master bath offers relaxation with dual sinks, deep fill soaking tub, step-in shower and water closet. Lower level has an additional bedroom with a full bath while two more bedrooms, a bonus room and a full bath are on the 2nd floor. The inner workings of this Modern style home gives you a tile roof, stucco facade, 3 AC units for greater efficiency and a 3 car garage for your vehicles. The gorgeous sheltered lanai and pool deck is an outdoor oasis with a lounge, summer kitchen and dining area. And if thatâs not enough, enjoy the beautiful pink sunset views over the golf course on the 15th hole of The Legacy, a well maintained 18-hole championship golf course. Lakewood Ranch is a top rated master planned community in high demand with a strong focus on security and preserving property values. Enjoy the benefits of a gated community, yet easy access to the resident gate. Situated conveniently near Lakewood Ranch Main Street with easy access to UTC and I-75, shopping, dining and cultural activities are just a short drive from your door.

    This property is off market, which means it's not currently listed for sale or rent on Zillow. This may be different from what's available on other websites or public sources.
    Originating MLS: Sarasota - Manatee

    Facts & features

    Interior

    Bedrooms & bathrooms
    • Bedrooms: 5
    • Bathrooms: 4
    • Full bathrooms: 3
    • 1/2 bathrooms: 1
    Heating
    • Forced air, Electric
    Cooling
    • Central
    Appliances
    • Included: Dishwasher, Dryer, Microwave, Refrigerator
    Features
    • Ceiling Fans(s), Master Bedroom Downstairs, Open Floorplan, Walk-In Closet(s), Skylight(s), Tray Ceiling(s)
    • Flooring: Tile, Hardwood
    • Windows: Blinds
    • Has fireplace: No
    • Fireplace features: Electric
    Interior area
    • Structure area source: Public Records
    • Total interior livable area: 3,469 sqft

    Property

    Parking
    • Total spaces: 3
    • Parking features: Garage - Attached
    Features
    • Levels: Two
    • Pool features: Child Safety Fence, Heated, In Ground, Screen Enclosure
    • Spa features: Heated
    Lot
    • Size: 0.28 Acres
    • Dimensions: 80X151
    • Features: On Golf Course
    • Residential vegetation: Mature Landscaping
    Details
    • Additional structures: Outdoor Kitchen
    • Zoning: PDMU/WPE/

    Construction

    Type & style
    • Home type: SingleFamily
    • Architectural style: Custom
    • Property subtype: Single Family Residence
    Materials
    • Roof: Tile
    Condition
    • Year built: 1999

    Utilities & green energy

    • Sewer: Public Sewer
    • Water: Public
    • Utilities for property: Electricity Connected, BB/HS Internet Available, Public, Cable Connected, Sprinkler Recycled

    Community & neighborhood

    Security
    • Security features: Smoke Detector(s), Security System Owned, Gated Community
    Location
    • Region: Lakewood Ranch
    • Subdivision: LAKEWOOD RANCH CC SP C UN 1A

    HOA & financial

    HOA
    • Has HOA: Yes
    • HOA fee: $10 monthly
    • Amenities included: Gated
    • Services included: Escrow Reserves Fund

    Other

    Other facts
    • Additional Parcels YN: 0
    • Additional Rooms: Attic, Great Room, Bonus Room, Den/Library/Office, Formal Dining Room Separate, Breakfast Room Separate
    • Appliances: Dishwasher, Refrigerator, Microwave, Washer, Wine Refrigerator, Dryer
    • Association Fee Frequency: Annually
    • Association Fee Requirement: Required
    • Attached Garage YN: 1
    • Community Features: Deed Restrictions, Gated Community, Golf
    • Construction Materials: Block, Stucco
    • Cooling: Central Air, Zoned
    • Country: US
    • Building Area Source: Public Records
    • DPRYN: 1
    • Exist Lse Tenant YN: 0
    • Flooring: Carpet, Ceramic Tile, Wood, Bamboo
    • Foundation Details: Slab
    • Garage YN: 1
    • Heating: Central, Electric
    • Exterior Features: Irrigation System, Lighting, Rain Gutters, Sliding Doors, Outdoor Grill, Outdoor Kitchen
    • Interior Features: Ceiling Fans(s), Master Bedroom Downstairs, Open Floorplan, Walk-In Closet(s), Skylight(s), Tray Ceiling(s)
    • Fireplace YN: 1
    • Levels: Two
    • Homestead YN: 0
    • Listing Service: Full Service
    • Listing Terms: Cash, Conventional
    • Major Change Type: Pending
    • Mls Status: Pending
    • New Construction YN: 0
    • Ownership: Fee Simple
    • Parking Features: Garage Door Opener
    • Pets Allowed: Yes
    • Utilities: Electricity Connected, BB/HS Internet Available, Public, Cable Connected, Sprinkler Recycled
    • Previous Status: Active
    • Property Sub Type: Single Family Residence
    • Property Type: Residential
    • Vegetation: Mature Landscaping
    • Security Features: Smoke Detector(s), Security System Owned, Gated Community
    • Sewer: Public Sewer
    • Syndicate To: Homes.com, HomeSnap, Realtor.com, Zillow/Trulia, International MLS
    • Water Access YN: 0
    • Water Extras YN: 0
    • Waterfront Feet Total: 0
    • Waterfront YN: 0
    • Water Source: Public
    • Water View YN: 0
    • Window Features: Blinds
    • Number Of Pets: 2
    • Pool Features: Child Safety Fence, Heated, In Ground, Screen Enclosure
    • Pool Private YN: 1
    • Roof: Tile
    • Other Structures: Outdoor Kitchen
    • List Agent AOR: Sarasota - Manatee
    • List AOR: Sarasota - Manatee
    • Spa Features: Heated
    • Tax Year: 2019
    • Available For Lease YN: 0
    • Flood Zone Code: AE
    • County Or Parish: Manatee
    • Public Survey Range: 19
    • Association Fee Includes: Escrow Reserves Fund
    • Association Amenities: Gated
    • Fireplace Features: Electric
    • MLS Area Major: 34202 - Bradenton/Lakewood Ranch/Lakewood Rch
    • View: Golf Course
    • Lot Features: On Golf Course
    • Year Built: 1999
    • Direction Faces: Northeast
    • Architectural Style: Custom
    • Public Survey Section: 32
    • Room Count: 10
    • Association Fee: 129.00
    • Living Area: 3469.00
    • Building Area Total: 4520.00
    • Zoning: PDMU/WPE/
    • Pet Restrictions: pet restrictions
    • Lot Size Dimensions: 80X151
    • Subdivision Name: LAKEWOOD RANCH CC SP C UN 1A
    • Tax Annual Amount: 8146.00
    • Total Acreage: 1/4 to less than 1/2
    • Association Name: Country CLub/Edgewater Village Assoc/C. Valentine
    • Listing terms: Cash, Conventional
    • Ownership: Fee Simple

    Price history

    DateEventPrice
    2/25/2021Sold$755,000-5.5%$218/sqft
    Source: Agent Provided Report a problem
    1/11/2021Listed for sale$799,000$230/sqft
    Source: Keller Williams #A4481704 Report a problem
    1/7/2021Pending sale$799,000$230/sqft
    Source: KELLER WILLIAMS ON THE WATER #A4481704 Report a problem
    11/23/2020Price change$799,000-2.6%$230/sqft
    Source: KELLER WILLIAMS ON THE WATER #A4481704 Report a problem
    10/22/2020Listed for sale$820,000+22.6%$236/sqft
    Source: KELLER WILLIAMS ON THE WATER #A4481704 Report a problem
    6/10/2015Sold$669,000$193/sqft
    Source: Stellar MLS #A4113879 Report a problem

    Public tax history

    Tax history is unavailable.

    Neighborhood: 34202

    Nearby schools

    GreatSchools rating
    Schools provided by the listing agent
    • Elementary: Robert E Willis Elementary
    • Middle: Nolan Middle
    • High: Lakewood Ranch High

    Source: The MLS. This data may not be complete. We recommend contacting the local school district to confirm school assignments for this home.

    Get a cash offer in 3 minutes
    Find out how much your home could sell for in as little as 3 minutes with a no-obligation cash offer.
    Estimated market value
    $924,500
    Get a cash offer in 3 minutes
    Find out how much your home could sell for in as little as 3 minutes with a no-obligation cash offer.
    Estimated market value
    $924,500