*MULTIPLE OFFERS RECEIVED.
Tucked among beautiful tree-lined streets, this warm and inviting home exudes personality. It’s been extensively updated over the past 5 years for comfortable everyday living and easy entertaining. The outdoor space includes a Trex deck and screened porch that span the entire back of the house, plus a professionally landscaped, fenced backyard and a hardscape patio — creating a true extension of the living space.
Inside, the updated kitchen features SS appliances including a gas range as well as professionally painted cabinetry, quartz countertops with waterfall edge, honeycomb tile backsplash, and updated hardware. Additional improvements include built-ins & gas logs in the family room, fresh interior and exterior paint, plantation shutters on front of home, vinyl replacement windows, LVP flooring throughout, epoxy garage floors, new vinyl barrier in crawlspace, enclosed unheated basement storage (around the side of house), whole-house surge protector, gutter guards, and more.
Located just minutes from Uptown Charlotte and Downtown Matthews, the neighborhood offers a true sense of community with shaded streets perfect for walks and bike rides. And one unforgettable feature sets this home apart — a hidden secret passageway in the bonus/bedroom that adds a fun and unique touch. Don’t miss this rare opportunity to own in the desirable Alexander Rd corridor. Relocation addenda and corporate disclosures apply to this sale. Please contact your buyer's agent for the full disclosure package.
*Easement runs through backyard. See survey in attachments for details. Chimney/fireplace sold as-is, no known problems. HVAC appears to be 2014 up/1987 down
Closed
$751,000
6512 Tuskan Dr, Charlotte, NC 28270
4beds
2,537sqft
Single Family Residence
Built in 1987
0.41 Acres Lot
$750,900 Zestimate®
$296/sqft
$2,823 Estimated rent
Home value
$750,900
$706,000 - $796,000
$2,823/mo
Zestimate® history
Owner options
List your home for rent
$2,823/mo
Rent Zestimate®
Find your next renter with Zillow Rental Manager. Plus, with online applications, you can quickly screen prospective tenants – for free.
$2,823/mo
Rent Zestimate®
Refinance and save
$4,427/mo
Est. payment
Refinancing to a lower rate could help reduce your monthly payments and save thousands over the life of the loan.
$4,427/mo
Est. payment
Explore your selling options
Work with a Zillow partner agent
Leverage their expertise and Zillow's premium Showcase listings to get your home seen by more buyers.
Get startedList with your own agent
Get your home in front of millions of buyers by listing it on Zillow.
Learn how to do itSell it yourself
Take full control of how buyers see your home on Zillow by listing For Sale by Owner (FSBO).
List your homeWhat's special
Trex deckHardscape patioUpdated hardwareProfessionally landscaped fenced backyardLvp flooring throughoutWarm and inviting homeTree-lined streets
Zillow last checked:
Listing updated:
Listed by:
Mary Shumate mary.shumate@allentate.com,
Howard Hanna Allen Tate SouthPark
Bought with:
Brian Boger
Keller Williams Ballantyne Area
Source: Canopy MLS as distributed by MLS GRID,MLS#: 4379604
Facts & features
Interior
Bedrooms & bathrooms
- Bedrooms: 4
- Bathrooms: 3
- Full bathrooms: 2
- 1/2 bathrooms: 1
Primary bedroom
- Features: En Suite Bathroom, Walk-In Closet(s)
- Level: Upper
Bedroom s
- Level: Upper
Bedroom s
- Level: Upper
Bathroom full
- Level: Upper
Bathroom full
- Level: Upper
Bathroom half
- Level: Main
Other
- Features: Attic Other, Attic Walk In, See Remarks
- Level: Upper
Dining room
- Level: Main
Family room
- Features: Built-in Features, Ceiling Fan(s), Walk-In Closet(s)
- Level: Main
Kitchen
- Level: Main
Study
- Level: Main
Heating
- Heat Pump, Natural Gas
Cooling
- Ceiling Fan(s), Central Air, Wall Unit(s)
Appliances
- Included: Dishwasher, Disposal, Dryer, ENERGY STAR Qualified Refrigerator, Exhaust Fan, Freezer, Gas Range, Gas Water Heater, Microwave, Plumbed For Ice Maker, Refrigerator with Ice Maker, Self Cleaning Oven, Washer/Dryer
- Laundry: Electric Dryer Hookup, Inside, Laundry Room, Lower Level
Features
- Pantry, Storage, Walk-In Closet(s)
- Flooring: Carpet, Tile, Vinyl
- Doors: Insulated Door(s)
- Windows: Insulated Windows, Window Treatments
- Has basement: No
- Attic: Pull Down Stairs,Walk-In
- Fireplace features: Family Room, Gas Log
Interior area
- Total structure area: 2,537
- Total interior livable area: 2,537 sqft
- Finished area above ground: 2,537
- Finished area below ground: 0
Property
Parking
- Total spaces: 2
- Parking features: Attached Garage, Garage Door Opener, Garage Faces Front, Garage on Main Level
- Attached garage spaces: 2
- Details: 2 car garage w/insulated doors and extra wide driveway with parking for multiple cars
Features
- Levels: Two
- Stories: 2
- Patio & porch: Covered, Deck, Front Porch, Rear Porch, Screened
- Fencing: Back Yard
Lot
- Size: 0.41 Acres
- Features: Cleared, Wooded
Details
- Additional structures: Shed(s), Other
- Parcel number: 21308312
- Zoning: N1-A
- Special conditions: Relocation
Construction
Type & style
- Home type: SingleFamily
- Architectural style: Traditional
- Property subtype: Single Family Residence
Materials
- Hardboard Siding
- Foundation: Crawl Space
Condition
- New construction: No
- Year built: 1987
Utilities & green energy
- Sewer: Public Sewer
- Water: City
- Utilities for property: Cable Available, Electricity Connected, Fiber Optics, Satellite Internet Available
Community & HOA
Community
- Features: Street Lights
- Security: Carbon Monoxide Detector(s), Smoke Detector(s)
- Subdivision: Crown Colony Estates
Location
- Region: Charlotte
Financial & listing details
- Price per square foot: $296/sqft
- Tax assessed value: $502,100
- Annual tax amount: $4,025
- Date on market: 5/12/2026
- Cumulative days on market: 3 days
- Listing terms: Cash,Conventional,VA Loan,Relocation Property
- Electric utility on property: Yes
- Road surface type: Concrete, Paved
Price history
| Date | Event | Price |
|---|---|---|
| 6/30/2026 | Sold | $751,000+2.9%$296/sqft |
Source:  Canopy MLS as distributed by MLS GRID #4379604 Report a problem Canopy MLS as distributed by MLS GRID #4379604 Report a problem | ||
| 5/17/2026 | Pending sale | $730,000$288/sqft |
Source: Canopy MLS as distributed by MLS GRID #4379604 Report a problem | ||
| 5/12/2026 | Listed for sale | $730,000+54.7%$288/sqft |
Source: Canopy MLS as distributed by MLS GRID #4379604 Report a problem | ||
| 7/20/2021 | Sold | $471,800+52.2%$186/sqft |
Source: Canopy MLS as distributed by MLS GRID #3747476 Report a problem | ||
| 3/21/2011 | Listing removed | $309,900$122/sqft |
Source: Natalie Costello Wilkinson and Associates #908137 Report a problem | ||
| 2/24/2011 | Listed for sale | $309,900+6.9%$122/sqft |
Source: Natalie Costello Wilkinson and Associates #908137 Report a problem | ||
| 5/16/2007 | Sold | $290,000$114/sqft |
Source: Public Record Report a problem | ||
Public tax history
| Year | Property taxes | Tax assessment |
|---|---|---|
| 2025 | $4,025 +4.6% | $502,100 +3% |
| 2024 | $3,846 +3.5% | $487,700 |
| 2023 | $3,716 +6.8% | $487,700 +40.3% |
| 2022 | $3,480 +0.3% | $347,600 |
| 2021 | $3,469 +0.2% | $347,600 |
| 2020 | $3,462 +0.5% | $347,600 |
| 2019 | $3,446 -5.8% | $347,600 +27.2% |
| 2018 | $3,659 +1.9% | $273,300 |
| 2017 | $3,591 | $273,300 +1.3% |
| 2016 | $3,591 | $269,900 |
| 2015 | $3,591 +1.8% | $269,900 |
| 2014 | $3,529 | -- |
| 2013 | -- | $269,900 |
| 2012 | -- | $269,900 |
| 2011 | -- | $269,900 +27% |
| 2010 | -- | $212,600 +1.1% |
| 2009 | -- | $210,200 |
| 2008 | -- | $210,200 |
| 2007 | -- | $210,200 |
| 2006 | -- | $210,200 |
| 2005 | -- | $210,200 |
| 2004 | -- | $210,200 |
| 2003 | -- | $210,200 +13.5% |
| 2002 | -- | $185,200 |
| 2001 | -- | $185,200 |
| 2000 | -- | $185,200 |
Find assessor info on the county website
Neighborhood: Sardis Forest
Nearby homes
- $714,0003 bd2 ba2.9k sqft6500 Tuskan Dr, Charlotte, NC 28270Off Market
- $590,0004 bd3 ba2.4k sqft6518 Tuskan Dr, Charlotte, NC 28270Sold

- $650,5004 bd3 ba2.7k sqft7204 Essington Dr, Charlotte, NC 28270Off Market

- $748,4004 bd3 ba2.8k sqft7217 Crown Colony Dr, Charlotte, NC 28270Off Market
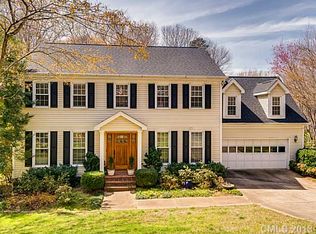
- $697,6004 bd2 ba2.7k sqft6515 Tuskan Dr, Charlotte, NC 28270Off Market
- $861,9004 bd3 ba3.6k sqft6509 Tuskan Dr, Charlotte, NC 28270Off Market
- $688,2003 bd2 ba2.3k sqft7130 Essington Dr, Charlotte, NC 28270Off Market
- $893,9004 bd4 ba3.3k sqft6601 Tuskan Dr, Charlotte, NC 28270Off Market
Nearby schools
GreatSchools rating
- 9/10Lansdowne ElementaryGrades: K-5Distance: 1.5 mi
- 8/10McClintock Middle SchoolGrades: 6-8Distance: 3.9 mi
- 5/10East Mecklenburg HighGrades: 9-12Distance: 3.7 mi
Schools provided by the listing agent
- Elementary: Lansdowne
- Middle: McClintock
- High: East Mecklenburg
Source: Canopy MLS as distributed by MLS GRID. This data may not be complete. We recommend contacting the local school district to confirm school assignments for this home.
Get a cash offer in 3 minutes
Find out how much your home could sell for in as little as 3 minutes with a no-obligation cash offer.
Estimated market value
$750,900
Get a cash offer in 3 minutes
Find out how much your home could sell for in as little as 3 minutes with a no-obligation cash offer.
Estimated market value
$750,900
Nearby cities
Nearby neighborhoods
Nearby zip codes
Other Charlotte Topics
