Skip main navigation
Sold for $727,000
  • $727,000

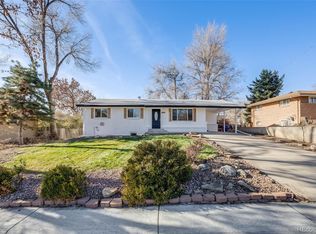
    6512 Upham Street, Arvada, CO 80003

    4beds
    2,142sqft
    Single Family Residence
    Built in 1956
    6,708 Square Feet Lot
    $703,600 Zestimate®
    $339/sqft
    $3,273 Estimated rent

    Home value

    $703,600

    $661,000 - $753,000

    $3,273/mo

    Zestimate® history
    Loading
    Loading...

    Owner options

    List your home for rent

    $3,273/mo

    Rent Zestimate®

    Find your next renter with Zillow Rental Manager. Plus, with online applications, you can quickly screen prospective tenants – for free.

    Learn more

    $3,273/mo

    Rent Zestimate®

    Refinance and save

    $4,161/mo

    Est. payment

    Refinancing to a lower rate could help reduce your monthly payments and save thousands over the life of the loan.

    See today's rates

    $4,161/mo

    Est. payment

    Explore your selling options

    Work with a Zillow partner agent

    Leverage their expertise and Zillow's premium Showcase listings to get your home seen by more buyers.

    Get started

    List with your own agent

    Get your home in front of millions of buyers by listing it on Zillow.

    Learn how to do it

    Sell it yourself

    Take full control of how buyers see your home on Zillow by listing For Sale by Owner (FSBO).

    List your home

    What's special

    Where Modern Design Meets Intentional Living — Just Minutes from Olde Town Arvada. Step into a beautifully reimagined home where every detail has been curated for comfort, style, and function. Fully updated from top to bottom—including new roof, furnace, central A/C, windows, plumbing, and electrical—this home is turn-key and future-ready. Natural light pours through updated windows, highlighting the warmth of real hardwood floors and the richness of custom cabinetry throughout. The kitchen is a showstopper, featuring a large central island perfect for entertaining, a 36-inch gas range with French door oven, sleek quartz countertops, and eye-catching brass hardware. Thoughtfully integrated wood beam accents add warmth and architectural character, giving the space a grounded yet elevated feel. Stylish light fixtures and designer tile selections throughout the home reflect a modern aesthetic that feels both fresh and timeless. The bathrooms offer spa-like finishes, dual vanities, and bold touches like black and gold fixtures, custom mirrors, and tiled shower niches. Every inch of this home was designed with intention—from smart storage solutions to maximizing usable space in every room. Downstairs, discover a fully finished basement with its own private entrance and dedicated driveway, making it ideal for a home office, guest suite, or income-generating rental opportunity. Tucked in a quiet neighborhood with mature trees and easy access to I-70, this home offers the best of both worlds: quick commutes to downtown Denver, mountain getaways just up the road, and walkable access to the shops, restaurants, and charm of Olde Town Arvada and the nearby light rail station. Whether you're hosting friends for a weekend dinner party or heading to the mountains on a whim, this home is designed to keep up with your lifestyle—and inspire it.

    Zillow last checked:

    Listing updated:

    Listed by:

    Nicki Thompson 303-456-2128 DenverAgent@gmail.com,

    RE/MAX Alliance - Olde Town

    Bought with:

    Angie Decembre, 100107458

    eXp Realty, LLC

    Source: REcolorado as distributed by MLS GRID,MLS#: 5892111MLS Logo

    Facts & features

    Interior

    Bedrooms & bathrooms
    • Bedrooms: 4
    • Bathrooms: 3
    • Full bathrooms: 2
    • 3/4 bathrooms: 1
    • Main level bathrooms: 2
    • Main level bedrooms: 2
    Primary bedroom
    • Level: Main
    • Area: 173.03 Square Feet
    • Dimensions: 14.3 x 12.1
    Bedroom
    • Description: Staged As An Office
    • Level: Main
    • Area: 81.81 Square Feet
    • Dimensions: 10.1 x 8.1
    Bedroom
    • Level: Basement
    • Area: 151.29 Square Feet
    • Dimensions: 12.3 x 12.3
    Bedroom
    • Level: Basement
    • Area: 151.29 Square Feet
    • Dimensions: 12.3 x 12.3
    Primary bathroom
    • Level: Main
    • Area: 120.54 Square Feet
    • Dimensions: 9.8 x 12.3
    Bathroom
    • Level: Main
    • Area: 53.55 Square Feet
    • Dimensions: 10.5 x 5.1
    Bathroom
    • Level: Basement
    • Area: 37.26 Square Feet
    • Dimensions: 6.9 x 5.4
    Dining room
    • Level: Main
    Family room
    • Level: Basement
    • Area: 364.49 Square Feet
    • Dimensions: 12.7 x 28.7
    Kitchen
    • Level: Main
    • Area: 193.8 Square Feet
    • Dimensions: 10.2 x 19
    Laundry
    • Level: Basement
    • Area: 151.29 Square Feet
    • Dimensions: 12.3 x 12.3
    Living room
    • Level: Main
    • Area: 252.39 Square Feet
    • Dimensions: 14.1 x 17.9
    Mud room
    • Level: Basement
    • Area: 48.96 Square Feet
    • Dimensions: 7.2 x 6.8
    Heating
    • Forced Air
    Cooling
    • Central Air
    Appliances
    • Included: Convection Oven, Disposal, Dryer, Microwave, Oven, Range, Range Hood, Refrigerator, Washer
    Features
    • Ceiling Fan(s), Kitchen Island, Open Floorplan, Pantry, Primary Suite, Quartz Counters, Walk-In Closet(s)
    • Flooring: Tile, Wood
    • Windows: Double Pane Windows
    • Basement: Finished,Full
    Interior area
    • Total structure area: 2,142
    • Total interior livable area: 2,142 sqft
    • Finished area above ground: 1,071
    • Finished area below ground: 1,071

    Property

    Parking
    • Total spaces: 4
    • Details: Off Street Spaces: 4
    Features
    • Levels: One
    • Stories: 1
    • Patio & porch: Covered, Front Porch, Patio
    • Exterior features: Private Yard, Rain Gutters
    • Fencing: Full
    Lot
    • Size: 6,708 sqft
    • Features: Sprinklers In Front, Sprinklers In Rear
    Details
    • Parcel number: 011207
    • Zoning: Residential
    • Special conditions: Standard

    Construction

    Type & style
    • Home type: SingleFamily
    • Architectural style: Traditional
    • Property subtype: Single Family Residence
    Materials
    • Brick, Frame, Vinyl Siding
    • Roof: Composition
    Condition
    • Updated/Remodeled
    • Year built: 1956

    Utilities & green energy

    • Sewer: Public Sewer
    • Water: Public

    Community & neighborhood

    Security
    • Security features: Carbon Monoxide Detector(s), Smoke Detector(s)
    Location
    • Region: Arvada
    • Subdivision: North Arvada Park

    Other

    Other facts
    • Listing terms: Cash,Conventional,FHA,VA Loan
    • Ownership: Corporation/Trust
    • Road surface type: Paved

    Price history

    DateEventPrice
    6/24/2025Sold$727,000$339/sqft
    Source: REcolorado as distributed by MLS GRID #5892111 Report a problem
    6/5/2025Pending sale$727,000$339/sqft
    Source: REcolorado as distributed by MLS GRID #5892111 Report a problem
    5/30/2025Listed for sale$727,000+52.2%$339/sqft
    Source: REcolorado as distributed by MLS GRID #5892111 Report a problem
    3/17/2025Sold$477,777+0.6%$223/sqft
    Source: Public Record Report a problem
    2/23/2025Pending sale$475,000$222/sqft
    Source: REcolorado as distributed by MLS GRID #3514539 Report a problem
    2/21/2025Listed for sale$475,000$222/sqft
    Source: REcolorado as distributed by MLS GRID #3514539 Report a problem

    Public tax history

    YearProperty taxesTax assessment
    2025$2,205 -0.1%$31,385 +6.5%
    2024$2,208 +27.5%$29,463
    2023$1,731 -1.6%$29,463 +19.6%
    2022$1,760 +27.1%$24,627 -2.8%
    2021$1,384 $25,336 +17.9%
    2020$1,384 +1.4%$21,495
    2019$1,366 +22%$21,495 +15.4%
    2018$1,119 $18,630
    2017$1,119 +28.9%$18,630 +9.7%
    2016$868 $16,980
    2015$868 +25.7%$16,980 +24.4%
    2014$691 +1.9%$13,652
    2013$678 -48.9%$13,652 +0.9%
    2012$1,328 -3.8%$13,526
    2011$1,380 +5.7%$13,526 -4.4%
    2010$1,306 +86.5%$14,150
    2009$700 +0%$14,150 -6.5%
    2008$700 +1.8%$15,140
    2007$687 -49.5%$15,140 +2.8%
    2006$1,361 -3.5%$14,730 -3.5%
    2005$1,410 +9.3%$15,270
    2004$1,290 +107.7%$15,270
    2003$621 -49.1%$15,270 +5.5%
    2002$1,221 +8.4%$14,470 +21.2%
    2001$1,127 -1%$11,940
    2000$1,138 $11,940

    Find assessor info on the county website

    Neighborhood: Lamar Heights

    Nearby schools

    GreatSchools rating
    Schools provided by the listing agent
    • Elementary: Secrest
    • Middle: North Arvada
    • High: Arvada
    • District: Jefferson County R-1

    Source: REcolorado as distributed by MLS GRID. This data may not be complete. We recommend contacting the local school district to confirm school assignments for this home.

    Get a cash offer in 3 minutes
    Find out how much your home could sell for in as little as 3 minutes with a no-obligation cash offer.
    Estimated market value
    $703,600
    Get a cash offer in 3 minutes
    Find out how much your home could sell for in as little as 3 minutes with a no-obligation cash offer.
    Estimated market value
    $703,600