Skip main navigation
Sold
  • $180,000

    6512 W 13th St, Indianapolis, IN 46214

    4beds
    1,335sqft
    Residential, Single Family Residence
    Built in 1952
    0.38 Acres Lot
    $207,000 Zestimate®
    $135/sqft
    $1,784 Estimated rent

    Home value

    $207,000

    $193,000 - $219,000

    $1,784/mo

    Zestimate® history
    Loading
    Loading...

    Owner options

    List your home for rent

    $1,784/mo

    Rent Zestimate®

    Find your next renter with Zillow Rental Manager. Plus, with online applications, you can quickly screen prospective tenants – for free.

    Learn more

    $1,784/mo

    Rent Zestimate®

    Refinance and save

    $1,183/mo

    Est. payment

    Refinancing to a lower rate could help reduce your monthly payments and save thousands over the life of the loan.

    See today's rates

    $1,183/mo

    Est. payment

    Explore your selling options

    Work with a Zillow partner agent

    Leverage their expertise and Zillow's premium Showcase listings to get your home seen by more buyers.

    Get started

    List with your own agent

    Get your home in front of millions of buyers by listing it on Zillow.

    Learn how to do it

    Sell it yourself

    Take full control of how buyers see your home on Zillow by listing For Sale by Owner (FSBO).

    List your home

    What's special

    Brick homeDetached garageDesirable farley subdivisionFenced yardNewer windows
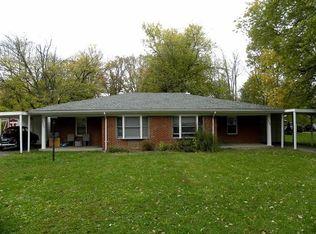
    Come see this 4 bedroom brick home with fenced yard and detached garage in the desirable Farley subdivision! Great location within walking distance to Ben Davis Schools! The home could use some updates but does offer some newer windows, HVAC and water heater. The floorplan is super flexible with a large addition that easily be used as the 4th bedroom or a family room! Possible lease option with as little as $10,000 down payment. Seller will consider added the cost of major improvements such as flooring to the purchase price with a lease option.

    Zillow last checked:

    Listing updated:

    Listing Provided by:

    Scott Wynkoop 317-590-5032,

    Wynkoop Brokerage Firm, LLC

    Bought with:

    Luis Coronel

    Coronel Realty Group

    Source: MIBOR as distributed by MLS GRID,MLS#: 21958440MLS Logo

    Facts & features

    Interior

    Bedrooms & bathrooms
    • Bedrooms: 4
    • Bathrooms: 1
    • Full bathrooms: 1
    • Main level bathrooms: 1
    • Main level bedrooms: 4
    Primary bedroom
    • Features: Other
    • Level: Main
    • Area: 352 Square Feet
    • Dimensions: 22x16
    Bedroom 2
    • Features: Other
    • Level: Main
    • Area: 168 Square Feet
    • Dimensions: 12x14
    Bedroom 3
    • Features: Other
    • Level: Main
    • Area: 156 Square Feet
    • Dimensions: 12x13
    Bedroom 4
    • Features: Other
    • Level: Main
    • Area: 144 Square Feet
    • Dimensions: 12x12
    Kitchen
    • Features: Vinyl
    • Level: Main
    • Area: 168 Square Feet
    • Dimensions: 14x12
    Living room
    • Features: Other
    • Level: Main
    • Area: 224 Square Feet
    • Dimensions: 14x16
    Heating
    • Forced Air
    Cooling
    • Has cooling: Yes
    Appliances
    • Included: None
    Features
    • Attic Access, Eat-in Kitchen
    • Has basement: No
    • Attic: Access Only
    Interior area
    • Total structure area: 1,335
    • Total interior livable area: 1,335 sqft
    • Finished area below ground: 0

    Property

    Parking
    • Total spaces: 1
    • Parking features: Detached
    • Garage spaces: 1
    Features
    • Levels: One
    • Stories: 1
    Lot
    • Size: 0.38 Acres
    Details
    • Parcel number: 490535120006000982
    • Special conditions: Broker Owned
    • Horse amenities: None

    Construction

    Type & style
    • Home type: SingleFamily
    • Architectural style: Traditional
    • Property subtype: Residential, Single Family Residence
    Materials
    • Brick, Vinyl Siding
    • Foundation: Slab
    Condition
    • Fixer
    • New construction: No
    • Year built: 1952

    Utilities & green energy

    • Water: Municipal/City

    Community & neighborhood

    Location
    • Region: Indianapolis
    • Subdivision: Farleys Speedway Homeplace

    Price history

    DateEventPrice
    2/16/2024Sold$180,000$135/sqft
    Source: MIBOR as distributed by MLS GRID #21958440 Report a problem
    2/8/2024Pending sale$180,000$135/sqft
    Source: MIBOR as distributed by MLS GRID #21958440 Report a problem
    2/2/2024Price change$180,000-2.2%$135/sqft
    Source: MIBOR as distributed by MLS GRID #21958440 Report a problem
    1/3/2024Listed for sale$184,000+33.3%$138/sqft
    Source: MIBOR as distributed by MLS GRID #21958440 Report a problem
    12/20/2023Sold$138,000-13.8%$103/sqft
    Source: MIBOR as distributed by MLS GRID #21951124 Report a problem
    12/12/2023Pending sale$160,000$120/sqft
    Source: MIBOR as distributed by MLS GRID #21951124 Report a problem
    12/12/2023Listed for sale$160,000$120/sqft
    Source: MIBOR as distributed by MLS GRID #21951124 Report a problem
    12/5/2023Pending sale$160,000$120/sqft
    Source: MIBOR as distributed by MLS GRID #21951124 Report a problem
    11/28/2023Listed for sale$160,000$120/sqft
    Source: MIBOR as distributed by MLS GRID #21951124 Report a problem
    11/6/2023Pending sale$160,000$120/sqft
    Source: MIBOR as distributed by MLS GRID #21951124 Report a problem
    10/31/2023Listed for sale$160,000+100.3%$120/sqft
    Source: MIBOR as distributed by MLS GRID #21951124 Report a problem
    3/9/2012Listing removed$795$1/sqft
    Source: Dorfman Property Management Report a problem
    2/23/2012Listed for rent$795$1/sqft
    Source: Dorfman Property Management Report a problem
    10/13/2011Listing removed$79,900$60/sqft
    Source: RE/MAX Legends Group #21112383 Report a problem
    6/29/2011Price change$79,900-5.9%$60/sqft
    Source: RE/MAX Legends Group #21112383 Report a problem
    3/22/2011Listed for sale$84,900$64/sqft
    Source: RE/MAX Legends Group #21112383 Report a problem

    Public tax history

    YearProperty taxesTax assessment
    2025$1,754 -49.3%$159,800 +4.8%
    2024$3,458 -0.6%$152,500 +2.2%
    2023$3,479 +15.1%$149,200 -0.6%
    2022$3,023 +2.4%$150,100 +30%
    2021$2,953 +13%$115,500 +2.3%
    2020$2,613 +19.6%$112,900 +13%
    2019$2,185 +7.8%$99,900 +5.5%
    2018$2,026 -2%$94,700 +9.4%
    2017$2,068 +7.7%$86,600 +1.5%
    2016$1,919 +24.5%$85,300 +10.9%
    2014$1,541 -2.5%$76,900 +3.4%
    2013$1,581 $74,400 -5.7%
    2012$1,581 $78,900 +1.7%
    2011-- $77,600 -4.1%
    2010$358 -6.9%$80,900 -4%
    2009$384 $84,300 -6.2%
    2007-- $89,900 +2.4%
    2006-- $87,800 +16.3%
    2005-- $75,500
    2004-- $75,500
    2003-- $75,500 +88.3%
    2002-- $40,100 +200.1%
    2001-- $13,360
    2000-- $13,360

    Find assessor info on the county website

    Neighborhood: Chapel Hill-Ben Davis

    Nearby schools

    GreatSchools rating
    Get a cash offer in 3 minutes
    Find out how much your home could sell for in as little as 3 minutes with a no-obligation cash offer.
    Estimated market value
    $207,000
    Get a cash offer in 3 minutes
    Find out how much your home could sell for in as little as 3 minutes with a no-obligation cash offer.
    Estimated market value
    $207,000