Skip main navigation
Off market
  • $655,100

    6512 Walker Branch Dr, Laurel, MD 20707

    4beds
    3,360sqft
    SingleFamily
    Built in 1998
    0.47 Acres Lot
    $655,100 Zestimate®
    $195/sqft
    $4,103 Estimated rent

    Home value

    $655,100

    $622,000 - $688,000

    $4,103/mo

    Zestimate® history
    Loading
    Loading...

    Owner options

    List your home for rent

    $4,103/mo

    Rent Zestimate®

    Find your next renter with Zillow Rental Manager. Plus, with online applications, you can quickly screen prospective tenants – for free.

    Learn more

    $4,103/mo

    Rent Zestimate®

    Refinance and save

    $4,102/mo

    Est. payment

    Refinancing to a lower rate could help reduce your monthly payments and save thousands over the life of the loan.

    See today's rates

    $4,102/mo

    Est. payment

    Explore your selling options

    Work with a Zillow partner agent

    Leverage their expertise and Zillow's premium Showcase listings to get your home seen by more buyers.

    Get started

    List with your own agent

    Get your home in front of millions of buyers by listing it on Zillow.

    Learn how to do it

    Sell it yourself

    Take full control of how buyers see your home on Zillow by listing For Sale by Owner (FSBO).

    List your home

    What's special

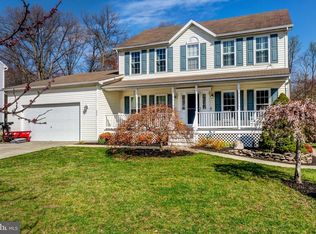
    PRICED UNDER APPRAISAL VALUE!! MOTIVATED SELLER! Nestled on almost a half acre against a wooded lot for privacy is your next dream home! Create your own tranquil oasis. This Colonial style hidden jewel features solar panels, a wrap-around porch, 4 Bedrooms, 3 1/2 Baths and so much more! Walk into the foyer and gaze at a sparkling chandelier seen from the street (when lit), a formal living room with oversized windows, a cozy den/study to transform into your quiet place (or use as a 5th bedroom), and a separate dining room with lots of natural light. Enjoy a remodeled eat-in kitchen with lots of storage, recessed and custom-featured lighting over the island, a ceiling fan, energy efficient stainless steel appliances, a built-in microwave, full-length cabinets with custom lights, granite countertops, decorative back splash, pantry area, ceramic tile, walkout access to the garage, and sliding glass doors that lead to a spacious deck (deck needs a little TLC). Upstairs, boasts 3 large bedrooms with oversized closets, and a full bathroom. The master suite includes a walk-in closet, a bathroom with separate shower, water-efficient toilet, double sinks, plus a BONUS alcove soaking tub in the master bedroom. And that's not all! This home also features a finished walk-out basement with hideaway storage under the stairwell, a built-in cinema studio (includes projector and wall mounted screen); a full bathroom with dual sinks, water efficient toilet, and a luxurious spa-tub; a laundry room with washer, dryer, and additional refrigerator and freezer; and a bonus walk-in custom closet for the clothes lover in you! The rear half of the grounds is located on a protected tree conservation plan and features a wide variety of fruit trees and a pecan tree that's great for shade. Enjoy plenty of land to entertain family and friends. Great location with privacy in a beautiful neighborhood convenient to I-95, the ICC and Rt. 29 Corridor. Don't miss your opportunity to call this home.

    This property is off market, which means it's not currently listed for sale or rent on Zillow. This may be different from what's available on other websites or public sources.

    Facts & features

    Interior

    Bedrooms & bathrooms
    • Bedrooms: 4
    • Bathrooms: 4
    • Full bathrooms: 3
    • 1/2 bathrooms: 1
    Heating
    • Other, Electric
    Cooling
    • Central
    Appliances
    • Included: Dishwasher, Dryer, Freezer, Garbage disposal
    Features
    • Ceiling Fan(s), Kitchen Island, Recessed Lighting, Walk-In Closet(s), Soaking Tub, Carpet, Wood Floors, Formal/Separate Dining Room, Upgraded Countertops, Kitchen - Table Space
    • Flooring: Hardwood
    • Basement: Partially finished
    • Has fireplace: Yes
    Interior area
    • Total interior livable area: 3,360 sqft
    • Finished area below ground: 1120

    Property

    Parking
    • Total spaces: 2
    • Parking features: Garage - Attached
    Features
    • Exterior features: Other
    Lot
    • Size: 0.47 Acres
    Details
    • Parcel number: 101017953
    • Special conditions: Standard

    Construction

    Type & style
    • Home type: SingleFamily
    • Architectural style: Conventional
    Materials
    • Frame
    • Roof: Shake / Shingle
    Condition
    • Year built: 1998

    Community & HOA

    Location
    • Region: Laurel

    Financial & listing details

    • Price per square foot: $195/sqft
    • Tax assessed value: $545,400
    • Annual tax amount: $8,504

    Price history

    DateEventPrice
    10/7/2020Sold$467,000-3.3%$139/sqft
    Source: Public Record Report a problem
    2/6/2020Pending sale$483,000$144/sqft
    Source: Keller Williams Realty Centre #MDPG550692 Report a problem
    1/14/2020Price change$483,000-2.4%$144/sqft
    Source: Keller Williams Realty Centre #MDPG550692 Report a problem
    1/10/2020Pending sale$495,000$147/sqft
    Source: Keller Williams Realty Centre #MDPG550692 Report a problem
    12/6/2019Listed for sale$495,000+94.1%$147/sqft
    Source: Keller Williams Realty Centre #MDPG550692 Report a problem
    3/4/1998Sold$255,000$76/sqft
    Source: Public Record Report a problem

    Public tax history

    YearProperty taxesTax assessment
    2025$8,504 +47.4%$545,400 +5.1%
    2024$5,769 +5.4%$518,833 +5.4%
    2023$5,474 +5.7%$492,267 +5.7%
    2022$5,179 +2.5%$465,700 +2.5%
    2021$5,054 +2.5%$454,467 +2.5%
    2020$4,929 -18.6%$443,233 +8.7%
    2019$6,058 $407,700
    2018$6,058 +6.3%$407,700 +6.3%
    2017$5,697 +18.7%$383,400 +6.8%
    2016$4,799 $359,100 +2.4%
    2015$4,799 $350,533 +2.5%
    2014$4,799 $341,967 +2.6%
    2013-- $333,400
    2012-- $333,400
    2011-- $333,400 -31.9%
    2010-- $489,330 +11.7%
    2009-- $438,120 +13.2%
    2008-- $386,910 +15.3%
    2007-- $335,700 +12.8%
    2006-- $297,582 +14.7%
    2005-- $259,466 +17.2%
    2004-- $221,350
    2003-- $221,350 +3.1%
    2002-- $214,742 +6.6%
    2001-- $201,530
    Find assessor info on the county website

    Neighborhood: 20707

    Nearby schools

    GreatSchools rating
    Schools provided by the listing agent
    • District: PRINCE GEORGE'S COUNTY PUBLIC SCHOOLS

    Source: The MLS. This data may not be complete. We recommend contacting the local school district to confirm school assignments for this home.

    Get a cash offer in 3 minutes
    Find out how much your home could sell for in as little as 3 minutes with a no-obligation cash offer.
    Estimated market value
    $655,100
    Get a cash offer in 3 minutes
    Find out how much your home could sell for in as little as 3 minutes with a no-obligation cash offer.
    Estimated market value
    $655,100