Skip main navigation
Sold for $305,000
  • $305,000

    6512 Wealthy St, Clarkston, MI 48346

    3beds
    1,750sqft
    Single Family Residence
    Built in 1956
    0.34 Acres Lot
    $327,900 Zestimate®
    $174/sqft
    $2,011 Estimated rent

    Home value

    $327,900

    $308,000 - $351,000

    $2,011/mo

    Zestimate® history
    Loading
    Loading...

    Owner options

    List your home for rent

    $2,011/mo

    Rent Zestimate®

    Find your next renter with Zillow Rental Manager. Plus, with online applications, you can quickly screen prospective tenants – for free.

    Learn more

    $2,011/mo

    Rent Zestimate®

    Refinance and save

    $1,980/mo

    Est. payment

    Refinancing to a lower rate could help reduce your monthly payments and save thousands over the life of the loan.

    See today's rates

    $1,980/mo

    Est. payment

    Explore your selling options

    Work with a Zillow partner agent

    Leverage their expertise and Zillow's premium Showcase listings to get your home seen by more buyers.

    Get started

    List with your own agent

    Get your home in front of millions of buyers by listing it on Zillow.

    Learn how to do it

    Sell it yourself

    Take full control of how buyers see your home on Zillow by listing For Sale by Owner (FSBO).

    List your home

    What's special

    Lush backyardFull basementSupersized and attached garageOpen floor planExtensive updatesLow maintenance exteriorButcher block countertops
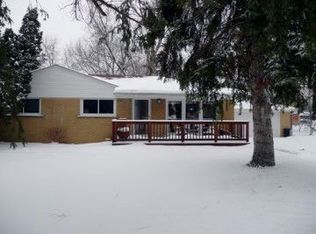
    **OFFER DEADLINE SATURDAY , 11/16 @ 8PM!** Extreme home makeover complete! Who will be the lucky new owner of this super sweet, nearly all-brick ranch? A winning combination of extensive updates, a prime locale & impeccable condition. Rarely does a home this nice inside & out become available for sale! From the moment you set foot inside you’ll be dazzled both by the condition and caliber of the updates that have been executed over the last 7 years. Well-manicured landscape & a low maintenance exterior set the stage for the one-story home. The replacement front door leads you inside to a sea of chestnut-hued, *real* oak hardwood floors flow from the entryway. A large & lovely front window yields plenty of light into the living room. The connecting dining space connects to the kitchen for the open floor plan at the top of your wish list. The chic white kitchen is appointed with butcher block countertops, stainless steel appliances, including a French Door fridge, durable ceramic tile & a subway tile backsplash. 3 bedrooms, all with hardwood flooring, and two with coffered ceilings. The largest bedroom is highlighted by 3 windows. The completely renovated full bath is Instagram worthy with its striking vanity and designer perfect floors plus a shower/tub combo. A full basement yields plenty of extra living & storage space and is complete with drywalled walls, newer carpeting & eye-catching painted ceilings. A supersized & attached garage (25’ x 25’) is a rare commodity & connected to the large patio. The lush backyard is accented by a newer 6’ privacy fence that surrounds the perimeter of the backyard for the ultimate in seclusion. Other significant updates include HVAC (2018), roof (~2014), replacement windows t/o. Arguably one of Clarkston’s best locations walking distance to Downtown, Clarkston Elem. & Junior High, the Farmer’s Market (seasonal) & more. Minutes to I-75 to the North & South & all conveniences. All appliances included & immediate occupancy, too! IDRBNG

    Zillow last checked:

    Listing updated:

    Listed by:

    Emily A Ford 248-625-1010,

    Morgan Milzow & Ford, REALTORS®

    Bought with:

    Angela M Batten, 6501290556

    Real Estate One-Ortonville

    Source: Realcomp II,MLS#: 20240083219MLS Logo

    Facts & features

    Interior

    Bedrooms & bathrooms
    • Bedrooms: 3
    • Bathrooms: 1
    • Full bathrooms: 1
    Heating
    • Forced Air, Natural Gas
    Cooling
    • Central Air
    Appliances
    • Included: Disposal, Energy Star Qualified Dryer, Energy Star Qualified Refrigerator, Energy Star Qualified Washer, Free Standing Electric Range, Free Standing Refrigerator, Microwave, Stainless Steel Appliances, Water Softener Owned
    • Laundry: Electric Dryer Hookup, Laundry Room, Washer Hookup
    Features
    • High Speed Internet, Programmable Thermostat
    • Basement: Full,Partially Finished
    • Has fireplace: No
    Interior area
    • Total interior livable area: 1,750 sqft
    • Finished area above ground: 1,050
    • Finished area below ground: 700

    Property

    Parking
    • Total spaces: 2
    • Parking features: Two Car Garage, Attached, Electricityin Garage, Garage Door Opener
    • Attached garage spaces: 2
    Features
    • Levels: One
    • Stories: 1
    • Entry location: GroundLevelwSteps
    • Patio & porch: Patio, Porch
    • Exterior features: Chimney Caps, Lighting
    • Pool features: None
    • Fencing: Back Yard,Fenced
    • Waterfront features: All Sports Lake, Lake Privileges
    • Body of water: Deer Lake w/ fee
    Lot
    • Size: 0.34 Acres
    • Dimensions: 150 x 100
    • Features: Corner Lot
    Details
    • Parcel number: 0821355022
    • Special conditions: Short Sale No,Standard

    Construction

    Type & style
    • Home type: SingleFamily
    • Architectural style: Ranch
    • Property subtype: Single Family Residence
    Materials
    • Brick, Vinyl Siding
    • Foundation: Basement, Poured, Sump Pump
    • Roof: Asphalt
    Condition
    • Platted Sub
    • New construction: No
    • Year built: 1956
    • Major remodel year: 2020

    Utilities & green energy

    • Electric: Service 100 Amp, Volts 220, Circuit Breakers
    • Sewer: Public Sewer
    • Water: Public
    • Utilities for property: Above Ground Utilities, Cable Available

    Community & neighborhood

    Security
    • Security features: Smoke Detectors
    Location
    • Region: Clarkston
    • Subdivision: CLARKSTON GARDENS SUB NO 1

    Other

    Other facts
    • Listing agreement: Exclusive Right To Sell
    • Listing terms: Cash,Conventional,FHA,Va Loan

    Price history

    DateEventPrice
    11/26/2024Sold$305,000+5.2%$174/sqft
    Source: Realcomp II #20240083219 Report a problem
    11/17/2024Pending sale$289,900$166/sqft
    Source: Realcomp II #20240083219 Report a problem
    11/12/2024Listed for sale$289,900+67.6%$166/sqft
    Source: Realcomp II #20240083219 Report a problem
    5/15/2017Sold$173,000-1.1%$99/sqft
    Source: Public Record Report a problem
    2/3/2017Listed for sale$174,900+34.6%$100/sqft
    Source: Liberty Way Realty #217008559 Report a problem
    6/1/2011Listing removed$129,900$74/sqft
    Source: WILHELM & ASSOC INC, REALTOR� #210135702 Report a problem
    12/4/2010Listed for sale$129,900+2.3%$74/sqft
    Source: WILHELM & ASSOC INC, REALTOR� #210135702 Report a problem
    9/30/1998Sold$127,000$73/sqft
    Source: Public Record Report a problem

    Public tax history

    YearProperty taxesTax assessment
    2024-- $118,700 +10.8%
    2023-- $107,100 +13.3%
    2022-- $94,500 +1.8%
    2021-- $92,800 +3.9%
    2020-- $89,300 +7.5%
    2019-- $83,100 +6.5%
    2018$2,612 +66.7%$78,000 +23.6%
    2015$1,567 $63,100 +9.5%
    2014-- $57,600 +8.7%
    2011-- $53,000 -2.2%
    2010-- $54,200 -20.4%
    2009-- $68,100 -5.9%
    2002-- $72,400 +15.8%
    2001-- $62,500 +3.1%
    2000$1,788 $60,600

    Find assessor info on the county website

    Neighborhood: 48346

    Nearby schools

    GreatSchools rating
    Get a cash offer in 3 minutes
    Find out how much your home could sell for in as little as 3 minutes with a no-obligation cash offer.
    Estimated market value
    $327,900
    Get a cash offer in 3 minutes
    Find out how much your home could sell for in as little as 3 minutes with a no-obligation cash offer.
    Estimated market value
    $327,900