Experience Florida living at its finest in this spacious 3 bedroom, 2 bath pool & spa home, thoughtfully updated and located in the well-established neighborhood of Copper Ridge at Mote Ranch. With NO CDD fees and a LOW HOA, this home offers both comfort and affordability. Gorgeous curb appeal draws you in with lush landscaping, a pavered driveway, and barrel tile roof. Allergy sufferers & pet owners will LOVE that there is NO CARPET anywhere in this home, with durable solid-surface flooring throughout! A glass front door opens to a bright, inviting layout with a formal Living Room & Dining Room just off the entry - an ideal flexible space that can easily be used for a home office, home gym, or den. Just beyond, the open-concept kitchen, nook, & Great Room create the perfect setting for everyday living and entertaining. The huge upgraded kitchen is fit for any culinary enthusiast, featuring beautiful cabinetry with elegant crown molding & pull-out drawers, stone countertops, NEW (2024) induction cooktop with stainless hood, double wall oven, and stainless steel appliances including NEW (2024) Bosch dishwasher and NEWER (2021) LG fridge. Enjoy casual meals at the breakfast bar, or savor your morning coffee in the cozy nook overlooking the sparkling pool. Sliders off the Great Room lead you to your custom outdoor oasis - your screened-in, heated saltwater pool & spa with NEWER pool pump & heater (2022 & 2020), inviting you to unwind in the Florida sunshine. Beautiful tropical landscaping & privacy hedging transform the backyard into a luxurious resort-style escape, with professional pool cage lighting & landscaping lighting that was just added in 2023. Just off the Great Room, the Primary Suite is a serene sanctuary with its tray ceiling, an expansive walk-in closet with custom built-ins, private lanai access, and a spa-inspired en-suite bath. The upgraded primary bath offers luxe sophistication, featuring a striking stacked-stone tile walk-in shower, a soaking garden tub with coordinating stone accents, an extended dual-sink vanity with a dedicated sit-down makeup area, & a private water closet. Tucked away at the front of the home, two spacious secondary bedrooms share a full bathroom, offering comfort and privacy for guests or family. Laundry day will be a breeze in your utility room whuch includes upper cabinets. Additional upgrades & notable features to this home include NEWER (2023) A/C; NEWER (2021) whole home water purifier & softener; NEW (2024) whole home generator connection; NEWER (2023) 20x20 No-See-Um pool screens & painted pool cage; Hurricane window shutters & Soft hurricane shutter for lanai; NEWER Sherwin Williams exterior & interior paint; Nest Security cameras in front & backyard; NEWER epoxy floor in the garage; NEW (2024) ceiling fans throughout; NEWER (2023) seamless rain gutters; Irrigation system; & Custom tropical landscaping including palm trees and stones. As a resident of Copper Ridge, you’ll enjoy a low-maintenance lifestyle and access to amenities at the Mote Ranch Recreation Center on Braden River less than a mile away, which include a community pool, playground, boat/kayak launch, & nature trails. Fantastic location, just minutes from vibrant UTC in Sarasota, the premier destination for shopping, dining, & entertainment, and close to country clubs & golf courses including UPCC. Quick & easy access to SRQ Airport & award winning Gulf beaches, including Siesta Key & Anna Maria Island.
Sold for $575,000
Zestimate®
$575,000
6512 WESTWARD PLACE, BRADENTON, FL 34201
3beds
2,059sqft
Single Family Residence
Built in 2001
9,152 Square Feet Lot
$575,000 Zestimate®
$279/sqft
$4,429 Estimated rent
Home value
$575,000
$541,000 - $610,000
$4,429/mo
Zestimate® history
Owner options
List your home for rent
$4,429/mo
Rent Zestimate®
Find your next renter with Zillow Rental Manager. Plus, with online applications, you can quickly screen prospective tenants – for free.
$4,429/mo
Rent Zestimate®
Refinance and save
$3,854/mo
Est. payment
Refinancing to a lower rate could help reduce your monthly payments and save thousands over the life of the loan.
$3,854/mo
Est. payment
Explore your selling options
Work with a Zillow partner agent
Leverage their expertise and Zillow's premium Showcase listings to get your home seen by more buyers.
Get startedList with your own agent
Get your home in front of millions of buyers by listing it on Zillow.
Learn how to do itSell it yourself
Take full control of how buyers see your home on Zillow by listing For Sale by Owner (FSBO).
List your homeWhat's special
Breakfast barTwo spacious secondary bedroomsGorgeous curb appealBright inviting layoutCustom outdoor oasisIrrigation systemSpa-inspired en-suite bath
Zillow last checked:
Listing updated:
Listed by:
David Burgess 813-295-0144,
KW COASTAL LIVING II 941-556-0500,
Carolyn Burgess 813-299-2385,
KW COASTAL LIVING II
Bought with:
Nina Windham, 3542542
THE SOMERDAY GROUP PL
Source: Stellar MLS,MLS#: A4680839 Originating MLS: Sarasota - Manatee
Originating MLS: Sarasota - Manatee
Facts & features
Interior
Bedrooms & bathrooms
- Bedrooms: 3
- Bathrooms: 2
- Full bathrooms: 2
Rooms
- Room types: Family Room, Dining Room
Primary bedroom
- Features: Walk-In Closet(s)
- Level: First
- Area: 238 Square Feet
- Dimensions: 17x14
Bedroom 2
- Features: Built-in Closet
- Level: First
- Area: 121 Square Feet
- Dimensions: 11x11
Bedroom 3
- Features: Built-in Closet
- Level: First
- Area: 120 Square Feet
- Dimensions: 12x10
Dining room
- Level: First
- Area: 140 Square Feet
- Dimensions: 14x10
Family room
- Level: First
- Area: 320 Square Feet
- Dimensions: 20x16
Kitchen
- Level: First
- Area: 287.5 Square Feet
- Dimensions: 23x12.5
Living room
- Level: First
- Area: 210 Square Feet
- Dimensions: 15x14
Heating
- Central, Electric
Cooling
- Central Air
Appliances
- Included: Oven, Dishwasher, Disposal, Microwave, Refrigerator, Water Filtration System, Water Purifier, Water Softener
- Laundry: Laundry Room
Features
- Ceiling Fan(s), High Ceilings, Living Room/Dining Room Combo, Stone Counters, Tray Ceiling(s), Walk-In Closet(s)
- Flooring: Bamboo, Laminate, Tile
- Doors: Sliding Doors
- Windows: Blinds, Hurricane Shutters
- Has fireplace: No
Interior area
- Total structure area: 2,764
- Total interior livable area: 2,059 sqft
Property
Parking
- Total spaces: 2
- Parking features: Garage Door Opener
- Attached garage spaces: 2
- Details: Garage Dimensions: 22x20
Features
- Levels: One
- Stories: 1
- Patio & porch: Covered, Patio, Rear Porch, Screened
- Exterior features: Irrigation System, Lighting, Rain Gutters
- Has private pool: Yes
- Pool features: Heated, In Ground, Lighting, Salt Water, Screen Enclosure
- Has spa: Yes
- Spa features: Heated, In Ground
- Has view: Yes
- View description: Trees/Woods
Lot
- Size: 9,152 Square Feet
- Dimensions: 60 x 152
- Features: Landscaped
- Residential vegetation: Mature Landscaping
Details
- Parcel number: 1920437359
- Zoning: PDR
- Special conditions: None
Construction
Type & style
- Home type: SingleFamily
- Architectural style: Contemporary
- Property subtype: Single Family Residence
Materials
- Block
- Foundation: Slab
- Roof: Tile
Condition
- New construction: No
- Year built: 2001
Utilities & green energy
- Sewer: Public Sewer
- Water: Public
- Utilities for property: Cable Connected, Electricity Connected, Sewer Connected, Water Connected
Community & HOA
Community
- Features: Clubhouse, Playground, Pool
- Security: Closed Circuit Camera(s)
- Pet fee: $0 monthly
- Subdivision: MOTE RANCH PH IV-C
HOA
- Has HOA: Yes
- Amenities included: Clubhouse, Playground, Pool
- HOA fee: $96 monthly
- HOA name: Resource Property Management
- HOA phone: 941-348-2912
Location
- Region: Bradenton
Financial & listing details
- Price per square foot: $279/sqft
- Tax assessed value: $462,894
- Annual tax amount: $4,505
- Date on market: 2/3/2026
- Cumulative days on market: 284 days
- Listing terms: Cash,Conventional,FHA,VA Loan
- Ownership: Fee Simple
- Total actual rent: 0
- Electric utility on property: Yes
- Road surface type: Paved
Price history
| Date | Event | Price |
|---|---|---|
| 6/16/2026 | Sold | $575,000$279/sqft |
Source:  Stellar MLS #A4680839 Report a problem Stellar MLS #A4680839 Report a problem | ||
| 4/27/2026 | Pending sale | $575,000$279/sqft |
Source: Stellar MLS #A4680839 Report a problem | ||
| 4/15/2026 | Price change | $575,000-4%$279/sqft |
Source: Stellar MLS #A4680839 Report a problem | ||
| 2/3/2026 | Listed for sale | $599,000$291/sqft |
Source: Stellar MLS #A4680839 Report a problem | ||
| 1/28/2026 | Listing removed | $599,000$291/sqft |
Source: Stellar MLS #TB8405481 Report a problem | ||
| 1/8/2026 | Price change | $599,000-4.2%$291/sqft |
Source: Stellar MLS #TB8405481 Report a problem | ||
| 10/11/2025 | Price change | $625,000-2.2%$304/sqft |
Source: Stellar MLS #TB8405481 Report a problem | ||
| 7/9/2025 | Listed for sale | $639,000+77.5%$310/sqft |
Source: Stellar MLS #TB8405481 Report a problem | ||
| 2/22/2019 | Sold | $360,000-3.2%$175/sqft |
Source: Public Record Report a problem | ||
| 1/13/2019 | Pending sale | $372,000$181/sqft |
Source: Coldwell Banker Residential Real Estate - Lakewood Ranch #A4418864 Report a problem | ||
| 1/2/2019 | Price change | $372,000-2.1%$181/sqft |
Source: Coldwell Banker Residential Real Estate - Lakewood Ranch #A4418864 Report a problem | ||
| 11/12/2018 | Listed for sale | $379,912+93.4%$185/sqft |
Source: COLDWELL BANKER RESIDENTIAL R. #A4418864 Report a problem | ||
| 2/22/2001 | Sold | $196,400$95/sqft |
Source: Public Record Report a problem | ||
Public tax history
| Year | Property taxes | Tax assessment |
|---|---|---|
| 2025 | $4,505 +3.1% | $324,958 +2.9% |
| 2024 | $4,369 +1.6% | $315,800 +3% |
| 2023 | $4,301 +2.9% | $306,602 +3% |
| 2022 | $4,181 +0.3% | $297,672 +3% |
| 2021 | $4,168 +1.1% | $289,002 +1.4% |
| 2020 | $4,122 +34.5% | $285,012 +31.7% |
| 2019 | $3,065 | $216,406 +1.9% |
| 2018 | $3,065 +1.3% | $212,371 +2.1% |
| 2017 | $3,027 +7.5% | $208,003 +2.1% |
| 2016 | $2,817 | $203,725 +0.7% |
| 2015 | $2,817 | $202,309 +0.8% |
| 2014 | $2,817 +1.5% | $200,703 +1.5% |
| 2013 | $2,776 +277475% | $197,737 +1.7% |
| 2012 | $1 | $194,432 -4.6% |
| 2011 | $1 | $203,896 -0.1% |
| 2010 | -- | $204,068 -12.7% |
| 2009 | $3,355 -8.8% | $233,880 -5.1% |
| 2008 | $3,677 +5% | $246,522 +3% |
| 2007 | $3,503 -4.5% | $239,342 +2.5% |
| 2006 | $3,666 +1.4% | $233,504 +3% |
| 2005 | $3,615 +1.9% | $226,703 +3% |
| 2004 | $3,546 +0.4% | $220,100 +1.9% |
| 2003 | $3,531 +6.9% | $215,996 +2.4% |
| 2002 | $3,304 +319.3% | $210,934 +368.7% |
| 2001 | $788 -2% | $45,000 +4499900% |
| 2000 | $804 | $1 |
Find assessor info on the county website
Neighborhood: 34201
Nearby homes
- $563,1003 bd2 ba2.1k sqft6512 Westward Pl #MOTE RANCH, Univesrity Park, FL 34201Off Market
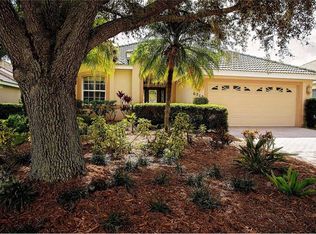
- $583,6003 bd2 ba2.1k sqft6508 Westward Pl, Bradenton, FL 34201Off Market
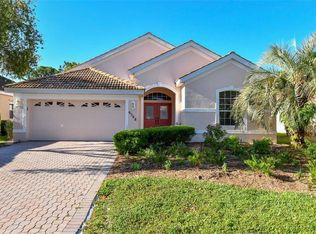
- $633,7003 bd2 ba2.1k sqft6516 Westward Pl, University Park, FL 34201Off Market
- $516,5003 bd2 ba2k sqft6602 Westward Pl, University Park, FL 34201Off Market
- $455,9002 bd2 ba1.7k sqft6504 Westward Pl, Bradenton, FL 34201Off Market
- $610,8003 bd2 ba1.9k sqft7107 Prestwick Ct, University Park, FL 34201Off Market
- $---- bd-- ba-- sqft7107 Prestwick Ct, Bradenton, FL 34201Off Market
- $436,1003 bd2 ba1.8k sqft6606 Westward Pl, University Park, FL 34201Off Market
Nearby schools
GreatSchools rating
- 10/10Robert Willis Elementary SchoolGrades: PK-5Distance: 5.3 mi
- 4/10Braden River Middle SchoolGrades: 6-8Distance: 2.8 mi
- 4/10Braden River High SchoolGrades: 9-12Distance: 2.5 mi
Get a cash offer in 3 minutes
Find out how much your home could sell for in as little as 3 minutes with a no-obligation cash offer.
Estimated market value
$575,000
Get a cash offer in 3 minutes
Find out how much your home could sell for in as little as 3 minutes with a no-obligation cash offer.
Estimated market value
$575,000
- Florida
- Manatee County
- Bradenton
- 34201
- 6512 WESTWARD PLACE
Nearby cities
Nearby neighborhoods
Nearby zip codes
Other Bradenton Topics
