Absolutely stunning! Welcome to 6512 White Pine Way, nestled in the heart of Libertyville, IL. This exceptional property offers an oasis of serenity on nearly 1 acre of pristine land, all for an unbelievable value of under $1 million. The two-story great room is a true masterpiece, boasting a fireplace that radiates warmth and seamlessly blends with the luxurious surroundings Scape of your own private retreat in the first-floor master suite,1st floor with a luxury master suite adorned with an oversized walk-in closet and ensuite with double vanities, separate shower, and Whirlpool tub. Three bedrooms and two baths grace the second level. The finished basement offers large recreational spaces and a full bath. Enjoy outdoor living with the spacious deck and large yard! offering a haven of tranquility and comfort. The ensuite bath is a spa-like sanctuary, beckoning you to unwind and rejuvenate after a long day. And let's not forget the enviable location overlooking the 2nd and 3rd fairways. Golf enthusiasts and nature lovers alike will relish the vistas and the sense of connection to the outdoors. 6512 White Pine Way is not just a property; it is an experience, a legacy, and a place you will be proud to call home.
Closed
$725,000
6512 White Pine Way, Libertyville, IL 60048
4beds
5,380sqft
Single Family Residence
Built in 1999
1 Acres Lot
$913,000 Zestimate®
$135/sqft
$7,904 Estimated rent
Home value
$913,000
$849,000 - $995,000
$7,904/mo
Zestimate® history
Owner options
List your home for rent
$7,904/mo
Rent Zestimate®
Find your next renter with Zillow Rental Manager. Plus, with online applications, you can quickly screen prospective tenants – for free.
$7,904/mo
Rent Zestimate®
Refinance and save
$5,675/mo
Est. payment
Refinancing to a lower rate could help reduce your monthly payments and save thousands over the life of the loan.
$5,675/mo
Est. payment
Explore your selling options
Work with a Zillow partner agent
Leverage their expertise and Zillow's premium Showcase listings to get your home seen by more buyers.
Get startedList with your own agent
Get your home in front of millions of buyers by listing it on Zillow.
Learn how to do itSell it yourself
Take full control of how buyers see your home on Zillow by listing For Sale by Owner (FSBO).
List your homeWhat's special
Whirlpool tubDouble vanitiesWhite pine waySeparate showerOutdoor livingLarge recreational spacesLarge yard
Zillow last checked:
Listing updated:
Listed by:
Nasimul Chowdhury 773-750-8546,
Keller Williams Realty Ptnr,LL
Bought with:
Chris Foss
Coldwell Banker Realty
Source: MRED as distributed by MLS GRID,MLS#: 11881706
Facts & features
Interior
Bedrooms & bathrooms
- Bedrooms: 4
- Bathrooms: 5
- Full bathrooms: 4
- 1/2 bathrooms: 1
Rooms
- Room types: Foyer
Primary bedroom
- Features: Flooring (Carpet), Window Treatments (Blinds, Insulated Windows), Bathroom (Full, Double Sink, Whirlpool & Sep Shwr)
- Level: Main
- Area: 255 Square Feet
- Dimensions: 17X15
Bedroom 2
- Features: Flooring (Carpet), Window Treatments (Blinds, ENERGY STAR Qualified Windows)
- Level: Second
- Area: 192 Square Feet
- Dimensions: 16X12
Bedroom 3
- Features: Flooring (Carpet), Window Treatments (Blinds, ENERGY STAR Qualified Windows)
- Level: Second
- Area: 168 Square Feet
- Dimensions: 14X12
Bedroom 4
- Features: Flooring (Carpet), Window Treatments (Blinds, ENERGY STAR Qualified Windows)
- Level: Second
- Area: 156 Square Feet
- Dimensions: 13X12
Dining room
- Features: Flooring (Carpet), Window Treatments (Blinds)
- Level: Main
- Area: 240 Square Feet
- Dimensions: 15X16
Family room
- Features: Flooring (Carpet), Window Treatments (Blinds, ENERGY STAR Qualified Windows)
- Level: Main
- Area: 357 Square Feet
- Dimensions: 17X21
Foyer
- Level: Main
- Area: 165 Square Feet
- Dimensions: 15X11
Kitchen
- Features: Kitchen (Eating Area-Breakfast Bar, Eating Area-Table Space, Island), Flooring (Hardwood), Window Treatments (Blinds)
- Level: Main
- Area: 294 Square Feet
- Dimensions: 21X14
Laundry
- Features: Flooring (Hardwood)
- Level: Main
- Area: 104 Square Feet
- Dimensions: 13X8
Living room
- Features: Flooring (Carpet), Window Treatments (Blinds)
- Level: Main
- Area: 240 Square Feet
- Dimensions: 15X16
Heating
- Natural Gas, Forced Air
Cooling
- Central Air
Appliances
- Included: Range, Microwave, Dishwasher, Refrigerator, Washer, Dryer, Disposal, Cooktop
- Laundry: Main Level, Gas Dryer Hookup
Features
- Cathedral Ceiling(s), 1st Floor Full Bath, Walk-In Closet(s), High Ceilings, Granite Counters
- Flooring: Hardwood
- Doors: Storm Door(s)
- Windows: Drapes
- Basement: Finished,Partial
- Number of fireplaces: 2
- Fireplace features: Gas Log, Family Room
Interior area
- Total structure area: 5,380
- Total interior livable area: 5,380 sqft
- Finished area below ground: 2,182
Property
Parking
- Total spaces: 3
- Parking features: Concrete, Garage Door Opener, On Site, Garage Owned, Attached, Garage
- Attached garage spaces: 3
- Has uncovered spaces: Yes
Accessibility
- Accessibility features: No Disability Access
Features
- Stories: 2
- Patio & porch: Deck
- On waterfront: Yes
Lot
- Size: 1 Acres
- Dimensions: 49X210X153X159X104X195
- Features: Cul-De-Sac, Irregular Lot, Landscaped
Details
- Parcel number: 07333050220000
- Special conditions: None
- Other equipment: Intercom, Ceiling Fan(s), Sprinkler-Lawn
Construction
Type & style
- Home type: SingleFamily
- Property subtype: Single Family Residence
Materials
- Brick, Cedar
- Foundation: Concrete Perimeter
- Roof: Shake
Condition
- New construction: No
- Year built: 1999
Details
- Builder model: CUSTOM
Utilities & green energy
- Electric: Circuit Breakers, 200+ Amp Service
- Sewer: Storm Sewer
- Water: Public
Community & HOA
Community
- Features: Curbs, Gated, Street Lights, Street Paved
- Security: Security System, Fire Sprinkler System, Carbon Monoxide Detector(s)
- Subdivision: Merit Club
HOA
- Has HOA: Yes
- Services included: Security
- HOA fee: $147 monthly
Location
- Region: Libertyville
Financial & listing details
- Price per square foot: $135/sqft
- Tax assessed value: $740,648
- Annual tax amount: $20,081
- Date on market: 9/11/2023
- Listing terms: Conventional
- Ownership: Fee Simple
Price history
| Date | Event | Price |
|---|---|---|
| 12/15/2023 | Sold | $725,000-3.3%$135/sqft |
Source:  MRED as distributed by MLS GRID #11881706 Report a problem MRED as distributed by MLS GRID #11881706 Report a problem | ||
| 11/28/2023 | Pending sale | $750,000$139/sqft |
Source: MRED as distributed by MLS GRID #11881706 Report a problem | ||
| 10/17/2023 | Price change | $750,000-6.3%$139/sqft |
Source: MRED as distributed by MLS GRID #11881706 Report a problem | ||
| 9/11/2023 | Listed for sale | $800,000+45.5%$149/sqft |
Source: MRED as distributed by MLS GRID #11881706 Report a problem | ||
| 11/16/2019 | Listing removed | $549,900$102/sqft |
Source: RE/MAX Top Performers #10514911 Report a problem | ||
| 10/7/2019 | Price change | $549,900-6.6%$102/sqft |
Source: RE/MAX Top Performers #10514911 Report a problem | ||
| 10/7/2019 | Listing removed | $3,500$1/sqft |
Source: RE/MAX Top Performers #10522425 Report a problem | ||
| 9/11/2019 | Listed for sale | $589,000-14.5%$109/sqft |
Source: RE/MAX Top Performers #10514911 Report a problem | ||
| 8/8/2019 | Listed for rent | $3,500-2.8%$1/sqft |
Source: RE/Max Top Performers Report a problem | ||
| 8/2/2016 | Listing removed | $689,000$128/sqft |
Source: Real People Realty Inc. #09269271 Report a problem | ||
| 7/20/2016 | Price change | $689,000-4.2%$128/sqft |
Source: Real People Realty Inc. #09269271 Report a problem | ||
| 6/27/2016 | Listed for sale | $719,000+5%$134/sqft |
Source: Real People Realty Inc. #09269271 Report a problem | ||
| 11/15/2015 | Listing removed | $3,600$1/sqft |
Source: Real People Realty Report a problem | ||
| 10/2/2015 | Price change | $3,600-7.7%$1/sqft |
Source: Real People Realty Inc. #09043369 Report a problem | ||
| 9/20/2015 | Listed for rent | $3,900$1/sqft |
Source: Real People Realty Inc. #09043369 Report a problem | ||
| 6/27/2007 | Sold | $684,500-24.6%$127/sqft |
Source: MRED as distributed by MLS GRID #06487966 Report a problem | ||
| 10/18/2006 | Sold | $907,500+19.4%$169/sqft |
Source: Public Record Report a problem | ||
| 10/29/2001 | Sold | $760,000+334.3%$141/sqft |
Source: Public Record Report a problem | ||
| 1/25/1999 | Sold | $175,000$33/sqft |
Source: Public Record Report a problem | ||
Public tax history
| Year | Property taxes | Tax assessment |
|---|---|---|
| 2024 | $23,821 +2.5% | $259,176 +5% |
| 2023 | $23,250 +15.8% | $246,858 +7.7% |
| 2022 | $20,082 +15.7% | $229,188 +11.5% |
| 2021 | $17,350 +2.9% | $205,543 +12.1% |
| 2020 | $16,863 -5% | $183,282 -4.3% |
| 2019 | $17,746 +1% | $191,496 -0.3% |
| 2018 | $17,577 | $192,154 +2.9% |
| 2017 | $17,577 -16% | $186,648 -13.8% |
| 2016 | $20,920 -0.5% | $216,494 +3.6% |
| 2015 | $21,024 +2.8% | $208,882 +3.4% |
| 2014 | $20,444 +2.7% | $201,996 -0.8% |
| 2012 | $19,900 +6.2% | $203,543 -16.8% |
| 2011 | $18,742 +3.7% | $244,605 -18% |
| 2010 | $18,075 +9.3% | $298,225 +28.1% |
| 2009 | $16,532 +2.6% | $232,720 -28.7% |
| 2008 | $16,108 -22.3% | $326,232 +7.7% |
| 2006 | $20,740 +3.1% | $302,812 |
| 2005 | $20,108 +2.3% | -- |
| 2004 | $19,657 +4.6% | -- |
| 2003 | $18,795 +3.5% | -- |
| 2002 | $18,152 +106.7% | -- |
| 2001 | $8,783 -48.4% | $233,710 +3.9% |
| 2000 | $17,018 | $224,911 |
Find assessor info on the county website
Neighborhood: 60048
Nearby homes
- $175,000-- sqft6524 White Pine Way, Libertyville, IL 60048Sold
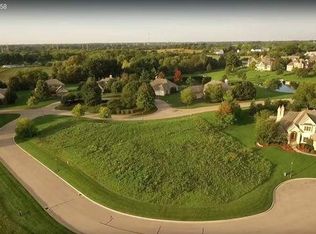
- $839,9003 bd3 ba3.2k sqft6650 White Pine Way, Libertyville, IL 60048For Sale

- $1,150,1005 bd4 ba4.4k sqft6506 White Pine Way, Libertyville, IL 60048Off Market
- $903,9003 bd5 ba3.4k sqft6501 White Pine Way, Libertyville, IL 60048Off Market
- $1,011,0003 bd4 ba2.3k sqft1737 Tall Pine Way, Libertyville, IL 60048Off Market
- $830,8002 bd2 ba2.1k sqft1731 Tall Pine Way, Libertyville, IL 60048Off Market
- $12-- bd-- ba-- sqftOld Oak Rd, Gurnee, IL 60048Off Market
- $275,000-- sqft6513 White Pine Way, Libertyville, IL 60048Sold
Nearby schools
GreatSchools rating
- 5/10Woodland Elementary SchoolGrades: 1-3Distance: 1.6 mi
- 5/10Woodland Middle SchoolGrades: 6-8Distance: 2.7 mi
- 9/10Warren Township High SchoolGrades: 9-12Distance: 2.3 mi
Schools provided by the listing agent
- Elementary: Woodland Elementary School
- Middle: Woodland Intermediate School
- High: Warren Township High School
- District: 50
Source: MRED as distributed by MLS GRID. This data may not be complete. We recommend contacting the local school district to confirm school assignments for this home.
Get a cash offer in 3 minutes
Find out how much your home could sell for in as little as 3 minutes with a no-obligation cash offer.
Estimated market value
$913,000
Get a cash offer in 3 minutes
Find out how much your home could sell for in as little as 3 minutes with a no-obligation cash offer.
Estimated market value
$913,000
- Illinois
- Lake County
- Libertyville
- 60048
- 6512 White Pine Way
Nearby cities
Nearby neighborhoods
Nearby zip codes
Other Libertyville Topics
