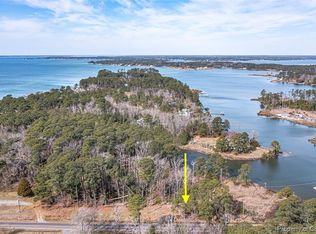
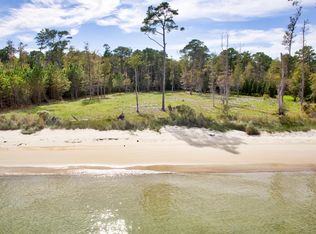
Set on a private peninsula with over 1,200 feet of shoreline, this exceptional waterfront offering captures sweeping views of the Rappahannock River and Chesapeake Bay—creating a setting that feels expansive, serene, and deeply private. Spanning three parcels totaling 5.8 acres, the property presents a rare opportunity to own an immersive waterfront landscape with enduring flexibility. The residence is thoughtfully composed to balance scale with livability, unfolding across multiple levels and culminating in a crow’s nest-style cupola with panoramic vistas. Inside, soaring wood-accented ceilings bring warmth and texture, while natural light moves effortlessly throughout. Andersen windows with Low-E glass frame the surrounding water and sky, enhancing comfort and quiet refinement. At the heart of the home, a kitchen appointed with professional-grade appliances, including a Wolf range, opens seamlessly to spaces designed for gathering. Outdoor living is equally compelling, with a waterfront kitchen and multiple seating areas that invite relaxed entertaining. A sense of ease carries throughout, with an elevator and a layout designed for fluid movement. A separate guest house with its own living area, kitchen, bedroom, and bath offers a private and versatile extension of the home. Along the shoreline, a private dock with boat lift and floating platforms provides immediate access to the water. Rare in its scale and setting, this is a waterfront property designed to be experienced over time.
Sold for $1,800,000
$1,800,000
6512 Windmill Point Rd, White Stone, VA 22578
4beds
4,925sqft
Single Family Residence
Built in 2007
5.84 Acres Lot
$1,800,100 Zestimate®
$365/sqft
$4,033 Estimated rent
Home value
$1,800,100
Estimated sales range
Not available
$4,033/mo
Zestimate® history
Owner options
List your home for rent
$4,033/mo
Rent Zestimate®
Find your next renter with Zillow Rental Manager. Plus, with online applications, you can quickly screen prospective tenants – for free.
$4,033/mo
Rent Zestimate®
Refinance and save
$10,795/mo
Est. payment
Refinancing to a lower rate could help reduce your monthly payments and save thousands over the life of the loan.
$10,795/mo
Est. payment
Explore your selling options
Work with a Zillow partner agent
Leverage their expertise and Zillow's premium Showcase listings to get your home seen by more buyers.
Get startedList with your own agent
Get your home in front of millions of buyers by listing it on Zillow.
Learn how to do itSell it yourself
Take full control of how buyers see your home on Zillow by listing For Sale by Owner (FSBO).
List your homeWhat's special
Immersive waterfront landscapeExceptional waterfront offeringSoaring wood-accented ceilings
Zillow last checked:
Listing updated:
Listed by:
Joshua Griffin 804-506-0111,
Bragg & Company,
Mary F Burgess 804-938-4663,
Bragg & Company
Bought with:
Richie R. Burgess
Bragg & Company
Source: Chesapeake Bay & Rivers AOR,MLS#: 202600695Originating MLS: Chesapeake Bay Area MLS
Facts & features
Interior
Bedrooms & bathrooms
- Bedrooms: 4
- Bathrooms: 5
- Full bathrooms: 3
- 1/2 bathrooms: 2
Primary bedroom
- Description: Primary Bedroom
- Level: Second
- Dimensions: 11.5 x 25.11
Other
- Dimensions: 0 x 0
Family room
- Description: Family Room
- Level: Second
- Dimensions: 20.10 x 14.9
Family room
- Description: Family Room
- Level: Third
- Dimensions: 35.0 x 30.5
Kitchen
- Description: Kitchen
- Level: Second
- Dimensions: 16.1 x 11.4
Living room
- Description: Living Room
- Level: Second
- Dimensions: 22.6 x 13.3
Heating
- Electric, Heat Pump
Cooling
- Heat Pump
Appliances
- Included: Built-In Oven, Dryer, Dishwasher, Electric Water Heater, Gas Cooking, Microwave, Refrigerator, Stove, Washer
- Laundry: Dryer Hookup
Features
- Bookcases, Built-in Features, Balcony, Bedroom on Main Level, Ceiling Fan(s), Cathedral Ceiling(s), Dining Area, Double Vanity, Eat-in Kitchen, En Suite Bathroom, Full Bath on Main Level, Fireplace, Granite Counters, High Ceilings, High Speed Internet, Loft, Bath in Primary Bedroom, Main Level Primary, Pantry, Recessed Lighting, Cable TV
- Flooring: Carpet, Tile, Wood
- Doors: Sliding Doors
- Windows: Palladian Window(s)
- Basement: Full,Finished,Heated
- Attic: Finished
- Number of fireplaces: 2
- Fireplace features: Gas, Masonry, Insert
Interior area
- Total interior livable area: 4,925 sqft
- Finished area above ground: 4,925
- Finished area below ground: 0
Property
Parking
- Total spaces: 3
- Parking features: Circular Driveway, Detached, Garage, Garage Door Opener, Off Street, Two Spaces, Storage, Workshop in Garage
- Garage spaces: 3
- Has uncovered spaces: Yes
Accessibility
- Accessibility features: Accessibility Features, Accessible Elevator Installed, Low Threshold Shower, Accessible Doors, Accessible Entrance
Features
- Levels: Three Or More,Multi/Split
- Stories: 4
- Patio & porch: Balcony, Deck, Porch
- Exterior features: Deck, Dock, Lighting, Porch
- Pool features: None
- Fencing: None
- On waterfront: Yes
- Waterfront features: Dock Access, Mooring, Navigable Water, River Front, Bulkhead, Waterfront
- Body of water: Windmill Point Creek
- Frontage length: 1200.0000,1200.0000
Lot
- Size: 5.84 Acres
- Features: Wetlands, Waterfront, Level
- Topography: Level
Details
- Additional structures: Garage(s), Well House, Garage Apartment, Guest House
- Parcel number: 4036, 4038, 4034B
- Zoning description: R1
- Other equipment: Generator
Construction
Type & style
- Home type: SingleFamily
- Architectural style: Contemporary,Custom,Tri-Level
- Property subtype: Single Family Residence
- Attached to another structure: Yes
Materials
- Block, Drywall, Frame, Vinyl Siding
- Roof: Composition
Condition
- Resale
- New construction: No
- Year built: 2007
Utilities & green energy
- Sewer: Engineered Septic
- Water: Well
Community & HOA
Community
- Features: Bulkhead
- Subdivision: Windmill Point
Location
- Region: White Stone
Financial & listing details
- Price per square foot: $365/sqft
- Tax assessed value: $1,111,100
- Annual tax amount: $6,111
- Date on market: 6/16/2026
- Ownership: Individuals
- Ownership type: Sole Proprietor
Price history
| Date | Event | Price |
|---|---|---|
| 9/13/2026 | Sold | $1,800,000-7.7%$365/sqft |
Source: Chesapeake Bay & Rivers AOR #202600695 Report a problem | ||
| 7/26/2026 | Pending sale | $1,950,000$396/sqft |
Source: Chesapeake Bay & Rivers AOR #202600695 Report a problem | ||
| 7/26/2026 | Contingent | $1,950,000$396/sqft |
Source: Northern Neck AOR #120164 Report a problem | ||
| 5/20/2026 | Price change | $1,950,000-11.3%$396/sqft |
Source: Chesapeake Bay & Rivers AOR #202600695 Report a problem | ||
| 3/24/2026 | Listed for sale | $2,199,000$446/sqft |
Source: Northern Neck AOR #120164 Report a problem | ||
| 1/10/2026 | Listing removed | $2,199,000$446/sqft |
Source: Chesapeake Bay & Rivers AOR #202500107 Report a problem | ||
| 10/23/2025 | Listed for sale | $2,199,000$446/sqft |
Source: Northern Neck AOR #119571 Report a problem | ||
Public tax history
| Year | Property taxes | Tax assessment |
|---|---|---|
| 2025 | $6,111 | $1,111,100 |
| 2024 | $6,111 +32.3% | $1,111,100 +51.5% |
| 2023 | $4,619 | $733,200 |
| 2022 | $4,619 +1% | $733,200 +1% |
| 2021 | $4,575 | $726,200 |
| 2020 | $4,575 +47.3% | $726,200 +38% |
| 2018 | $3,105 | $526,300 +0.2% |
| 2017 | -- | $525,400 |
| 2016 | -- | $525,400 |
| 2015 | -- | $525,400 |
| 2014 | -- | -- |
| 2013 | -- | -- |
| 2012 | -- | -- |
| 2010 | -- | -- |
Find assessor info on the county website
Neighborhood: 22578
Nearby homes
- $2,900-- bd-- ba-- sqft6512 Windmill Point Rd, White Stone, VA 22578Off Market
- $336,9002 bd2 ba1.3k sqft148 Windmill Creek Ln, White Stone, VA 22578Off Market
- $175,0001.6 acres0 Windmill Point Rd, White Stone, VA 22578Lot/Land
- $19,5003.45 acresWindmill Point Rd, Point rd, VA 22578Sold
- $975,0003 bd3 ba2.5k sqft6406 Windmill Point Rd, White Stone, VA 22578For Sale
- $227,5003 bd2 ba1.5k sqft6258 Windmill Point Rd, White Stone, VA 22578Sold
- $830,1003 bd3 ba2.5k sqft111 Windmill Creek Ln, White Stone, VA 22578Off Market
- $286,2004 bd2 ba1.6k sqft6691 Windmill Point Rd, White Stone, VA 22578Off Market
Nearby schools
GreatSchools rating
- 3/10Lancaster Elementary SchoolGrades: K-7Distance: 8 mi
- 3/10Lancaster High SchoolGrades: 8-12Distance: 13.6 mi
Schools provided by the listing agent
- Elementary: Lancaster
- Middle: Lancaster
- High: Lancaster
Source: Chesapeake Bay & Rivers AOR. This data may not be complete. We recommend contacting the local school district to confirm school assignments for this home.


Get pre-qualified for a loan
At Zillow Home Loans, we can pre-qualify you in as little as 5 minutes with no impact to your credit score.An equal housing lender. NMLS #10287.
- Virginia
- Lancaster County
- White Stone
- 22578
- 6512 Windmill Point Rd
