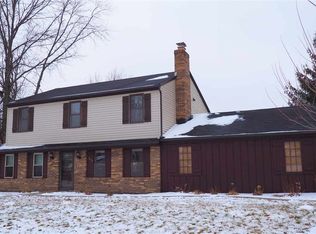
Are you eagerly waiting for a move in ready place with fantastic amenities inside and out? Make this four bedroom, two bath place your next home! Step through the front door into the foyer entry with convenient coat closet. Make your way into the living room gas log fireplace and patio door. Proceed through the dining area into the large family/sunroom with cathedral ceiling, skylights and wood beams. Kitchen has a quaint breakfast nook, walk in pantry and plenty of storage and counter top prep space. Beyond the kitchen you will find a den with built-in book shelves, a main level bedroom and a full bathroom with stand up shower. Upstairs you will find three additional bedrooms and a hallway bathroom. Outside you will find mature shade trees and two patio spaces for outdoor entertaining. Updates include laminate flooring throughout main floor, some vinyl replacement windows and new AC. Located mere minutes from I469, grocery stores, restaurants and St Joe YMCA. Priced to sell at $244,900!
Closed
Zillow last checked:
Listing updated:
Bought with:
Kevin Lentz, RB14009722
Lentz Realty Group LLC
Source: IRMLS,MLS#: 202536710
Price history
| Date | Event | Price |
|---|---|---|
| 10/31/2025 | Sold | $242,500-1% |
Source:  IRMLS #202536710 Report a problem IRMLS #202536710 Report a problem | ||
| 10/7/2025 | Pending sale | $244,900 |
Source: IRMLS #202536710 Report a problem | ||
| 9/23/2025 | Price change | $244,900-3.9% |
Source: IRMLS #202536710 Report a problem | ||
| 9/15/2025 | Price change | $254,900-3.8% |
Source: IRMLS #202536710 Report a problem | ||
| 9/11/2025 | Listed for sale | $264,900+48% |
Source: IRMLS #202536710 Report a problem | ||
| 9/13/2024 | Listing removed | $2,000+2.6%$1/sqft |
Source: Zillow Rentals Report a problem | ||
| 8/15/2024 | Listed for rent | $1,950$1/sqft |
Source: Zillow Rentals Report a problem | ||
| 7/10/2024 | Listing removed | -- |
Source: Zillow Rentals Report a problem | ||
| 7/6/2024 | Listed for rent | $1,950$1/sqft |
Source: Zillow Rentals Report a problem | ||
| 9/17/2020 | Sold | $179,000-3.2%$92/sqft |
Source: Agent Provided Report a problem | ||
| 7/29/2020 | Listed for sale | $184,900+68.1%$96/sqft |
Source: Mike Thomas Associates, Inc. #202029310 Report a problem | ||
| 10/25/2013 | Sold | $110,000-4.3%$57/sqft |
Source: Agent Provided Report a problem | ||
| 10/1/2013 | Pending sale | $114,900$59/sqft |
Source: North Eastern Group Realty, Inc #201307568 Report a problem | ||
| 8/27/2013 | Price change | $114,900-4.2%$59/sqft |
Source: North Eastern Group Realty, Inc #201307568 Report a problem | ||
| 8/2/2013 | Price change | $119,900-2.3%$62/sqft |
Source: North Eastern Group Realty, Inc #201307568 Report a problem | ||
| 6/24/2013 | Listed for sale | $122,700$63/sqft |
Source: North Eastern Group Realty, Inc #201307568 Report a problem | ||
Nearby homes


Sell for more on Zillow
Get a Zillow Showcase℠ listing at no additional cost and you could sell for .
$251,700
2% more
+$5,034
With Zillow Showcase(estimated)
$256,734
