Skip main navigation
Active
  • Listed by: Lake & Company • Debbie Jefferson
    $875,000

    6513 24th Avenue NE #A, Seattle, WA 98115

    3beds
    1,450sqft
    : 
    $5,379/mo
    Get pre-qualified
    Townhouse, Single Family Residence
    Built in 2000
    1,428 Square Feet Lot
    $-- Zestimate®
    $603/sqft
    $-- HOA

    What's special

    Tree-lined streetNew appliancesFresh interior paintBathroom on each floor
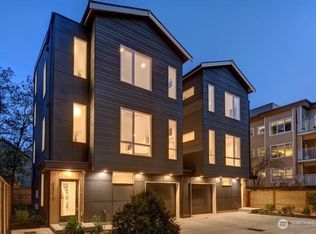
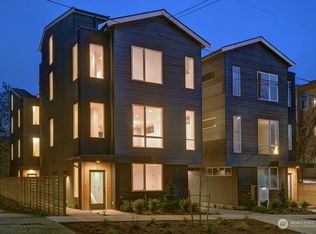
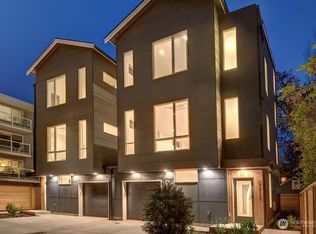
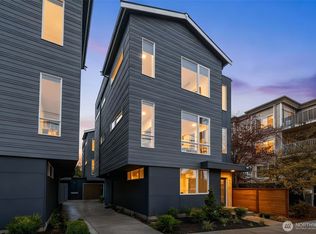
    This home is in an amazing location that provides a fun, urban lifestyle.... Not on an arterial, this is a tree-lined street just north of the University of Washington. Walk to restaurants, bakery, pilate studio, community center, transit center and so much more yet retreat to cozy, quiet and private home. Fresh interior paint, new appliances and refreshed patio for private outdoor living. The interior spaces are designed for open living and connection to outdoor space on first and second floor. Bathroom on each floor gives options for sharing the space easily. Garage PLUS off street parking. In the zone for the most coveted school assignments. This home was a lucrative short term rental as well as a home away from home for owner's Seattle visits. Also a great pied-à-terre for Husky fans who live out of town. Come see for yourself why this one stands out.
    20 days
    542
    35

    Likely to sell faster than

    Zillow last checked:

    Listing updated:

    Listed by:

    Debbie Jefferson,

    Lake & Company

    Source: NWMLS as distributed by MLS GRID,MLS#: 2567964MLS Logo

      Facts & features

      Interior

      Bedrooms & bathrooms
      • Bedrooms: 3
      • Bathrooms: 3
      • Full bathrooms: 2
      • 1/2 bathrooms: 1
      • Main level bathrooms: 1
      Primary bedroom
      • Level: Second
      Bedroom
      • Level: Second
      Bedroom
      • Level: Lower
      Bathroom full
      • Level: Second
      Bathroom full
      • Level: Lower
      Other
      • Level: Main
      Dining room
      • Level: Main
      Entry hall
      • Level: Lower
      Kitchen with eating space
      • Level: Main
      Living room
      • Level: Main
      Utility room
      • Level: Second
      Heating
      • Fireplace, Forced Air, Natural Gas
      Cooling
      • Has cooling: Yes
      Appliances
      • Included: Dishwasher, Disposal, Dryer, Microwave, Refrigerator, Stove(s)/Range(s), Washer, Dishwasher(s), Dryer(s), Garbage Disposal, Microwave(s), Refrigerator(s), Washer(s), Water Heater: Gas
      Features
      • Dining Room
      • Flooring: Ceramic Tile, Hardwood
      • Windows: Dbl Pane/Storm Window
      • Basement: None
      • Number of fireplaces: 1
      • Fireplace features: Gas, Main Level: 1, Fireplace
      Interior area
      • Total structure area: 1,450
      • Total interior livable area: 1,450 sqft

      Property

      Parking
      • Total spaces: 2
      • Parking features: Attached Garage
      • Has attached garage: Yes
      • Covered spaces: 1
      • Uncovered spaces: 1
      Features
      • Levels: Multi/Split
      • Entry location: Lower
      • Patio & porch: Dbl Pane/Storm Window, Dining Room, Fireplace, Vaulted Ceiling(s), Water Heater
      Lot
      • Size: 1,428 Square Feet
      • Features: Curbs, Sidewalk, Deck, Patio
      • Topography: Level
      • Residential vegetation: Garden Space
      Details
      • Parcel number: 7169200220
      • Special conditions: Standard

      Construction

      Type & style
      • Home type: Townhouse
      • Architectural style: Townhouse
      • Property subtype: Townhouse, Single Family Residence
      Materials
      • Wood Siding
      • Foundation: Poured Concrete
      • Roof: Composition
      Condition
      • Year built: 2000

      Utilities & green energy

      • Electric: Company: Seattle City Light
      • Sewer: Sewer Connected, Company: City of Seattle
      • Water: Public, Company: City of Seattle

      Community & HOA

      Community
      • Subdivision: Ravenna
      Location
      • Region: Seattle

      Financial & listing details

      • Price per square foot: $603/sqft
      • Annual tax amount: $7,670
      • Date on market: 8/13/2026
      • Cumulative days on market: 21 days
      • Listing terms: Conventional
      • Inclusions: Dishwasher(s), Dryer(s), Garbage Disposal, Microwave(s), Refrigerator(s), Stove(s)/Range(s), Washer(s)

        Estimated market value

        Not available

        Estimated sales range

        Not available

        Not available

        Price history

        DateEventPrice
        8/14/2026Listed for sale$875,000+13.6%$603/sqft
        Source: NWMLS as distributed by MLS GRID #2567964 Report a problem
        10/7/2025Listing removed$3,495$2/sqft
        Source: Zillow Rentals Report a problem
        9/30/2025Listed for rent$3,495+9.4%$2/sqft
        Source: Zillow Rentals Report a problem
        10/1/2024Listing removed$3,195$2/sqft
        Source: Zillow Rentals Report a problem
        9/28/2024Price change$3,195-4.6%$2/sqft
        Source: Zillow Rentals Report a problem
        9/24/2024Price change$3,350-4.1%$2/sqft
        Source: Zillow Rentals Report a problem
        9/20/2024Listed for rent$3,495$2/sqft
        Source: Zillow Rentals Report a problem
        10/12/2017Sold$770,222+86.9%$531/sqft
        Source: NWMLS as distributed by MLS GRID #1194025 Report a problem
        2/16/2006Sold$412,000$284/sqft
        Source: NWMLS as distributed by MLS GRID #26010009 Report a problem

        Public tax history

        Tax history is unavailable.

        Monthly payment

        Est. payment

        Payment breakdown

        Explore the cost of this home by adjusting the details. Changes won't be saved.
        All calculations are estimates and provided by Zillow, Inc. for informational purposes only. Actual amounts may vary.
        HOA fees may include property taxes on listings classified as Co-Ops. Contact the listing agent and/or owner for fee details.
        See how much you could borrow to make a competitive offer.

        Climate risks

        Neighborhood: Ravenna

        Getting around

        88 / 100
        Very Walkable
        62 / 100
        Good Transit
        78 / 100
        Very Bikeable

        Nearby schools

        GreatSchools rating
        Schools provided by the listing agent
        • Elementary: Bryant
        • Middle: Eckstein Mid
        • High: Roosevelt High

        Source: NWMLS as distributed by MLS GRID. This data may not be complete. We recommend contacting the local school district to confirm school assignments for this home.

        A local agent can set up tours, give advice and negotiate with sellers.

        Browse local experts