Virtually Staged. Fully Renovated Key West-Inspired Waterfront Home – Affordable Florida Coastal Living, that comes with a boat!!! Relocating to Florida? Discover the perfect opportunity to enjoy the waterfront lifestyle without the premium price. This fully renovated Key West-inspired home offers direct saltwater canal access, 42 feet of seawall, no HOA, and no rental or ownership restrictions—giving you the freedom to design the dock and boat lift that fit your boating lifestyle. With over 1,800 square feet, this 3-bedroom, 2-bath home is one of the larger waterfront properties in the neighborhood. Inside, you'll find 33 feet of stunning water views, an open-concept floor plan, luxury vinyl plank flooring, fresh interior paint, updated bathrooms, custom built-ins, and a beautifully remodeled kitchen featuring stone countertops, premium cabinetry, stainless steel appliances, a beverage station, and a built-in wine refrigerator. The spacious primary suite offers custom closets and private patio access, while the screened waterfront lanai provides the perfect place to enjoy peaceful canal views and Florida's year-round outdoor living. Major upgrades include a new HVAC system, new water heater, complete re-pipe plumbing throughout, and a seller-completed pre-listing four-point inspection for added peace of mind. Located in the heart of Apollo Beach, one of Florida's fastest-growing waterfront communities, you'll enjoy the charm of a small boating town with direct access to Tampa Bay and the Gulf of Mexico. Cruise your boat to local favorites like Finn's Dockside or Circles Waterfront Restaurant, spend the day on the water, or explore nearby islands. The home also offers a short commute to downtown Tampa, MacDill Air Force Base, and St. Petersburg, while Anna Maria Island is just 40 minutes away, making weekend beach trips effortless. Bring your RV, and jet skis—and as an added bonus, the seller is including a fully repowered 13-foot Boston Whaler. Whether you're relocating to Florida, searching for an affordable waterfront 2nd home, or investment property, this move-in-ready home offers the perfect blend of modern updates, coastal charm, and an unbeatable boating lifestyle.
For sale
Price cut: $20K (8/12)
$599,999
6513 ABACO DRIVE, APOLLO BEACH, FL 33572
3beds
1,810sqft
Single Family Residence
Built in 1974
7,125 Square Feet Lot
$582,800 Zestimate®
$331/sqft
$-- HOA
What's special
Direct saltwater canal accessPrivate patio accessBeautifully remodeled kitchenFresh interior paintCustom built-insScreened waterfront lanaiOpen-concept floor plan
- 110 days
- 549
- 54
Zillow last checked:
Listing updated:
Listed by:
Julie Morris 813-927-7265,
RE/MAX REALTY UNLIMITED 813-684-0016
Source: Stellar MLS,MLS#: TB8507744 Originating MLS: Suncoast Tampa
Originating MLS: Suncoast Tampa
Facts & features
Interior
Bedrooms & bathrooms
- Bedrooms: 3
- Bathrooms: 2
- Full bathrooms: 2
Primary bedroom
- Features: Ceiling Fan(s), Walk-In Closet(s)
- Level: First
Bedroom 1
- Features: Ceiling Fan(s), Built-in Closet
- Level: First
Bedroom 2
- Features: Ceiling Fan(s), Built-in Closet
- Level: First
Primary bathroom
- Features: Dual Sinks, En Suite Bathroom, Exhaust Fan, Granite Counters, Shower No Tub, Window/Skylight in Bath, Walk-In Closet(s)
- Level: First
Bathroom 2
- Features: Built-In Shelving, Dual Sinks, Exhaust Fan, Tub With Shower, Linen Closet
- Level: First
Balcony porch lanai
- Features: No Closet
- Level: First
Dining room
- Features: Bar, No Closet
- Level: First
Kitchen
- Features: Bar, Breakfast Bar, Built-In Shelving, Stone Counters, No Closet
- Level: First
Laundry
- Features: No Closet
- Level: First
Living room
- Features: Ceiling Fan(s), No Closet
- Level: First
Heating
- Central
Cooling
- Central Air
Appliances
- Included: Dishwasher, Disposal, Dryer, Electric Water Heater, Microwave, Range, Refrigerator, Washer, Wine Refrigerator
- Laundry: Inside, Laundry Room
Features
- Built-in Features, Dry Bar, Eating Space In Kitchen, Kitchen/Family Room Combo, Living Room/Dining Room Combo, Open Floorplan, Primary Bedroom Main Floor, Stone Counters, Thermostat, Walk-In Closet(s)
- Flooring: Luxury Vinyl
- Has fireplace: No
- Fireplace features: Electric
Interior area
- Total structure area: 2,773
- Total interior livable area: 1,810 sqft
Video & virtual tour
Property
Parking
- Total spaces: 2
- Parking features: Boat, Driveway, Garage Door Opener, Golf Cart Parking, RV Access/Parking
- Attached garage spaces: 2
- Has uncovered spaces: Yes
Features
- Levels: One
- Stories: 1
- Patio & porch: Covered, Enclosed, Patio, Screened
- Exterior features: Private Mailbox
- Has view: Yes
- View description: Water, Canal
- Has water view: Yes
- Water view: Water,Canal
- Waterfront features: Canal - Saltwater, Saltwater Canal Access, Bridges - No Fixed Bridges, Seawall
Lot
- Size: 7,125 Square Feet
- Dimensions: 75 x 95
- Features: Flood Insurance Required, FloodZone, Landscaped
- Residential vegetation: Mature Landscaping, Trees/Landscaped
Details
- Parcel number: U2131191SQ00006000120.0
- Zoning: RSC-6
- Special conditions: None
Construction
Type & style
- Home type: SingleFamily
- Property subtype: Single Family Residence
Materials
- Block, Stucco
- Foundation: Slab
- Roof: Shingle
Condition
- Completed
- New construction: No
- Year built: 1974
Utilities & green energy
- Sewer: Public Sewer
- Water: Public
- Utilities for property: Cable Available, Electricity Connected, Public, Sewer Connected, Water Connected
Green energy
- Water conservation: Fl. Friendly/Native Landscape
Community & HOA
Community
- Features: None
- Security: Fire Alarm, Smoke Detector(s)
- Pet fee: $0 monthly
- Subdivision: APOLLO BEACH UNIT 08 A RESUBDI
HOA
- Has HOA: No
Location
- Region: Apollo Beach
Financial & listing details
- Price per square foot: $331/sqft
- Tax assessed value: $459,970
- Annual tax amount: $8,833
- Date on market: 5/14/2026
- Cumulative days on market: 111 days
- Listing terms: Cash,Conventional,FHA,Lease Option,Lease Purchase,Other,Owner May Carry,VA Loan
- Ownership: Fee Simple
- Total actual rent: 0
- Electric utility on property: Yes
- Road surface type: Paved
Estimated market value
$582,800
$554,000 - $612,000
$3,712/mo
Price history
| Date | Event | Price |
|---|---|---|
| 8/12/2026 | Price change | $599,999-3.2%$331/sqft |
Source:  Stellar MLS #TB8507744 Report a problem Stellar MLS #TB8507744 Report a problem | ||
| 6/30/2026 | Price change | $620,000-3.1%$343/sqft |
Source: Stellar MLS #TB8507744 Report a problem | ||
| 5/15/2026 | Listed for rent | $3,500$2/sqft |
Source: Stellar MLS #TB8509045 Report a problem | ||
| 5/14/2026 | Listed for sale | $640,000+6.7%$354/sqft |
Source: Stellar MLS #TB8507744 Report a problem | ||
| 9/28/2024 | Listing removed | $599,999$331/sqft |
Source: Stellar MLS #T3541560 Report a problem | ||
| 8/19/2024 | Price change | $599,999-0.8%$331/sqft |
Source: Stellar MLS #T3541560 Report a problem | ||
| 7/16/2024 | Listed for sale | $605,000+226.9%$334/sqft |
Source: Stellar MLS #T3541560 Report a problem | ||
| 12/26/2012 | Sold | $185,100+2.2%$102/sqft |
Source: Public Record Report a problem | ||
| 10/17/2012 | Listed for sale | $181,170-38.6%$100/sqft |
Source: Charles Rutenberg Realty, Inc. #T2540074 Report a problem | ||
| 2/7/2010 | Listing removed | $295,000$163/sqft |
Source: Beggins Enterprises #T2379038 Report a problem | ||
| 1/29/2010 | Listed for sale | $295,000-30.5%$163/sqft |
Source: Beggins Enterprises #T2379038 Report a problem | ||
| 3/6/2006 | Sold | $424,500+19.6%$235/sqft |
Source: Public Record Report a problem | ||
| 3/31/2005 | Sold | $355,000$196/sqft |
Source: Public Record Report a problem | ||
Public tax history
| Year | Property taxes | Tax assessment |
|---|---|---|
| 2025 | $8,833 +11.4% | $442,413 +10% |
| 2024 | $7,932 +6.3% | $402,194 +10% |
| 2023 | $7,463 +8.5% | $365,631 +10% |
| 2022 | $6,881 +16.7% | $332,392 +10% |
| 2021 | $5,897 +5.5% | $302,175 +5.5% |
| 2020 | $5,590 +4% | $286,390 +4.2% |
| 2019 | $5,378 | $274,895 +1.9% |
| 2018 | $5,378 +3.4% | $269,835 +14.6% |
| 2017 | $5,199 +9.7% | $235,522 +8.7% |
| 2016 | $4,738 +6.7% | $216,698 +2.4% |
| 2015 | $4,440 +7.6% | $211,641 +10% |
| 2014 | $4,128 | $192,401 +10% |
| 2013 | $4,128 +19.3% | $174,910 +11.6% |
| 2012 | $3,461 +0.6% | $156,755 +0.9% |
| 2011 | $3,440 -6.9% | $155,363 -8.2% |
| 2010 | $3,694 -6.6% | $169,196 -6.8% |
| 2009 | $3,956 -23.6% | $181,617 -24.8% |
| 2008 | $5,177 -23% | $241,628 -25.1% |
| 2007 | $6,723 -9.9% | $322,537 -1.8% |
| 2006 | $7,462 | $328,512 +76.8% |
| 2004 | -- | $185,760 +93.3% |
| 2003 | -- | $96,105 +2.4% |
| 2002 | -- | $93,853 +1.6% |
| 2001 | -- | $92,375 -11.4% |
| 2000 | $1,775 | $104,277 |
Find assessor info on the county website
Monthly payment
Est. payment
Payment breakdown
Explore the cost of this home by adjusting the details. Changes won't be saved.Climate risks
Neighborhood: 33572
Nearby schools
Schools provided by the listing agent
- Elementary: Apollo Beach-HB
- Middle: Eisenhower-HB
- High: Lennard-HB
Source: Stellar MLS. This data may not be complete. We recommend contacting the local school district to confirm school assignments for this home.

Similar homes
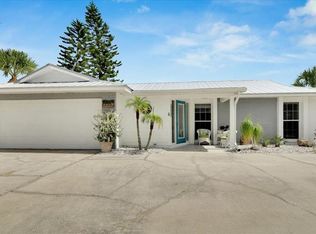
- $610,0003 bd2 ba1.8k sqft6314 WISTERIA LANE, APOLLO BEACH, FL 33572For Sale
 MLS ID #TB8540649, Robert King, 27NORTH REALTY. Stellar MLS
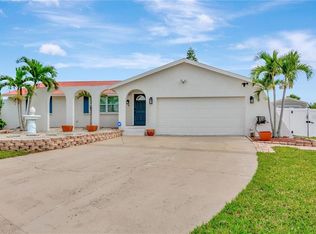
 - $624,9003 bd2 ba1.4k sqft1004 SPINDLE PALM WAY, APOLLO BEACH, FL 33572For Sale
 MLS ID #A4695923, Phil Ashford, KW COASTAL LIVING III. Stellar MLS
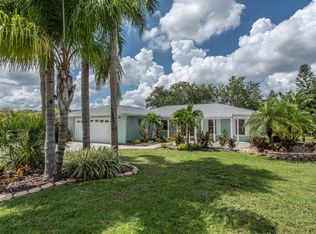
 - $--3 bd2 ba1.6k sqft201 Shell Falls Dr, Apollo Beach, FL 33572Auction
 Auction.com 2
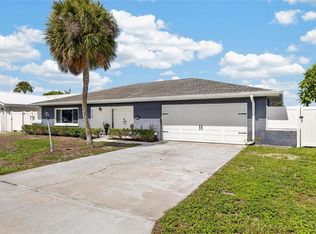
 - $648,0003 bd2 ba1.7k sqft6523 KING PALM WAY, APOLLO BEACH, FL 33572For Sale
 MLS ID #TB8476395, Lauren Fleischman, CENTURY 21 BEGGINS ENTERPRISES. Stellar MLS
 - $474,9003 bd2 ba1.8k sqft756 FLAMINGO DRIVE, APOLLO BEACH, FL 33572For SaleMLS ID #TB8542107, Lucas Allen, COASTAL PROPERTIES GROUP INTERNATIONAL. Stellar MLS
- $704,9993 bd2 ba1.4k sqft1002 SILVER PALM WAY, APOLLO BEACH, FL 33572For SaleMLS ID #TB8520007, JoAnna McNeff, CLASSIC REAL ESTATE. Stellar MLS
- $720,0003 bd2 ba1.5k sqft1019 SPINDLE PALM WAY, APOLLO BEACH, FL 33572For SaleMLS ID #TB8514547, Jeremy Simmons, BROOKS REALTY GROUP LLC. Stellar MLS
- $599,9994 bd2 ba2.5k sqft1415 BEACH CLUB LANE, APOLLO BEACH, FL 33572For SaleMLS ID #TB8517531, Michelle Coates, LA ROSA REALTY LLC. Stellar MLS
- $549,0003 bd2 ba1.6k sqft6512 MANILA PALM WAY, APOLLO BEACH, FL 33572For SaleMLS ID #TB8476816, Anthony Carrillo, CARRILLO REALTY PA. Stellar MLS
- $699,0003 bd2 ba1.5k sqft801 FLAMINGO DRIVE, APOLLO BEACH, FL 33572For SaleMLS ID #TB8507339, Christie Frankenstein, KELLER WILLIAMS SOUTH SHORE. Stellar MLS
- $475,0003 bd2 ba1.5k sqft744 FLAMINGO DRIVE, APOLLO BEACH, FL 33572For SaleMLS ID #TB8530825, Steven Koger, KELLER WILLIAMS SOUTH SHORE. Stellar MLS
- $598,0004 bd3 ba2.1k sqft567 BIMINI BAY BOULEVARD, APOLLO BEACH, FL 33572For SaleMLS ID #T3551774, Shawna Calvert, 27NORTH REALTY. Stellar MLS
- $749,0003 bd2 ba1.4k sqft908 SAGO PALM WAY, APOLLO BEACH, FL 33572For SaleMLS ID #TB8471130, Donna Driggers, CARRILLO REALTY PA. Stellar MLS
- $567,7003 bd3 ba1.8k sqft820 SYMPHONY ISLES BOULEVARD, APOLLO BEACH, FL 33572For SaleMLS ID #TB8527405, Michael Ceparano, FUTURE HOME REALTY INC. Stellar MLS
- $698,5003 bd2 ba1.4k sqft485 FLAMINGO DRIVE, APOLLO BEACH, FL 33572For SaleMLS ID #TB8534624, Leisa Mohler-Erickson, COMPASS FLORIDA LLC. Stellar MLS
- $685,0003 bd3 ba2k sqft562 BIMINI BAY BOULEVARD, APOLLO BEACH, FL 33572For SaleMLS ID #TB8532001, Steven Moran, KELLER WILLIAMS SUBURBAN TAMPA. Stellar MLS
- $749,9003 bd2 ba1.7k sqft6322 COTTONWOOD LANE, APOLLO BEACH, FL 33572For SaleMLS ID #TB8508945, Albert Leon Jr, CIGAR CITY REALTY LLC. Stellar MLS
- $550,0004 bd2 ba2k sqft6412 GRENADA ISLAND AVENUE, APOLLO BEACH, FL 33572For SaleMLS ID #TB8523514, Amelia Christian, CALEBRO & ASSOCIATES. Stellar MLS
- $739,9903 bd2 ba1.8k sqft916 SPINDLE PALM WAY, APOLLO BEACH, FL 33572For SaleMLS ID #TB8474317, Kalani Hayman, CENTURY 21 BEGGINS ENTERPRISES. Stellar MLS
