Skip main navigation
Closed
  • $475,000

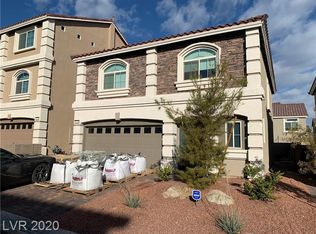
    6513 Averill Creek Ave, Las Vegas, NV 89118

    3beds
    2,010sqft
    Single Family Residence
    Built in 2019
    3,484 Square Feet Lot
    $476,200 Zestimate®
    $236/sqft
    $2,196 Estimated rent

    Home value

    $476,200

    $452,000 - $500,000

    $2,196/mo

    Zestimate® history
    Loading
    Loading...

    Owner options

    List your home for rent

    $2,196/mo

    Rent Zestimate®

    Find your next renter with Zillow Rental Manager. Plus, with online applications, you can quickly screen prospective tenants – for free.

    Learn more

    $2,196/mo

    Rent Zestimate®

    Refinance and save

    $2,847/mo

    Est. payment

    Refinancing to a lower rate could help reduce your monthly payments and save thousands over the life of the loan.

    See today's rates

    $2,847/mo

    Est. payment

    Explore your selling options

    Work with a Zillow partner agent

    Leverage their expertise and Zillow's premium Showcase listings to get your home seen by more buyers.

    Get started

    List with your own agent

    Get your home in front of millions of buyers by listing it on Zillow.

    Learn how to do it

    Sell it yourself

    Take full control of how buyers see your home on Zillow by listing For Sale by Owner (FSBO).

    List your home

    What's special

    Privacy gateEnormous islandTwinkling cafe lightsOversized entertaining kitchenEnticing hot tubPrivate primary retreatLaundry room
    Modern Southwest Las Vegas living with a private primary retreat, oversized entertaining kitchen, and a backyard designed for evenings around the firepit and spa. THE Brokerage is pleased to offer this exceptional 3 bedroom/2 bath home that is ideal for multigenerational living and shift workers due to its thoughtful separation of primary and secondary bedrooms. This single owner home offers a spacious great room layout which is perfect for entertaining. The kitchen serves as the heart of the home with shiny stainless steel all around, an enormous island, RO system and close proximity to the spacious family room. Enjoy indoor/outdoor ambiance with an extra large balcony across the front and fabulous backyard with 4 foot gas firepit, enticing hot tub, twinkling cafe lights and a privacy gate. Downstairs, a roomy den can serve as another gathering space or private retreat for the primary bedroom. Enjoy an ensuite bathroom with spacious shower, walk in closet and direct access to the fully landscaped backyard. A laundry room and garage (epoxy floor and Tesla hook up) complete this lower level. It's a quick walk to the community dog park and Fido already has his own doggie door. Enjoy close proximity to the new Durango Resort, the Uncommons, The Bend and easy 215 access. Tasty restaurants and cozy coffee shops highlight the area. This home needs to be seen to really be appreciated. Check out our virtual tour or, better yet, come take a look today!

    Zillow last checked:

    Listing updated:

    Listed by:

    Linda Logan S.0182942 (702)289-2456,

    THE Brokerage A RE Firm

    Bought with:

    Marichel M. Hellyer, S.0182476

    Compass Realty & Management

    Source: LVR,MLS#: 2781127MLS LogoOriginating MLS: Greater Las Vegas Association of Realtors Inc

    Facts & features

    Interior

    Bedrooms & bathrooms
    • Bedrooms: 3
    • Bathrooms: 2
    • Full bathrooms: 1
    • 3/4 bathrooms: 1
    Primary bedroom
    • Description: Bedroom With Bath Downstairs,Pbr Separate From Other,Sitting Room,Walk-In Closet(s)
    • Dimensions: 13x13
    Bedroom 2
    • Description: Closet,Upstairs
    • Dimensions: 11x11
    Bedroom 3
    • Description: Closet,Upstairs
    • Dimensions: 10x10
    Primary bathroom
    • Description: Double Sink,Shower Only
    Kitchen
    • Description: Island,Pantry,Stainless Steel Appliances,Tile Countertops
    Heating
    • Central, Gas
    Cooling
    • Central Air, Electric
    Appliances
    • Included: Dryer, Dishwasher, ENERGY STAR Qualified Appliances, Disposal, Gas Range, Microwave, Refrigerator, Washer
    • Laundry: Gas Dryer Hookup, Main Level, Laundry Room
    Features
    • Bedroom on Main Level, Ceiling Fan(s), Primary Downstairs, Window Treatments
    • Flooring: Carpet, Tile
    • Has fireplace: No
    Interior area
    • Total structure area: 2,010
    • Total interior livable area: 2,010 sqft

    Property

    Parking
    • Total spaces: 2
    • Parking features: Attached, Garage, Garage Door Opener, Private
    • Attached garage spaces: 2
    Features
    • Stories: 2
    • Patio & porch: Balcony, Covered, Patio, Porch
    • Exterior features: Balcony, Porch, Patio, Private Yard, Shed, Sprinkler/Irrigation
    • Has spa: Yes
    • Spa features: Above Ground
    • Fencing: Block,Back Yard
    Lot
    • Size: 3,484 Square Feet
    • Features: Drip Irrigation/Bubblers, Desert Landscaping, Landscaped, Synthetic Grass, Trees, < 1/4 Acre
    Details
    • Additional structures: Shed(s)
    • Parcel number: 17602416053
    • Zoning description: Single Family
    • Horse amenities: None

    Construction

    Type & style
    • Home type: SingleFamily
    • Architectural style: Two Story
    • Property subtype: Single Family Residence
    Materials
    • Frame, Stucco
    • Roof: Tile
    Condition
    • Resale,Very Good Condition
    • Year built: 2019

    Utilities & green energy

    • Electric: Photovoltaics None
    • Sewer: Public Sewer
    • Water: Public
    • Utilities for property: Cable Available

    Community & HOA

    Community
    • Subdivision: Warm Springs/Jones
    HOA
    • Has HOA: Yes
    • Services included: Association Management
    • HOA fee: $67 monthly
    • HOA name: Coronado Ranch
    • HOA phone: 702-737-8580
    Location
    • Region: Las Vegas

    Financial & listing details

    • Price per square foot: $236/sqft
    • Tax assessed value: $439,229
    • Annual tax amount: $3,755
    • Date on market: 5/8/2026
    • Listing agreement: Exclusive Right To Sell
    • Listing terms: Cash,Conventional,FHA,VA Loan

    Price history

    DateEventPrice
    7/17/2026Sold$475,000-1%$236/sqft
    Source: LVR #2781127 Report a problem
    6/19/2026Pending sale$480,000$239/sqft
    Source: LVR #2781127 Report a problem
    6/11/2026Price change$480,000-3%$239/sqft
    Source: LVR #2781127 Report a problem
    5/15/2026Price change$495,000-2%$246/sqft
    Source: LVR #2781127 Report a problem
    5/8/2026Listed for sale$505,000+41.7%$251/sqft
    Source: LVR #2781127 Report a problem
    4/26/2019Sold$356,417$177/sqft
    Source: Public Record Report a problem

    Public tax history

    YearProperty taxesTax assessment
    2026$3,758 +3%$153,730 +2.9%
    2025$3,648 +3%$149,337 +2%
    2024$3,543 +3%$146,470 +14.6%
    2023$3,440 +1.4%$127,842 +10.6%
    2022$3,393 +6.5%$115,583 -0.6%
    2021$3,187 +6.7%$116,224 +374.4%
    2020$2,986 +441%$24,500 +30.6%
    2019$552 $18,760
    Find assessor info on the county website

    Neighborhood: Enterprise

    Nearby schools

    GreatSchools rating
    Schools provided by the listing agent
    • Elementary: Alamo, Tony,Alamo, Tony
    • Middle: Canarelli Lawrence & Heidi
    • High: Sierra Vista High

    Source: LVR. This data may not be complete. We recommend contacting the local school district to confirm school assignments for this home.

    Get a cash offer in 3 minutes
    Find out how much your home could sell for in as little as 3 minutes with a no-obligation cash offer.
    Estimated market value
    $476,200
    Get a cash offer in 3 minutes
    Find out how much your home could sell for in as little as 3 minutes with a no-obligation cash offer.
    Estimated market value
    $476,200