Welcome to 6513 Bayou Crossing – Alexandria, LA!
Seller willing to pay up to $10,000 in closing cost with an acceptable offer!!!
Located in the highly sought-after West Pointe Subdivision, this stunning 2-story home is designed for both luxury and comfort. Featuring 4 spacious bedrooms, 4 full bathrooms, and a private office, this property offers all the space your family needs and more. Step inside to a huge living room and formal dining room—great for gatherings, holidays, or just everyday living. The upstairs retreat boasts its own bedroom and full bath, convenient for guests, in-laws, or a private getaway. Love to entertain? You’ll fall in love with the outdoor patio oasis complete with a fully equipped outdoor kitchen, two large TVs, and plenty of room to host family and friends for game days, celebrations, and more!
Additional highlights include:
Two-car garage, beautiful curb appeal in a desirable neighborhood, and priced to sell with a very motivated seller.
This is more than just a home, it’s a lifestyle! Don’t miss your chance to own in West Pointe.
Closed
Price Unknown
6513 Bayou Crossing Dr, Alexandria, LA 71303
4beds
2,724sqft
Single Family Residence
Built in 2006
0.34 Acres Lot
$427,900 Zestimate®
$--/sqft
$3,692 Estimated rent
Home value
$427,900
$351,000 - $526,000
$3,692/mo
Zestimate® history
Owner options
List your home for rent
$3,692/mo
Rent Zestimate®
Find your next renter with Zillow Rental Manager. Plus, with online applications, you can quickly screen prospective tenants – for free.
$3,692/mo
Rent Zestimate®
Refinance and save
Refinancing to a lower rate could help reduce your monthly payments and save thousands over the life of the loan.
Explore your selling options
Work with a Zillow partner agent
Leverage their expertise and Zillow's premium Showcase listings to get your home seen by more buyers.
Get startedList with your own agent
Get your home in front of millions of buyers by listing it on Zillow.
Learn how to do itSell it yourself
Take full control of how buyers see your home on Zillow by listing For Sale by Owner (FSBO).
List your homeWhat's special
Outdoor patio oasisPrivate officeBeautiful curb appealUpstairs retreatFully equipped outdoor kitchenFormal dining room
Zillow last checked:
Listing updated:
Listed by:
Ashley Baptiste,
KELLER WILLIAMS REALTY CENLA PARTNERS
Bought with:
Ashley Baptiste, 995717187
KELLER WILLIAMS REALTY CENLA PARTNERS
Source: GCLRA,MLS#: 2523871Originating MLS: Greater Central Louisiana REALTORS Association
Facts & features
Interior
Bedrooms & bathrooms
- Bedrooms: 4
- Bathrooms: 4
- Full bathrooms: 3
- 1/2 bathrooms: 1
Primary bedroom
- Description: Flooring: Carpet
- Level: First
- Dimensions: 13'7x10'9
Bedroom
- Description: Flooring: Carpet
- Level: First
- Dimensions: 11'8x11'11
Bedroom
- Description: Flooring: Carpet
- Level: First
- Dimensions: 11'8x11'11
Bedroom
- Description: Flooring: Carpet
- Level: Second
- Dimensions: 11'6x20'10
Primary bathroom
- Description: Flooring: Stone
- Level: First
- Dimensions: 11'1x11'9
Bathroom
- Description: Flooring: Stone
- Level: First
- Dimensions: 5'5x5'1
Bathroom
- Description: Flooring: Stone
- Level: First
- Dimensions: 5'5x5'1
Bathroom
- Description: Flooring: Stone
- Level: Second
- Dimensions: 4'11x9'5
Dining room
- Description: Flooring: Wood
- Level: First
- Dimensions: 10'2x13'2
Living room
- Description: Flooring: Wood
- Level: First
- Dimensions: 17'4x20'1
Office
- Description: Flooring: Wood
- Level: First
- Dimensions: 11'4x8'2
Heating
- Central
Cooling
- Central Air
Appliances
- Included: Dishwasher, Microwave, Oven, Range, Wine Cooler
- Laundry: Washer Hookup, Dryer Hookup
Features
- Ceiling Fan(s), Pantry, Cable TV
- Has fireplace: Yes
- Fireplace features: Gas
Interior area
- Total structure area: 3,652
- Total interior livable area: 2,724 sqft
Property
Parking
- Total spaces: 2
- Parking features: Two Spaces, Garage Door Opener
- Has garage: Yes
Features
- Levels: Two
- Stories: 2
- Patio & porch: Concrete, Covered
- Exterior features: Fence, Outdoor Kitchen
- Pool features: None
- Spa features: None
Lot
- Size: 0.34 Acres
- Dimensions: 104 x 136 x 114
- Features: 1 to 5 Acres, City Lot
Details
- Parcel number: 1010966130
- Special conditions: None
Construction
Type & style
- Home type: SingleFamily
- Architectural style: Acadian
- Property subtype: Single Family Residence
Materials
- Brick
- Foundation: Slab
- Roof: Shingle
Condition
- Very Good Condition
- Year built: 2006
- Major remodel year: 2006
Utilities & green energy
- Sewer: Public Sewer
- Water: Public
Community & HOA
HOA
- Has HOA: No
Location
- Region: Alexandria
Financial & listing details
- Tax assessed value: $333,000
- Annual tax amount: $3,476
- Date on market: 9/29/2025
- Listing agreement: Exclusive Right To Sell
Price history
| Date | Event | Price |
|---|---|---|
| 4/24/2026 | Sold | -- |
Source: GCLRA #2523871 Report a problem | ||
| 4/20/2026 | Pending sale | $440,000$162/sqft |
Source: GCLRA #2523871 Report a problem | ||
| 2/10/2026 | Contingent | $440,000$162/sqft |
Source: GCLRA #2523871 Report a problem | ||
| 1/7/2026 | Price change | $440,000-1.1%$162/sqft |
Source: GCLRA #2523871 Report a problem | ||
| 12/5/2025 | Listed for sale | $445,000$163/sqft |
Source: GCLRA #2523871 Report a problem | ||
| 11/25/2025 | Contingent | $445,000$163/sqft |
Source: GCLRA #2523871 Report a problem | ||
| 11/18/2025 | Price change | $445,000-1.1%$163/sqft |
Source: GCLRA #2523871 Report a problem | ||
| 10/8/2025 | Price change | $450,000-2.2%$165/sqft |
Source: GCLRA #2523871 Report a problem | ||
| 9/30/2025 | Listed for sale | $460,000+39.4%$169/sqft |
Source: GCLRA #2523871 Report a problem | ||
| 4/29/2019 | Listing removed | $330,000$121/sqft |
Source: Latter & Blum Companies #151250 Report a problem | ||
| 4/9/2019 | Pending sale | $330,000$121/sqft |
Source: Latter & Blum Companies #151250 Report a problem | ||
| 3/13/2019 | Price change | $330,000-2.9%$121/sqft |
Source: Latter & Blum Companies #151250 Report a problem | ||
| 1/9/2019 | Price change | $340,000-1.7%$125/sqft |
Source: Latter & Blum Companies #148277 Report a problem | ||
| 9/6/2018 | Listed for sale | $346,000$127/sqft |
Source: Noles-Frye Realty, Inc. #148277 Report a problem | ||
| 12/18/2006 | Sold | -- |
Source: Public Record Report a problem | ||
Public tax history
| Year | Property taxes | Tax assessment |
|---|---|---|
| 2025 | $3,476 -1.2% | $33,300 |
| 2024 | $3,518 +2.6% | $33,300 +4.1% |
| 2023 | $3,429 -0.9% | $32,000 |
| 2022 | $3,460 +18.1% | $32,000 |
| 2021 | $2,930 +0% | $32,000 |
| 2020 | $2,929 +11.1% | $32,000 +11.1% |
| 2019 | $2,637 -5.9% | $28,800 +2.9% |
| 2018 | $2,803 +2.3% | $28,000 |
| 2017 | $2,739 -1.1% | $28,000 |
| 2016 | $2,771 -21.5% | $28,000 +0.1% |
| 2015 | $3,532 -0.3% | $27,976 |
| 2014 | $3,543 +3.9% | $27,976 |
| 2013 | $3,409 +1.2% | $27,976 |
| 2012 | $3,370 -17.2% | $27,976 -17.7% |
| 2011 | $4,068 | $34,000 |
| 2010 | $4,068 +21% | $34,000 |
| 2009 | $3,363 +13.6% | $34,000 +12.3% |
| 2007 | $2,960 | $30,275 |
Find assessor info on the county website
Neighborhood: 71303
Nearby homes
- $424,3004 bd3 ba2.5k sqft6509 Bayou Crossing Dr, Alexandria, LA 71303Off Market
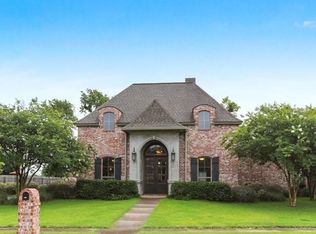
- $440,2004 bd3 ba2.5k sqft6505 Bayou Crossing Dr, Alexandria, LA 71303Off Market
- $396,2004 bd3 ba2.1k sqft6501 Bayou Crossing Dr, Alexandria, LA 71303Off Market
- $726,2004 bd3 ba4.5k sqft314 W Lauren Dr, Alexandria, LA 71303Off Market
- $--4 bd3 ba2.6k sqft6437 Bayou Crossing Dr, Alexandria, LA 71303Sold
- $411,6003 bd3 ba2.4k sqft317 W Lauren Dr, Alexandria, LA 71303Off Market
- $536,200-- bd-- ba2.9k sqft313 W Lauren Dr, Alexandria, LA 71303Off Market
- $499,2004 bd3 ba3.3k sqft6433 Bayou Crossing Dr, Alexandria, LA 71303Off Market
Nearby schools
GreatSchools rating
- 6/10Cherokee Elementary SchoolGrades: PK-5Distance: 1.7 mi
- 6/10Scott M. Brame Middle SchoolGrades: 6-8Distance: 2.1 mi
- 8/10Alexandria Senior High SchoolGrades: 9-12Distance: 1.2 mi
Schools provided by the listing agent
- Middle: Brame
- High: ASH
Source: GCLRA. This data may not be complete. We recommend contacting the local school district to confirm school assignments for this home.
Sell for more on Zillow
Get a Zillow Showcase℠ listing at no additional cost and you could sell for .
$427,900
2% more
+$8,558
With Zillow Showcase(estimated)
$436,458
- Louisiana
- Rapides Parish
- Alexandria
- 71303
- 6513 Bayou Crossing Dr
Nearby cities
Nearby zip codes
Other Alexandria Topics
