Skip main navigation
Sold for $1,900,000
  • $1,900,000

    6513 Bellamine Ct, McLean, VA 22101

    4beds
    4,269sqft
    Single Family Residence
    Built in 1980
    0.55 Acres Lot
    $2,122,800 Zestimate®
    $445/sqft
    $7,139 Estimated rent

    Home value

    $2,122,800

    $2.00M - $2.27M

    $7,139/mo

    Zestimate® history
    Loading
    Loading...

    Owner options

    List your home for rent

    $7,139/mo

    Rent Zestimate®

    Find your next renter with Zillow Rental Manager. Plus, with online applications, you can quickly screen prospective tenants – for free.

    Learn more

    $7,139/mo

    Rent Zestimate®

    Refinance and save

    $9,755/mo

    Est. payment

    Refinancing to a lower rate could help reduce your monthly payments and save thousands over the life of the loan.

    See today's rates

    $9,755/mo

    Est. payment

    Explore your selling options

    Work with a Zillow partner agent

    Leverage their expertise and Zillow's premium Showcase listings to get your home seen by more buyers.

    Get started

    List with your own agent

    Get your home in front of millions of buyers by listing it on Zillow.

    Learn how to do it

    Sell it yourself

    Take full control of how buyers see your home on Zillow by listing For Sale by Owner (FSBO).

    List your home

    What's special

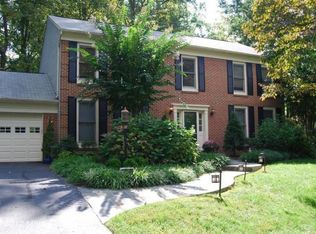
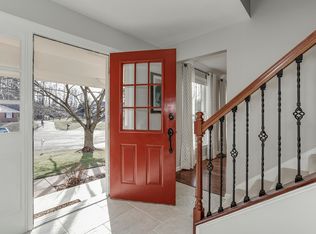
    Introducing an exceptional offering in the coveted Langley Oaks neighborhood. Nestled on a generously sized private lot, this meticulously renovated colonial beautifully balances classic charm with contemporary convenience. Boasting 4 bedrooms, three full baths, and two half baths, this home is a testament to refined living. Step inside and experience a seamless blend of tradition and modernity. The main level welcomes you with spacious rooms that effortlessly cater to both entertaining and day-to-day living. An open living room sets the scene, while an expanded formal dining room provides ample space for memorable gatherings. The family room, complete with a warm and inviting fireplace, offers a picturesque view of the stunning backyard. The gourmet kitchen is thoughtfully designed to provide both versatility and functionality, and it also hosts a breakfast nook that opens up to the stunning newly hardscaped backyard. The boundary between indoors and outdoors fades with four sets of doors that invite the natural beauty inside. Upstairs, the second level hosts four bedrooms and two full baths. The elegant owner's suite steals the spotlight, meticulously renovated and adorned with a walk-in closet and a luxurious en-suite bath. The lower level provides flexibility, encompassing a recreation room, an home office or gym, and a full bathroom. Step out to an enchanting yard featuring a large flagstone patio- a wonderful extension of the indoor living space. The lushly landscaped yard completes the picture-perfect setting. Located less than 2 miles from downtown McLean and less than 8 miles from Washington, DC, this locale offers unmatched convenience. Commuters will be pleased with the proximity to I-495, the GW Parkway, and metro stations, ensuring easy access to major destinations throughout the region.

    Zillow last checked:

    Listing updated:

    Listed by:

    Tracy Williams 703-867-4309,

    TTR Sothebys International Realty,

    Co-Listing Agent: Leo Lee 202-880-0016,

    TTR Sothebys International Realty

    Bought with:

    Christopher Sanders

    Century 21 Redwood Realty

    Source: Bright MLS,MLS#: VAFX2146452MLS Logo

    Facts & features

    Interior

    Bedrooms & bathrooms
    • Bedrooms: 4
    • Bathrooms: 5
    • Full bathrooms: 3
    • 1/2 bathrooms: 2
    • Main level bathrooms: 2
    Basement
    • Area: 985
    Heating
    • Heat Pump, Natural Gas
    Cooling
    • Zoned, Electric
    Appliances
    • Included: Gas Water Heater
    • Laundry: Main Level, Mud Room
    Features
    • Breakfast Area, Built-in Features, Crown Molding, Formal/Separate Dining Room, Floor Plan - Traditional, Kitchen - Gourmet, Recessed Lighting, Walk-In Closet(s)
    • Flooring: Wood
    • Basement: Connecting Stairway,Heated,Interior Entry,Full
    • Has fireplace: No
    Interior area
    • Total structure area: 4,269
    • Total interior livable area: 4,269 sqft
    • Finished area above ground: 3,284
    • Finished area below ground: 985

    Property

    Parking
    • Total spaces: 4
    • Parking features: Garage Faces Front, Garage Door Opener, Inside Entrance, Asphalt, Attached, Driveway
    • Attached garage spaces: 2
    • Uncovered spaces: 2
    Accessibility
    • Accessibility features: None
    Features
    • Levels: Three
    • Stories: 3
    • Pool features: None
    Lot
    • Size: 0.55 Acres
    Details
    • Additional structures: Above Grade, Below Grade
    • Parcel number: 0214 18 0173
    • Zoning: 111
    • Special conditions: Standard

    Construction

    Type & style
    • Home type: SingleFamily
    • Architectural style: Colonial
    • Property subtype: Single Family Residence
    Materials
    • Brick
    • Foundation: Brick/Mortar
    Condition
    • New construction: No
    • Year built: 1980

    Utilities & green energy

    • Sewer: Public Sewer
    • Water: Public

    Community & neighborhood

    Location
    • Region: Mclean
    • Subdivision: Langley Oaks

    HOA & financial

    HOA
    • Has HOA: Yes
    • HOA fee: $155 annually

    Other

    Other facts
    • Listing agreement: Exclusive Right To Sell
    • Listing terms: Negotiable
    • Ownership: Fee Simple

    Price history

    DateEventPrice
    10/10/2023Sold$1,900,000+2.7%$445/sqft
    Source: Bright MLS #VAFX2146452 Report a problem
    9/19/2023Pending sale$1,850,000$433/sqft
    Source: Bright MLS #VAFX2146452 Report a problem
    9/14/2023Listed for sale$1,850,000+68.2%$433/sqft
    Source: Bright MLS #VAFX2146452 Report a problem
    2/22/2010Sold$1,100,000-21.4%$258/sqft
    Source: Public Record Report a problem
    5/11/2008Listing removed$1,399,000$328/sqft
    Source: Postlets Report a problem
    5/1/2008Price change$1,399,000-5.4%$328/sqft
    Source: Postlets Report a problem
    2/14/2008Listed for sale$1,479,000$346/sqft
    Source: Postlets Report a problem

    Public tax history

    YearProperty taxesTax assessment
    2025$20,922 +6.9%$1,774,580 +7.1%
    2024$19,579 +16.5%$1,657,130 +13.6%
    2023$16,804 +9.7%$1,459,350 +11.1%
    2022$15,316 $1,312,980 +12.4%
    2021-- $1,168,390 -1.7%
    2020$14,342 $1,188,740
    2019$14,342 +1.6%$1,188,740 +1.6%
    2018$14,118 +1.9%$1,170,170
    2017$13,855 +0.2%$1,170,170
    2016$13,826 +8.1%$1,170,170 +4.2%
    2015$12,795 +7.7%$1,123,330 +7.5%
    2014$11,876 $1,044,950 -3.2%
    2013-- $1,079,390 +8.7%
    2012-- $993,280 -3.7%
    2011-- $1,031,060 +1.9%
    2010-- $1,012,190 -1.8%
    2009-- $1,030,780 -6%
    2008-- $1,096,940 -1.2%
    2007-- $1,110,290 +57.9%
    2003-- $702,960 +13%
    2002-- $622,090 +14%
    2001-- $545,695

    Find assessor info on the county website

    Neighborhood: 22101

    Nearby schools

    GreatSchools rating
    Schools provided by the listing agent
    • Elementary: Churchill Road
    • Middle: Cooper
    • High: Langley
    • District: Fairfax County Public Schools

    Source: Bright MLS. This data may not be complete. We recommend contacting the local school district to confirm school assignments for this home.

    Get a cash offer in 3 minutes
    Find out how much your home could sell for in as little as 3 minutes with a no-obligation cash offer.
    Estimated market value
    $2,122,800
    Get a cash offer in 3 minutes
    Find out how much your home could sell for in as little as 3 minutes with a no-obligation cash offer.
    Estimated market value
    $2,122,800