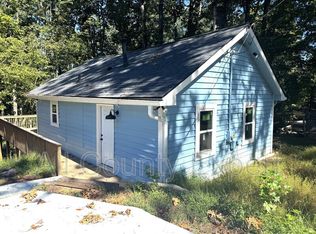
The 'Blue Haven' lake-side oasis is 7,440 sq/ft of serene comfort + convenience mixed with modern design. Located in one of the most convenient areas of Lake Lanier, this is the perfect place for a family vacation friend reunion. *Keyless Entry *High-Speed WiFi *Game Room w/ Bar *Fully Equipped kitchen *Infant + Toddler Ready *Three wood fireplaces/firepits *Covered patio w/ seating for 8 *Lakefront w/ Floating Dock + Sun-Deck *Heated Pool w/ water slide + jumping platforms When you pull in, you'll have plenty of private parking, including an oversized, two-car garage large enough to pull a 24' boat into. As well as enough parking to accommodate 7 cars total. FIRST LEVEL OF HOUSE ~ Living Room ~ Kitchen ~ Master Bedroom ~ Guest Bedroom ~ Mudroom + Laundry Room When you enter the house, you are met with a modern yet cozy + beach-ey design that lets stress melt away. The living room has a beautiful wood fireplace, a large outdoor patio space, and an outdoor + indoor stairway to the game room/theater + pool area. This makes for the most cozy mornings to share coffee or an evening to wind down with a bottle of wine with your loved ones. This floor also hosts a guest bedroom with its own private bath and a queen bed. This is the floor which the master bedroom is located, with a king bed and its own private deck. - High-speed Wi-Fi - Mudroom perfect for cleaning dogs. - 55" Smart TV w/unlimited streaming. - Outdoor patio with seating for up to 8. - Fully stocked kitchen w/high-efficiency appliances - Fully stocked laundry room with new high-efficiency washer + dryer. - Coffee Station, Air Fryer/ microwave combo, induction burners w/ vent. UPSTAIRS OF HOUSE When you go upstairs, you're met with an open den we use as a work area/office. There is a fully stationed desk with an ergonomic chair, external monitor + keyboard, and mouse. There are two bedrooms upstairs. The first has a queen bed with a private bath and its own thermostat zone so you can control your sleeping temperatures. The second bedroom is LARGE, with plenty of space for kids to hang out. This room is equipped with two bunk beds. Including a queen bottom and twin top for families to utilize. The beds + ladders are all bolted to the wall for safety. There is also plenty of space for blow-up mattresses/ extra sleeping accommodations. DOWNSTAIRS OF THE HOUSE As you go downstairs into the game room/movie room/bar area, you're met with a different feel than any other room in the house. This floor has plenty of space for games, get-togethers, or small work retreats. This floor includes a full bathroom with heated floors and a beautiful porcelain bathtub. On this floor is another guest bedroom with a queen bed and pool area views. You'll also find a separate office/workout room, including a motorized adjustable desk, a peloton bike for you to use, and adjustable dumbbells and bands. - Ample seating for everyone - Ping Pong Table - Large sectional couch + 65" Smart TV for movie nights - Two massive lounge pillows the size of a king-size mattress - Popcorn Machine - Tons of board games and kids toys - Cornhole Boards OUTDOOR POOL DECK The pool area is truly magical. The beautiful heated saltwater pool boasts two waterfalls, a tile water slide with a shallow end for kids, and an 8-foot deep with plenty of depth for jumping off the ledges. While the kids play, there is a ton of seating for everyone, with over 20+ chairs. - Kids table with seating - Gas grill with cooking area - Sectional couch that seats 5 - Large outdoor yard for activities - Outdoor fire pit with seating for up to 6 - Large container with TONS of pool floats + toys, including for kids. Also included is an electric pump to save the dads. ** please note that the pool heater only works if it's above 60 degrees outside. The heat pump pulls the heat from the air so unfortunately is colder temperatures it doesn't work.** LAKE-ACCESS / PRIVATE DOCK Walking through the beautiful wooded trail down to the lake, you're met with an incredible immersion in nature. You'll likely spot several deer on your way down (don't worry, they are friendly). After a 3-5 minute walk, the woods open up with access to a private floating dock that you can use to rent a boat or jet-ski nearby. - Double deck dock - Upstairs seating for 8 - Secluded cove away from any high-speed boats. - You can use the Rafts, Tubes, and Kayak for floating and enjoying a cold beverage. You're also a 5-minute boat ride from Margaritaville, which is epic for kids, along with easy access to several marinas, beaches, and restaurants. LOCATION - Only 50 miles from Atlanta International Airport (Roughly a 55-minute drive without traffic). - Several grocery stores, restaurants, and gyms within a 5-15 minute drive. - Ten-minute drive to Lake Lanier Islands and Water Park - including water slides, wave pool, mini golf course, and arcade games. - Ten-minute drive to Lake Lanier Golf Course + Chicopee Woods Course - both beautiful, award-winning, classically designed golf courses with lake views. - Access to several beaches and playgrounds. - Access to a mountain biking park nearby. - Several boat rental places within a short drive. tenants are responsible for water, electricity and wifi. No Smoking allowed. The first month's rent is due at the time of lease signing. Lease durations are negotiable. We allow the following: - Month to month: $17,000/month - 2 month lease: $16,000/month - 3 month lease & above: $14,000/month
This property is not currently displayed as for sale or rent on Zillow. This may be different from what's on other websites or public sources.