Welcome to 6513 Boone Dr! Packed with builder upgrades, this END UNIT townhome is in the desirable community of Homestead at Liberty Grove where residents can enjoy multiple green spaces, community pool, fishing pond, and public course at the adjacent Waterview Golf Club. This one owner townhome, built in 2020, has many notable upgrades & features including luxury vinyl plank floors, knotty alder cabinets, LED flush mount lights, tankless water heater, 5.5 inch baseboards, 5 & 6 panel interior doors, arched walls, and modern light fixtures and fans. The additional windows down one side flood this home with natural light. The flexible floorplan offers one bedroom and full bath downstairs as well as a bonus space with its own closet perfect for an office or craft area. Opposite the bright living room is a dining space overlooking the backyard and open to the kitchen which has granite counters, ample storage space, a large island, GE appliances including gas stove, and full size pantry. On the second floor you'll find the primary bedroom with ensuite bathroom featuring dual sinks, large shower, and walk in closet. Adjacent to the primary is a full size laundry area, second full bathroom with tub and glass doors, a third spacious bedroom and a second flexible living space. Enjoy time in the private backyard with covered patio or head across the street to the adjacent green space. HOA includes exterior, walls out insurance and front yard maintenance.
Sold
Price Unknown
6513 Boone Dr, Rowlett, TX 75089
3beds
1,946sqft
Townhouse
Built in 2020
3,354 Square Feet Lot
$345,100 Zestimate®
$--/sqft
$2,612 Estimated rent
Home value
$345,100
$311,000 - $383,000
$2,612/mo
Zestimate® history
Owner options
List your home for rent
$2,612/mo
Rent Zestimate®
Find your next renter with Zillow Rental Manager. Plus, with online applications, you can quickly screen prospective tenants – for free.
$2,612/mo
Rent Zestimate®
Refinance and save
$985/mo
Est. payment
Refinancing to a lower rate could help reduce your monthly payments and save thousands over the life of the loan.
$985/mo
Est. payment
Explore your selling options
Work with a Zillow partner agent
Leverage their expertise and Zillow's premium Showcase listings to get your home seen by more buyers.
Get startedList with your own agent
Get your home in front of millions of buyers by listing it on Zillow.
Learn how to do itSell it yourself
Take full control of how buyers see your home on Zillow by listing For Sale by Owner (FSBO).
List your homeWhat's special
End unit townhomeLuxury vinyl plank floorsGranite countersAdditional windowsWalk in closetTankless water heaterMultiple green spaces
Zillow last checked:
Listing updated:
Listed by:
Denise McPeters 0622368 214-675-6004,
Keller Williams Realty Allen 972-747-5100
Bought with:
David Ross SR
David Ross
Source: NTREIS,MLS#: 20973672
Facts & features
Interior
Bedrooms & bathrooms
- Bedrooms: 3
- Bathrooms: 3
- Full bathrooms: 3
Primary bedroom
- Features: Ceiling Fan(s), En Suite Bathroom, Walk-In Closet(s)
- Level: Second
- Dimensions: 15 x 13
Bedroom
- Features: Ceiling Fan(s)
- Level: First
- Dimensions: 13 x 11
Bedroom
- Features: Ceiling Fan(s), Split Bedrooms
- Level: Second
- Dimensions: 11 x 15
Primary bathroom
- Features: Dual Sinks, En Suite Bathroom, Granite Counters, Separate Shower
- Level: Second
- Dimensions: 9 x 11
Dining room
- Level: First
- Dimensions: 12 x 12
Other
- Features: Granite Counters, Separate Shower
- Level: First
- Dimensions: 5 x 8
Other
- Features: Granite Counters
- Level: Second
- Dimensions: 7 x 10
Kitchen
- Features: Granite Counters, Kitchen Island, Pantry
- Level: First
- Dimensions: 12 x 17
Laundry
- Level: Second
- Dimensions: 4 x 6
Living room
- Features: Ceiling Fan(s)
- Level: First
- Dimensions: 15 x 17
Loft
- Features: Ceiling Fan(s)
- Level: Second
- Dimensions: 13 x 11
Office
- Level: First
- Dimensions: 9 x 8
Cooling
- Central Air, Ceiling Fan(s)
Appliances
- Included: Dishwasher, Electric Oven, Gas Cooktop, Disposal, Microwave, Tankless Water Heater
- Laundry: Washer Hookup, Electric Dryer Hookup
Features
- Decorative/Designer Lighting Fixtures, Granite Counters, Kitchen Island, Loft, Open Floorplan, Pantry, Walk-In Closet(s)
- Flooring: Carpet, Tile
- Windows: Window Coverings
- Has basement: No
- Has fireplace: No
Interior area
- Total interior livable area: 1,946 sqft
Property
Parking
- Total spaces: 2
- Parking features: Alley Access, Door-Single, Garage, Garage Door Opener
- Garage spaces: 2
Features
- Levels: Two
- Stories: 2
- Patio & porch: Covered
- Exterior features: Rain Gutters
- Pool features: None, Community
- Fencing: Wood
Lot
- Size: 3,354 Square Feet
- Features: Corner Lot, Backs to Greenbelt/Park, Landscaped, Subdivision, Sprinkler System
Details
- Parcel number: 440019900O0030000
Construction
Type & style
- Home type: Townhouse
- Architectural style: Traditional
- Property subtype: Townhouse
- Attached to another structure: Yes
Materials
- Foundation: Slab
- Roof: Composition,Metal
Condition
- Year built: 2020
Utilities & green energy
- Sewer: Public Sewer
- Water: Public
- Utilities for property: Sewer Available, Water Available
Green energy
- Energy efficient items: Appliances, Insulation, Water Heater, Windows
- Water conservation: Low-Flow Fixtures
Community & HOA
Community
- Features: Fishing, Pool, Trails/Paths, Community Mailbox
- Subdivision: Homestead Liberty Grove Ph 2
HOA
- Has HOA: Yes
- Amenities included: Maintenance Front Yard
- Services included: All Facilities, Insurance, Maintenance Grounds
- HOA fee: $985 quarterly
- HOA name: CMA
- HOA phone: 972-943-2800
Location
- Region: Rowlett
Financial & listing details
- Tax assessed value: $374,760
- Annual tax amount: $8,821
- Date on market: 6/19/2025
- Cumulative days on market: 8 days
- Listing terms: Cash,Conventional,FHA,Other,VA Loan
Price history
| Date | Event | Price |
|---|---|---|
| 7/16/2025 | Sold | -- |
Source: NTREIS #20973672 Report a problem | ||
| 7/5/2025 | Pending sale | $350,000$180/sqft |
Source: NTREIS #20973672 Report a problem | ||
| 6/30/2025 | Contingent | $350,000$180/sqft |
Source: NTREIS #20973672 Report a problem | ||
| 6/19/2025 | Price change | $350,000+24.8%$180/sqft |
Source: NTREIS #20973672 Report a problem | ||
| 12/8/2020 | Pending sale | $280,491$144/sqft |
Source: NTREIS #14393751 Report a problem | ||
Public tax history
| Year | Property taxes | Tax assessment |
|---|---|---|
| 2025 | $4,556 +13.7% | $374,760 |
| 2024 | $4,008 +14.8% | $374,760 -8.1% |
| 2023 | $3,490 +10.2% | $407,760 +45.9% |
| 2022 | $3,166 +136.2% | $279,560 +184% |
| 2021 | $1,340 +170.6% | $98,440 +175.2% |
| 2020 | $495 | $35,770 |
Find assessor info on the county website
Neighborhood: 75089
Nearby homes
- $314,5002 bd2 ba2k sqft6509 Boone Dr, Rowlett, TX 75089Off Market
- $--3 bd3 ba2.3k sqft6517 Boone Dr, Rowlett, TX 75089Sold
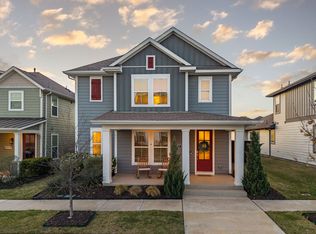
- $323,7003 bd3 ba1.6k sqft6505 Boone Dr, Rowlett, TX 75089Off Market
- $312,7003 bd3 ba1.8k sqft6501 Boone Dr, Rowlett, TX 75089Off Market
- $410,7003 bd2 ba2.5k sqft6521 Boone Dr, Rowlett, TX 75089Off Market
- $--3 bd3 ba1.8k sqft6441 Boone Dr, Rowlett, TX 75089Sold
- $390,9002 bd2 ba1.8k sqft6424 Trezevant St, Rowlett, TX 75089Off Market
- $--3 bd2 ba2k sqft6428 Trezevant St, Rowlett, TX 75089Sold
Nearby schools
GreatSchools rating
- 9/10Keeley Elementary SchoolGrades: PK-5Distance: 0.5 mi
- 3/10Vernon Schrade Middle SchoolGrades: 6-8Distance: 1.6 mi
- 6/10Sachse High SchoolGrades: 9-12Distance: 3.1 mi
Schools provided by the listing agent
- District: Garland ISD
Source: NTREIS. This data may not be complete. We recommend contacting the local school district to confirm school assignments for this home.
Get a cash offer in 3 minutes
Find out how much your home could sell for in as little as 3 minutes with a no-obligation cash offer.
Estimated market value
$345,100
Get a cash offer in 3 minutes
Find out how much your home could sell for in as little as 3 minutes with a no-obligation cash offer.
Estimated market value
$345,100
- Texas
- Dallas County
- Rowlett
- 75089
- 6513 Boone Dr
