Beautifully Fully Renovated Split-Level Home at an Affordable Price!
This charming split-level home has been completely renovated from top to bottom and offers 4 bedrooms and 3.5 fully remodeled bathrooms, including two primary suites. Every inch of the home has been thoughtfully updated with modern finishes and quality craftsmanship.
Enjoy peace of mind with a brand-new roof, new vinyl siding, new windows, updated plumbing, and all-new electrical fixtures. Inside, you’ll find a bright, open layout featuring new LVP flooring throughout, flush-mount LED lighting, and fresh interior and exterior paint.
The modern kitchen is both stylish and functional, showcasing white cabinetry, new granite countertops, brand-new stainless-steel appliances, and a tile backsplash, making it perfect for both daily living and entertaining.
The main level includes two bedrooms, a full bathroom, and a primary suite with a private bathroom.
The lower level offers a huge living room, a half bathroom, and a second primary suite complete with a private bathroom and walk-in closet, ideal for guests or multi-generational living.
Step outside to enjoy the large back deck, perfect for gatherings. The level, fully fenced backyard is ideal for kids, pets, summer barbecues, and relaxing campfires.
This move-in-ready home combines modern upgrades, flexible living space, and excellent outdoor amenities—all at a great value.
Sold for $363,000
$363,000
6513 Canute Dr, North Chesterfield, VA 23234
4beds
2,088sqft
Single Family Residence
Built in 1978
8,973 Square Feet Lot
$368,300 Zestimate®
$174/sqft
$2,243 Estimated rent
Home value
$368,300
$346,000 - $390,000
$2,243/mo
Zestimate® history
Owner options
List your home for rent
$2,243/mo
Rent Zestimate®
Find your next renter with Zillow Rental Manager. Plus, with online applications, you can quickly screen prospective tenants – for free.
$2,243/mo
Rent Zestimate®
Refinance and save
$2,188/mo
Est. payment
Refinancing to a lower rate could help reduce your monthly payments and save thousands over the life of the loan.
$2,188/mo
Est. payment
Explore your selling options
Work with a Zillow partner agent
Leverage their expertise and Zillow's premium Showcase listings to get your home seen by more buyers.
Get startedList with your own agent
Get your home in front of millions of buyers by listing it on Zillow.
Learn how to do itSell it yourself
Take full control of how buyers see your home on Zillow by listing For Sale by Owner (FSBO).
List your homeWhat's special
Zillow last checked:
Listing updated:
Listed by:
Shaker Fouad AplusRAA@outlook.com,
A Plus Realty and Associates Inc
Bought with:
Jose Feliz Jr, 0225277318
Long & Foster REALTORS
Source: CVRMLS,MLS#: 2603674 Originating MLS: Central Virginia Regional MLS
Originating MLS: Central Virginia Regional MLSFacts & features
Interior
Bedrooms & bathrooms
- Bedrooms: 4
- Bathrooms: 4
- Full bathrooms: 3
- 1/2 bathrooms: 1
Other
- Description: Tub
- Level: Basement
Other
- Description: Shower
- Level: First
Half bath
- Level: Basement
Heating
- Electric, Zoned
Cooling
- Central Air
Features
- Basement: Full
- Attic: Access Only
Interior area
- Total interior livable area: 2,088 sqft
- Finished area above ground: 2,088
- Finished area below ground: 0
Property
Features
- Levels: Two
- Stories: 2
- Pool features: None
- On waterfront: Yes
Lot
- Size: 8,973 Square Feet
Details
- Parcel number: 771680864100000
- Zoning description: R9
- Special conditions: Corporate Listing
Construction
Type & style
- Home type: SingleFamily
- Architectural style: Two Story
- Property subtype: Single Family Residence
Materials
- Brick, Block, Vinyl Siding, Wood Siding
- Roof: Asphalt
Condition
- Resale
- New construction: No
- Year built: 1978
Utilities & green energy
- Sewer: Public Sewer
- Water: Public
Community & HOA
Community
- Subdivision: Kings Forest
Location
- Region: North Chesterfield
Financial & listing details
- Price per square foot: $174/sqft
- Tax assessed value: $288,300
- Annual tax amount: $2,565
- Date on market: 3/31/2026
- Ownership: Corporate
- Ownership type: Corporation
Price history
| Date | Event | Price |
|---|---|---|
| 4/7/2026 | Sold | $363,000+0.9%$174/sqft |
Source:  CVRMLS #2603674 Report a problem CVRMLS #2603674 Report a problem | ||
| 2/22/2026 | Pending sale | $359,900$172/sqft |
Source: CVRMLS #2603674 Report a problem | ||
| 2/17/2026 | Listed for sale | $359,900+157.1%$172/sqft |
Source: CVRMLS #2603674 Report a problem | ||
| 12/11/2025 | Sold | $140,000+53.8%$67/sqft |
Source: Public Record Report a problem | ||
| 8/31/2001 | Sold | $91,000+7.7%$44/sqft |
Source: Public Record Report a problem | ||
| 2/24/1997 | Sold | $84,500$40/sqft |
Source: Public Record Report a problem | ||
Public tax history
| Year | Property taxes | Tax assessment |
|---|---|---|
| 2025 | $2,566 +4.5% | $288,300 +5.7% |
| 2024 | $2,454 +8.4% | $272,700 +9.6% |
| 2023 | $2,265 +5.1% | $248,900 +6.2% |
| 2022 | $2,156 +11.1% | $234,300 +14.7% |
| 2021 | $1,940 +14.1% | $204,200 +14.1% |
| 2020 | $1,700 +11% | $178,900 +11% |
| 2019 | $1,531 +4.2% | $161,200 +7.8% |
| 2018 | $1,470 +0.9% | $149,500 +2.7% |
| 2017 | $1,457 | $145,500 -2.5% |
| 2016 | $1,457 +3.5% | $149,200 +3.6% |
| 2015 | $1,407 | $144,000 |
| 2014 | $1,407 | $144,000 +3% |
| 2013 | -- | $139,800 -11.9% |
| 2012 | -- | $158,700 -3.8% |
| 2011 | -- | $164,900 -5.7% |
| 2010 | -- | $174,900 -3.5% |
| 2009 | -- | $181,200 -0.2% |
| 2008 | -- | $181,500 +17.9% |
| 2007 | -- | $154,000 +34.6% |
| 2005 | -- | $114,400 +5.7% |
| 2004 | -- | $108,200 +6.9% |
| 2003 | -- | $101,200 +1% |
| 2002 | -- | $100,200 +19.9% |
| 2001 | -- | $83,600 |
Find assessor info on the county website
Neighborhood: 23234
Nearby homes
- $330,3003 bd2 ba1.8k sqft6507 Canute Dr, North Chesterfield, VA 23234Off Market
- $269,6003 bd1 ba1.4k sqft6519 Canute Dr, North Chesterfield, VA 23234Off Market
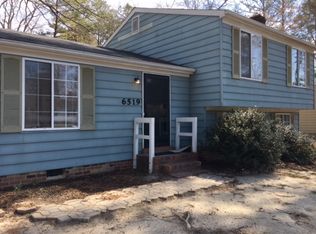
- $250,0004 bd2 ba1.5k sqft6501 Canute Dr, North Chesterfield, VA 23234Sold
- $332,4003 bd2 ba1.8k sqft6506 Lothaire Ct, North Chesterfield, VA 23234Off Market
- $255,9003 bd1 ba1k sqft6525 Canute Dr, North Chesterfield, VA 23234Off Market
- $286,8003 bd1 ba1k sqft6514 Canute Dr, North Chesterfield, VA 23234Off Market
- $341,7004 bd2 ba2k sqft6507 Lothaire Ct, North Chesterfield, VA 23234Off Market
- $318,4003 bd2 ba1.5k sqft6508 Canute Dr, North Chesterfield, VA 23234Off Market
Nearby schools
GreatSchools rating
- 3/10Hopkins Road Elementary SchoolGrades: PK-5Distance: 1.8 mi
- 1/10Falling Creek Middle SchoolGrades: 6-8Distance: 2.8 mi
- 3/10Lloyd C Bird High SchoolGrades: 9-12Distance: 2.7 mi
Schools provided by the listing agent
- Elementary: Hopkins
- Middle: Falling Creek
- High: Bird
Source: CVRMLS. This data may not be complete. We recommend contacting the local school district to confirm school assignments for this home.
Get a cash offer in 3 minutes
Find out how much your home could sell for in as little as 3 minutes with a no-obligation cash offer.
Estimated market value
$368,300
Get a cash offer in 3 minutes
Find out how much your home could sell for in as little as 3 minutes with a no-obligation cash offer.
Estimated market value
$368,300
- Virginia
- Chesterfield County
- Chesterfield
- 23234
- 6513 Canute Dr
Nearby cities
Nearby zip codes
Other Chesterfield Topics
