Welcome to the popular Westin floor plan in the sought-after Cara Cade community! Conveniently located in one of the area's fastest-growing corridors, this charming home offers the perfect blend of comfort, style, and privacy.
Featuring 4 bedrooms, 2.5 bathrooms, and a 2-car garage, this versatile layout can function as a true four-bedroom home or a three-bedroom design with a spacious bonus room. Inside, you'll find hand-scraped plank flooring throughout the living room, dining room, and kitchen, along with granite countertops, stainless steel appliances, and soaring vaulted ceilings that create an open, inviting atmosphere.
Additional upgrades include ceramic tile flooring in the bathrooms and laundry room, wood stair treads with oak railing and iron balusters, and attractive farmhouse-inspired curb appeal with vertical siding.
Step outside to enjoy the private backyard, complete with a 10' x 20' patio and newer 6-foot vinyl privacy fence. One of this home's standout features is its exceptional rear privacy, backing to peaceful green space with no immediate rear neighbors.
Residents of Cara Cade appreciate the neighborhood's intimate feel, easy accessibility, and convenient location near shopping, dining, schools, and major commuter routes. Don't miss this opportunity to own a beautifully maintained home in a growing and highly desirable community!
Sold for $455,000
Zestimate®
$455,000
6513 Cara Cade Ln, Knoxville, TN 37931
4beds
2,128sqft
Single Family Residence
Built in 2021
6,969 Square Feet Lot
$455,000 Zestimate®
$214/sqft
$2,844 Estimated rent
Home value
$455,000
$432,000 - $478,000
$2,844/mo
Zestimate® history
Owner options
List your home for rent
$2,844/mo
Rent Zestimate®
Find your next renter with Zillow Rental Manager. Plus, with online applications, you can quickly screen prospective tenants – for free.
$2,844/mo
Rent Zestimate®
Refinance and save
$3,002/mo
Est. payment
Refinancing to a lower rate could help reduce your monthly payments and save thousands over the life of the loan.
$3,002/mo
Est. payment
Explore your selling options
Work with a Zillow partner agent
Leverage their expertise and Zillow's premium Showcase listings to get your home seen by more buyers.
Get startedList with your own agent
Get your home in front of millions of buyers by listing it on Zillow.
Learn how to do itSell it yourself
Take full control of how buyers see your home on Zillow by listing For Sale by Owner (FSBO).
List your homeWhat's special
Zillow last checked:
Listing updated:
Listed by:
Lacy Mellon 865-742-3936,
Realty Executives South
Bought with:
Deborah Hill-Hobby, 253742
The Real Estate Firm, Inc.
Source: East Tennessee Realtors,MLS#: 1344418
Facts & features
Interior
Bedrooms & bathrooms
- Bedrooms: 4
- Bathrooms: 3
- Full bathrooms: 2
- 1/2 bathrooms: 1
Rooms
- Room types: Bonus Room
Heating
- Central, Natural Gas, Electric
Cooling
- Central Air, Ceiling Fan(s)
Appliances
- Included: Dishwasher, Disposal, Microwave, Range, Refrigerator, Self Cleaning Oven
Features
- Walk-In Closet(s), Cathedral Ceiling(s), Kitchen Island, Pantry, Bonus Room
- Flooring: Hardwood
- Basement: Slab
- Number of fireplaces: 1
- Fireplace features: Gas, Stone
Interior area
- Total structure area: 2,128
- Total interior livable area: 2,128 sqft
Property
Parking
- Total spaces: 2
- Parking features: Attached, Main Level
- Attached garage spaces: 2
Lot
- Size: 6,969 Square Feet
- Dimensions: 62.00 x 112.37 x IRR
- Features: Level, Rolling Slope
Details
- Parcel number: 091FA001
Construction
Type & style
- Home type: SingleFamily
- Architectural style: Traditional
- Property subtype: Single Family Residence
Materials
- Stone, Vinyl Siding, Frame
Condition
- Year built: 2021
Utilities & green energy
- Sewer: Public Sewer
- Water: Public
Community & HOA
Community
- Security: Smoke Detector(s)
- Subdivision: Cara Cade S/D
HOA
- Has HOA: Yes
- HOA fee: $390 quarterly
Location
- Region: Knoxville
Financial & listing details
- Price per square foot: $214/sqft
- Tax assessed value: $306,800
- Annual tax amount: $1,192
- Date on market: 6/12/2026
Price history
| Date | Event | Price |
|---|---|---|
| 8/22/2026 | Listing removed | $2,900$1/sqft |
Source: Zillow Rentals Report a problem | ||
| 8/7/2026 | Listed for rent | $2,900+9.4%$1/sqft |
Source: Zillow Rentals Report a problem | ||
| 8/5/2026 | Sold | $455,000-1.1%$214/sqft |
Source:  East Tennessee Realtors #1344418 Report a problem East Tennessee Realtors #1344418 Report a problem | ||
| 6/15/2026 | Pending sale | $459,900$216/sqft |
Source: East Tennessee Realtors #1344418 Report a problem | ||
| 6/12/2026 | Listed for sale | $459,900+42.1%$216/sqft |
Source: East Tennessee Realtors #1344418 Report a problem | ||
| 7/14/2025 | Listing removed | $2,650$1/sqft |
Source: Zillow Rentals Report a problem | ||
| 6/25/2025 | Listed for rent | $2,650$1/sqft |
Source: Zillow Rentals Report a problem | ||
| 8/11/2021 | Sold | $323,571+2.4%$152/sqft |
Source: East Tennessee Realtors #1136155 Report a problem | ||
| 3/16/2021 | Pending sale | $315,846$148/sqft |
Source: East Tennessee Realtors #1136155 Report a problem | ||
| 2/7/2021 | Price change | $315,846+0.6%$148/sqft |
Source: East Tennessee Realtors #1136155 Report a problem | ||
| 1/12/2021 | Listed for sale | $313,846$147/sqft |
Source: East Tennessee Realtors #1136155 Report a problem | ||
Public tax history
| Year | Property taxes | Tax assessment |
|---|---|---|
| 2025 | $1,192 | $76,700 |
| 2024 | $1,192 | $76,700 |
| 2023 | $1,192 | $76,700 |
| 2022 | $1,192 +763.8% | $76,700 +1080% |
| 2021 | $138 | $6,500 |
Find assessor info on the county website
Neighborhood: 37931
Nearby homes
- $405,8004 bd2 ba1.7k sqft6517 Cara Cade Ln, Knoxville, TN 37931Off Market
- $437,0003 bd3 ba1.8k sqft6521 Cara Cade Ln, Knoxville, TN 37931Sold

- $440,5003 bd3 ba1.9k sqft6512 Cara Cade Ln, Knoxville, TN 37931Off Market
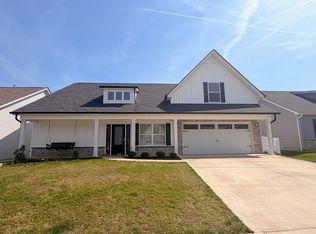
- $335,0003 bd1 ba1.6k sqft3325 Lobetti Rd, Knoxville, TN 37931Sold

- $420,5003 bd1 ba1.6k sqft6508 Cara Cade Ln, Knoxville, TN 37931Off Market
- $416,2004 bd2 ba1.8k sqft6518 Cara Cade Ln, Knoxville, TN 37931Off Market
- $428,5004 bd2 ba1.9k sqft6525 Cara Cade Ln, Knoxville, TN 37931Off Market
- $470,7003 bd2 ba2.1k sqft6504 Cara Cade Ln, Knoxville, TN 37931Off Market
Nearby schools
GreatSchools rating
- 6/10Amherst Elementary SchoolGrades: PK-5Distance: 1.3 mi
- 6/10Karns Middle SchoolGrades: 6-8Distance: 1.7 mi
- 4/10Karns High SchoolGrades: 9-12Distance: 2.7 mi
Get a cash offer in 3 minutes
Find out how much your home could sell for in as little as 3 minutes with a no-obligation cash offer.
Estimated market value
$455,000
Get a cash offer in 3 minutes
Find out how much your home could sell for in as little as 3 minutes with a no-obligation cash offer.
Estimated market value
$455,000
- Tennessee
- Knox County
- Knoxville
- 37931
- 6513 Cara Cade Ln
Nearby cities
Nearby neighborhoods
Nearby zip codes
Other Knoxville Topics
